

116 Crescent Way
Georgetown, KY 40324
 5 Beds
 3.5 Baths
 2,801 sqft
5 Beds
3.5 Baths
2,801 sqft
Local Information
- Map ViewExplore the area around 116 Crescent Way.

- Schools1 Elementary School1 Middle School1 High School

- Shop & Eat

-- mins to
Description
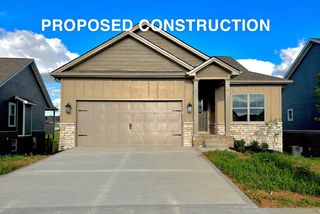
PENDING. BUILD TO SUIT. The West Haven, from the Trend Collection, is a spacious five bedroom home with a first floor primary suite. The first floor living areas are all open to one another, and the kitchen has an island layout with pantry and breakfast area. The primary bedroom suite features a huge closet, a private bath with separately accessed double bowl vanity and linen closet. An upgrade bath option is offered with separate shower and garden tub. A full-size utility room and two coat closets are located on the first floor. The second floor has four additional bedrooms, a loft, and a full bath. An additional full bath option is available for the second floor. Exterior plan details include a covered porch and hip roof style.
Home Highlights

Parking
Garage

Outdoor
No Info

A/C
Heating & Cooling

HOA
$21/Monthly

Price/Sqft
$161

Listed
180+ days ago
Home Details for 116 Crescent Way

|
|---|
Interior Details Basement: Unfinished,Walk-Out AccessNumber of Rooms: 13Types of Rooms: Master Bedroom, Bedroom 1, Bedroom 2, Bedroom 3, Bedroom 4, Bathroom 1, Bathroom 2, Bathroom 3, Bonus Room, Family Room, Foyer, Kitchen, Utility Room |
Beds & Baths Number of Bedrooms: 5Number of Bathrooms: 4Number of Bathrooms (full): 3Number of Bathrooms (half): 1 |
Dimensions and Layout Living Area: 2801 Square Feet |
Appliances & Utilities Appliances: Dryer, Disposal, DishwasherDishwasherDisposalDryerLaundry: Electric Dryer Hookup,Washer Hookup |
Heating & Cooling Heating: Forced Air,ZonedHas CoolingAir Conditioning: Electric,ZonedHas HeatingHeating Fuel: Forced Air |
Fireplace & Spa No Fireplace |
Windows, Doors, Floors & Walls Window: ScreensFlooring: Carpet, Other |
Levels, Entrance, & Accessibility Levels: TwoFloors: Carpet, Other |
View Has a ViewView: Neighborhood |

|
|---|
Exterior Home Features Roof: Dimensional StyleFoundation: OtherNo Private Pool |
Parking & Garage Number of Garage Spaces: 2Number of Covered Spaces: 2No CarportHas a GarageNo Attached GarageHas Open ParkingParking Spaces: 2Parking: Attached Garage,Driveway |
Frontage Not on Waterfront |
Water & Sewer Sewer: Public Sewer |
Farm & Range Not Allowed to Raise Horses |
Finished Area Finished Area (above surface): 2801 Square Feet |

|
|---|
Days on Market: 180+ |

|
|---|
Year Built Year Built: 2025 |
Property Type / Style Property Type: ResidentialProperty Subtype: Single Family ResidenceStructure Type: HouseArchitecture: House |
Building Construction Materials: Brick Veneer, Vinyl Siding |
Property Information Condition: New ConstructionParcel Number: NEW116 |

|
|---|
Price List Price: $450,970Price Per Sqft: $161 |
Status Change & Dates Off Market Date: Fri Oct 17 2025Possession Timing: Close Of Escrow |

|
|---|
MLS Status: Pending |

|
|---|
Direction & Address City: GeorgetownCommunity: South Crossing |
School Information Elementary School: SouthernJr High / Middle School: GeorgetownHigh School: Great CrossingHigh School District: Scott County - 5 |

|
|---|
Listing Agent Listing ID: 25508382 |

|
|---|
Building Area Building Area: 2801 Square Feet |

|
|---|
HOA Fee Includes: OtherHas an HOAHOA Fee: $250/Annually |

|
|---|
Lot Area: 9888.12 sqft |

|
|---|
BasementMls Number: 25508382Above Grade Unfinished Area: 2801 |

|
|---|
HOA Amenities: None |
Last check for updates: about 11 hours ago
Listing courtesy of Neshia Gaines, (859) 556-7363
Christies International Real Estate Bluegrass
Source: Imagine MLS, MLS#25508382
Also Listed on Imagine MLS.
Market trends in Georgetown
Last updated June 2026
Avg. sale price
$325K
$833MoM
Sale-to-List Price
99.6%
Price per sq ft
$187
$4MoM
Available listings
212
5MoM
Price History for 116 Crescent Way
| Date | Price | Event | Source |
|---|---|---|---|
| 12/23/2025 | $450,970 | Pending | Imagine MLS #25508382 |
Similar Homes You May Like
 Christies International Real Estate Bluegrass, Imagine MLS
 Christies International Real Estate Bluegrass, Imagine MLS
 Christies International Real Estate Bluegrass, Imagine MLS
 0.27 ACRESChristies International Real Estate Bluegrass, Imagine MLS
 Christies International Real Estate Bluegrass, Imagine MLS
 Christies International Real Estate Bluegrass, Imagine MLS
- Christies International Real Estate Bluegrass, Imagine MLS
 Christies International Real Estate Bluegrass, Imagine MLS
 NEW - 1 DAY AGOChristies International Real Estate Bluegrass, Imagine MLS
 Christies International Real Estate Bluegrass, Imagine MLS
 Christies International Real Estate Bluegrass, Imagine MLS
 Christies International Real Estate Bluegrass, Imagine MLS
 0.28 ACRESChristies International Real Estate Bluegrass, Imagine MLS
 Christies International Real Estate Bluegrass, Imagine MLS
 RE/MAX Creative Realty, Imagine MLS
 United Real Estate Bluegrass, Imagine MLS
 Aloha Bluegrass Realty & Auction, Imagine MLS
 James McKee, Broker, Imagine MLS
 Christies International Real Estate Bluegrass, Imagine MLS
 Bluegrass Sotheby's International Realty, Imagine MLS
 Bluegrass Properties Group, Imagine MLS
 NEW CONSTRUCTION
 Signature Real Estate, LLC, Imagine MLS
 Signature Real Estate, LLC, Imagine MLS
- Christies International Real Estate Bluegrass, Imagine MLS
 0.28 ACRESIndigo & Co, Imagine MLS
 Bluegrass Property Exchange, Imagine MLS
 NEW CONSTRUCTION
- NEW CONSTRUCTION
 1.23 ACRESKassie & Associates, Imagine MLS
 Christies International Real Estate Bluegrass, Imagine MLS
 Keller Williams Commonwealth, Imagine MLS
 Kassie & Associates, Imagine MLS
 OPEN SAT, 12-2PMKeller Williams Commonwealth, Imagine MLS
 NEW CONSTRUCTION
 0.27 ACRESKassie & Associates, Imagine MLS
 See more homes for sale inGeorgetown


New Listings near 116 Crescent Way
 RE/MAX Elite Lexington, Imagine MLS
 3.1 ACRESLifstyl Real Estate, Imagine MLS
 NEW - 21 HRS AGOEpique Realty - Georgetown, Imagine MLS
 NEW - 3 HRS AGOUnited Real Estate Bluegrass, Imagine MLS
 0.3 ACRESKeller Williams Commonwealth, Imagine MLS
 0.28 ACRESPrince Realty of the Bluegrass, LLC, Imagine MLS
 NEW - 10 HRS AGOChristies International Real Estate Bluegrass, Imagine MLS
- See more homes for sale inGeorgetown


Comparable Sales for 116 Crescent Way
Address | Distance | Property Type | Sold Price | Sold Date | Bed | Bath | Sqft |
|---|---|---|---|---|---|---|---|
0.01 | Single-Family Home | $378,078 | 06/12/26 | 4 | 2.5 | 2,783 | |
0.08 | Single-Family Home | $389,254 | 05/13/26 | 4 | 2.5 | 2,775 | |
0.10 | Single-Family Home | $366,076 | 06/23/26 | 4 | 3 | 2,519 | |
0.05 | Single-Family Home | $387,500 | 12/19/25 | 4 | 2.5 | 2,429 | |
0.14 | Single-Family Home | $365,000 | 03/16/26 | 4 | 2.5 | 2,064 | |
0.12 | Single-Family Home | $388,212 | 06/30/26 | 4 | 2.5 | 2,483 | |
0.04 | Single-Family Home | $380,000 | 11/18/25 | 4 | 2.5 | 2,076 | |
0.06 | Single-Family Home | $339,115 | 06/26/26 | 4 | 2.5 | 2,071 | |
0.07 | Single-Family Home | $335,766 | 06/05/26 | 3 | 2.5 | 2,002 | |
0.06 | Single-Family Home | $344,507 | 06/24/26 | 3 | 2 | 1,877 |
Nearby homes
Get a sense of prices in the area by checking nearby homes. SOLDJUN 12, 2026Christies International Real Estate Bluegrass, Imagine MLS
 OFF MARKETListWithFreedom.com, Imagine MLS
 SOLDJUN 15, 2026Lifstyl Real Estate, Imagine MLS
 SOLDNOV 18, 2025National Real Estate, Imagine MLS
 OFF MARKETChristies International Real Estate Bluegrass, Imagine MLS
 OFF MARKETChristies International Real Estate Bluegrass, Imagine MLS
 OFF MARKETChristies International Real Estate Bluegrass, Imagine MLS
 OFF MARKETChristies International Real Estate Bluegrass, Imagine MLS
 OFF MARKETChristies International Real Estate Bluegrass, Imagine MLS
 OFF MARKETChristies International Real Estate Bluegrass, Imagine MLS
- OFF MARKETChristies International Real Estate Bluegrass, Imagine MLS
- OFF MARKETChristies International Real Estate Bluegrass, Imagine MLS
Assigned Schools
These are the assigned schools for 116 Crescent Way.
- Georgetown Middle School
- 6-8
- Public
- 561 Students
6/10GreatSchools RatingParent Rating AverageUpon noticing the dated nature of most of these reviews, I felt compelled to submit my own reflections. GMS is the most underrated MS in the district. Big things are happening at GMS and people are missing great opportunities based on hearsay from the past. We have openly enrolled our child at GMS all three years, and he has continued to thrive each year. The school celebrates diversity unlike the others. The staff and administrators are responsive to parent and student concerns. If an issue arose, they would handle things swiftly and confidentially. Middle school is a tough age in general, but GMS does an amazing job preparing students for high school.Parent Review11mo ago - Southern Elementary School
- K-5
- Public
- 461 Students
4/10GreatSchools RatingParent Rating AverageA ten for sure. My daughter is an honor roll student at this school. She loves itParent Review7y ago - Great Crossing High School
- 9-12
- Public
- 1659 Students
6/10GreatSchools RatingParent Rating AverageTwo of my three children have graduated from Great Crossing High School as of spring 2022. Great Crossing HS was built to alleviate overcrowding at Scott County High School due to our growing community. I am a private educator and worked as a substitute teacher at Scott County HS before the split and here is my perspective.Many of the best/most experienced teachers followed Joy Lusby, the principal, to Great Crossing HS. We all know the fiasco that became the 2019-2020 school year (Covid 19 anyone?). Ms Lusby lead the school with positive energy and has manged to create a new school culture in spite of many obstacles put in her way. We are glad for the emphasis on academics at GCHS. Many of the championship winning coaches elected to remain at Scott Co. HS, so if sports are your thing, that may be your preference. Open enrollment is held in January of every year and families in Scott County may choose which high school their students will attend (if they are willing to provide transportation.) Most requests are honored. Both schools have diverse populations and my children have developed friendships with people of various backgrounds and cultures.My children experienced excellent instruction, especially in their AP and ECS classes. Elkhorn Crossing School (ECS), is a dedicated facility for Project Lead the Way programs. Students attend their home high school half the day and ECH the other half. ECS has programs in engineering, law & justice, biomedical and health sciences and media arts. Professional certifications can be earned. They enjoyed their classes and were challenged especially in the engineering village.The guidance office at Great Crossing HS is top notch. Concern for and support of mental health challenges were provided. Both of my children were accepted at the colleges they chose (one out of state). Their counselor, was efficient, helpful and available for any questions we asked (great experience with her!). My children took dual enrollment classes on campus through UK and off campus through Georgetown College. None of my kids have recieved special services. In summary, the people at GCHS want to help. Reach out! The facilities are beautiful (the view from the grandstand at a GCHS footbal game overlooking the beautiful hills of the bluegrass is cinematic!) Opportunities for a quality education are there for the taking. If you are considering a move to beautiful and friendly Georgetown, know your kids are in good hands at GCHS!Parent Review4y ago  Check out schools near 116 Crescent Way.
What Locals Say about Georgetown
At least 331 Trulia users voted on each feature.

91 % Say car is needed

87 % Say it's dog friendly

84 % Say yards are well-kept

82 % Say parking is easy

78 % Say kids play outside

76 % Say there's holiday spirit

75 % Say there are sidewalks

67 % Say people would walk alone at night

65 % Say it's quiet

58 % Say streets are well-lit

51 % Say neighbors are friendly

45 % Say there's wildlife

44 % Say they plan to stay for at least 5 years

30 % Say it's walkable to restaurants

27 % Say there are community events

23 % Say it's walkable to grocery stores
Sourced by Trulia users. Learn more about our methodology.
LGBTQ Local Legal Protections
LGBTQ Local Legal Protections



Neshia Gaines, Christies International Real Estate Bluegrass
Agent Phone: (859) 556-7363
IDX information is provided exclusively for personal, non-commercial use, and may not be used for any purpose other than to identify prospective properties consumers may be interested in purchasing. Information is deemed reliable but not guaranteed.
116 Crescent Way, Georgetown, KY 40324 is a 5 bedroom, 4 bathroom, 2,801 sqft single-family home built in 2025. This property is currently available for sale and was listed by Imagine MLS on Dec 23, 2025. The MLS # for this home is MLS# 25508382.