


$605,700
 4 Beds
 3.5 Baths
 3,872 sqft (on 0.30 acres)
116 Coyote Circle, Boerne, TX 78006
Est. Refi. Payment $3,785/mo*
Refinance Your HomeHome Value
Trulia Estimate
$606KSince last month
Increased$800 (+0.1%)Since last year
Decreased$17K (-2.7%)Since last sale
Increased$292K (+92.8%)Learn more about this home's value by checking out its Trulia Estimate, the value of nearby homes, and how much similar homes have sold for.
Trulia Estimate
The of this home's value increased by +40% in the last 10 years
| Month | Estimated value |
|---|---|
2026 | |
| August 2026 | $608K |
| August 2026 | $607K |
| July 2026 | $607K |
| June 2026 | $618K |
| May 2026 | $634K |
| April 2026 | $619K |
| March 2026 | $617K |
| February 2026 | $618K |
| January 2026 | $606K |
2025 | |
2024 | |
2023 | |
2022 | |
2021 | |
2020 | |
2019 | |
2018 | |
2017 | |
2016 | |
Comparable sales
These are recently sold homes that have a similar location or other similar features to this home, like bedrooms, bathrooms, and square footage. Get a sense of the expected prices in the area by viewing these homes.Address | Distance | Property Type | Sold Price | Sold Date | Bed | Bath | Sqft |
|---|---|---|---|---|---|---|---|
0.13 | Single-Family Home | - | 06/11/26 | 4 | 2.5 | 3,972 | |
0.10 | Single-Family Home | - | 03/27/26 | 5 | 3.5 | 3,458 | |
0.17 | Single-Family Home | - | 04/02/26 | 4 | 3 | 3,130 | |
0.07 | Single-Family Home | - | 04/30/26 | 5 | 3.5 | 3,450 | |
0.10 | Single-Family Home | - | 07/29/26 | 5 | 4 | 3,958 | |
0.21 | Single-Family Home | - | 05/04/26 | 5 | 4.5 | 4,098 | |
0.13 | Single-Family Home | - | 09/26/25 | 4 | 2.5 | 2,822 | |
0.19 | Single-Family Home | - | 02/04/26 | 4 | 3.5 | 2,695 | |
0.11 | Single-Family Home | - | 10/08/25 | 4 | 2.5 | 3,212 | |
0.16 | Single-Family Home | - | 03/24/26 | 4 | 2.5 | 2,912 |
Nearby home prices
Get a sense of expected prices in the area by checking the value of nearby homes.Address | Distance | Price | Bed | Bath | Sqft | Status |
|---|---|---|---|---|---|---|
0.02 | $457,000 | 4 | 2.5 | 2,845 | For Sale | |
0.04 | $462,800 | 4 | 3 | 2,656 | Off Market | |
0.05 | $426,000 | 3 | 2 | 2,331 | Off Market | |
0.07 | - | 5 | 3.5 | 3,450 | Recently Sold | |
0.07 | $449,700 | 3 | 2 | 2,489 | Off Market | |
0.10 | - | 5 | 4 | 3,958 | Recently Sold | |
0.07 | $484,500 | 4 | 2.5 | 3,228 | For Sale | |
0.09 | $443,600 | 4 | 2.5 | 2,506 | Off Market | |
0.10 | - | 5 | 3.5 | 3,458 | Recently Sold | |
0.13 | - | 4 | 2.5 | 3,972 | Recently Sold | |
0.09 | $495,800 | 4 | 2.5 | 3,421 | Off Market |
Local Information
- Map ViewExplore the area around 116 Coyote Circle.

- Schools1 Preschool School1 Elementary School1 Middle School1 High School

- Shop & Eat

-- mins to
Home Highlights

Property Type
Single-Family Home

Year Built
2007

Lot Size
0.3 acres

Living Area
3,872 sqft

Price/Sqft
$156

Parking
2 Car Garage

HOA
$59/Monthly
About this House
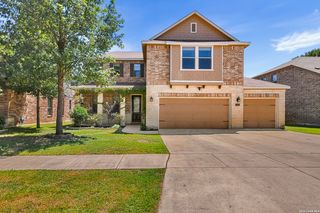
Welcome to a home that captivates from the moment you arrive, boasting charming curb appeal with its manicured lawn. Perfectly positioned on a quiet cul-de-sac just minutes from vibrant downtown Boerne, this beautifully upgraded residence offers the ultimate in comfort, charm, and convenience. Step inside this 4-bedroom, 3.5-bath home to discover a warm blend of hardwood and tile flooring flowing seamlessly into an open-concept living space. The thoughtfully upgraded kitchen features a dazzling quartz island and ample storage, ideal for effortless entertaining. A spacious layout includes a main-level primary suite for ease and privacy, while upstairs, three additional bedrooms and a versatile game room await, perfect for play or productivity. The backyard is a true retreat, with a sparkling Keith Zars inground pool, and a cozy outdoor fireplace, creating an inviting setting for gatherings or tranquil evenings under the stars. A sprinkler system keeps both front and back zoysia lawns pristine, complemented by a new roof installed in February 2022 and a reimagined laundry room for modern convenience. Within walking distance to top-rated elementary and high schools, as well as the neighborhood pool and playground, this home blends luxury with vibrant community living. Don't miss the chance to own this thoughtfully designed haven-schedule a tour today to experience its elegance and warmth firsthand.
116 Coyote Circle, Boerne, TX 78006 is a 4 bedroom, 4 bathroom, 3,872 sqft single-family home built in 2007. It last sold for the $635,000 asking price on Aug 20, 2025. This property is not currently displayed as for sale or rent on Trulia. The Trulia Estimate is $605,700, with a rent estimate of $6,156/month.
Last check for updates: about 7 hours ago
Listed by Shane Neal TREC #608871, (888) 519-7431
eXp Realty
Source: LERA MLS, MLS#1886365
Home Details for 116 Coyote Circle

|
|---|
Interior Details Number of Rooms: 9Types of Rooms: Master Bedroom, Bedroom 2, Bedroom 3, Bedroom 4, Master Bathroom, Dining Room, Family Room, Kitchen, Living Room |
Beds & Baths Number of Bedrooms: 4Number of Bathrooms: 4Number of Bathrooms (full): 3Number of Bathrooms (half): 1 |
Dimensions and Layout Living Area: 3872 Square Feet |
Appliances & Utilities Utilities: Cable Available, City Garbage serviceAppliances: Cooktop, Built-In Oven, Self Cleaning Oven, Microwave, Gas Cooktop, Refrigerator, Disposal, Dishwasher, Plumbed For Ice Maker, Gas Water HeaterDishwasherDisposalLaundry: Main Level,Washer Hookup,Dryer ConnectionMicrowaveRefrigerator |
Heating & Cooling Heating: Central,Natural GasHas CoolingAir Conditioning: Ceiling Fan(s),Two CentralHas HeatingHeating Fuel: Central |
Fireplace & Spa Number of Fireplaces: 1Fireplace: One, Living Room, Gas Logs Included, Gas, Factory Built, Stone/Rock/Brick, Glass DoorsHas a Fireplace |
Windows, Doors, Floors & Walls Window: Double Pane WindowsFlooring: Ceramic Tile, Wood |
Levels, Entrance, & Accessibility Stories: 2Levels: TwoFloors: Ceramic Tile, Wood |
Security Security: Smoke Detector(s), Security System Owned |

|
|---|
Exterior Home Features Roof: CompositionPatio / Porch: CoveredFencing: PrivacyVegetation: Mature Trees, Mature Trees (ext feat)Exterior: Sprinkler System, Rain Gutters, LightingFoundation: SlabHas a Private PoolSprinkler System |
Parking & Garage Number of Garage Spaces: 2Number of Covered Spaces: 2Has a GarageHas an Attached GarageParking Spaces: 2Parking: Two Car Garage,Attached,Garage Door Opener |
Pool Pool: In Ground, CommunityPool |
Frontage Road Surface Type: Paved, Asphalt |

|
|---|
Cumulative Days on Market: 19 |

|
|---|
Year Built Year Built: 2007 |
Property Type / Style Property Type: ResidentialProperty Subtype: Single Family ResidenceArchitecture: Traditional |
Building Construction Materials: StuccoNot a New Construction |
Property Information Condition: Pre-OwnedParcel Number: 1578760130160 |

|
|---|
Price List Price: $635,000Price Range: $625,000 - $635,000 |
Status Change & Dates Possession Timing: Close Of Escrow |

|
|---|
MLS Status: Sold |

|
|---|

|
|---|
Direction & Address City: BoerneCommunity: Trails Of Herff Ranch |
School Information Elementary School: Cibolo CreekElementary School District: BoerneJr High / Middle School: Voss Middle SchoolJr High / Middle School District: BoerneHigh School: BoerneHigh School District: Boerne |

|
|---|
Building Area Building Area: 3872 Square Feet |

|
|---|
Community Features: Playground, Basketball Court |
Other Playground |

|
|---|
HOA Name: HOMEOWNERS ASSOCIATION OF HERFF RANCH IN BOERNE, INC.Has an HOAHOA Fee: $713/Annually |

|
|---|
Lot Area: 0.30 acres |

|
|---|
Listing Terms: Conventional, FHA, VA Loan, TX Vet, Cash |

|
|---|
Mls Number: 1886365Attribution Contact: 888-519-7431 |

|
|---|
PlaygroundBasketball Court |
Price and Tax history
| Date | Event | Price |
|---|---|---|
Aug 20, 2025 Source: LERA MLS #1886365 | Sold | -- |
Aug 11, 2025 Source: LERA MLS #1886365 | Pending | $635,000 |
Aug 4, 2025 Source: LERA MLS #1886365 | Contingent | $635,000 |
Jul 23, 2025 Source: LERA MLS #1886365 | Listed For Sale | $635,000 |
May 30, 2008 Source: N/A | Sold | -- |
| Year | Property tax | Tax assessment |
|---|---|---|
| 2025 | $9,217 | $577,730 |
Home facts updated by county records
Market trends in Boerne
Last updated July 2026
Avg. sale price
$533K
$7.97KMoM
Sale-to-List Price
98.3%
0.2%MoM
Price per sq ft
$222
$2MoM
Available listings
521
25MoM
Around this home
What Locals Say about Boerne
At least 259 Trulia users voted on each feature.

90 % Say it's dog friendly

89 % Say car is needed

88 % Say yards are well-kept

85 % Say parking is easy

83 % Say there's holiday spirit

81 % Say people would walk alone at night

75 % Say it's quiet

73 % Say there's wildlife

70 % Say kids play outside

66 % Say there are sidewalks

63 % Say they plan to stay for at least 5 years

60 % Say neighbors are friendly

49 % Say there are community events

46 % Say streets are well-lit

27 % Say it's walkable to restaurants

18 % Say it's walkable to grocery stores
Sourced by Trulia users. Learn more about our methodology.
LGBTQ Local Legal Protections
LGBTQ Local Legal Protections



IDX information is provided exclusively for personal, non-commercial use, and may not be used for any purpose other than to identify prospective properties consumers may be interested in purchasing.
Information is deemed reliable but not guaranteed.
Frequently asked questions about 116 Coyote Circle
- What is 116 Coyote Circle estimated to be worth?Trulia's estimated value for 116 Coyote Circle in Boerne, TX is $605,700.
- What is the price history for 116 Coyote Circle?116 Coyote Circle in Boerne, TX last sold in August 2025.
- Is Boerne a buyer's or seller's market?Boerne is currently a balanced market, based on recent for-sale activity.
- What's the median sale price in Boerne?The median sale price in Boerne is $533K. That is up $7.97K from the prior month.
- Does 116 Coyote Circle have air conditioning?Yes, 116 Coyote Circle in Boerne, TX has air conditioning.
- Does 116 Coyote Circle have a pool?Yes, 116 Coyote Circle in Boerne, TX has a pool.
Explore by feature - Pet Friendly
 SPECIAL OFFERPET FRIENDLY
 SPECIAL OFFERPET FRIENDLYINCOME RESTRICTEDTotal price$999 - $2,040/mo1-3 bd1-2 baBluff View at Frederick Creek | 36025 Interstate Highway 10 W,
Boerne, TX 78006 PET FRIENDLY
 PET FRIENDLY
 SPECIAL OFFERPET FRIENDLY
 NEW - 1 DAY AGOSPECIAL OFFERPET FRIENDLY
 SPECIAL OFFERPET FRIENDLY
 APPLY INSTANTLYSPECIAL OFFERPET FRIENDLY
 NEW - 1 DAY AGOSPECIAL OFFERPET FRIENDLY
 PET FRIENDLY
Explore by feature - Garage
- PET FRIENDLY
 APPLY INSTANTLYPET FRIENDLY
 APPLY INSTANTLYPET FRIENDLY
 APPLY INSTANTLYPET FRIENDLY
 APPLY INSTANTLYPET FRIENDLY
 APPLY INSTANTLYPET FRIENDLY
 APPLY INSTANTLYPET FRIENDLY
 APPLY INSTANTLYPET FRIENDLY
 NEW - 1 DAY AGOPET FRIENDLYFURNISHED
 PET FRIENDLY
Explore by feature - Air Conditioning
- PET FRIENDLY
- SPECIAL OFFERPET FRIENDLY
- NEW - 1 DAY AGOSPECIAL OFFERPET FRIENDLY
- SPECIAL OFFERPET FRIENDLY
- APPLY INSTANTLYSPECIAL OFFERPET FRIENDLY
- NEW - 1 DAY AGOSPECIAL OFFERPET FRIENDLY
 NEW - 1 DAY AGOPET FRIENDLY
 PET FRIENDLY
- APPLY INSTANTLYPET FRIENDLY
- APPLY INSTANTLYPET FRIENDLY
Explore by feature - Pool
- SPECIAL OFFERPET FRIENDLY
- SPECIAL OFFERPET FRIENDLYINCOME RESTRICTEDTotal price$999 - $2,040/mo1-3 bd1-2 baBluff View at Frederick Creek | 36025 Interstate Highway 10 W,
Boerne, TX 78006 - PET FRIENDLY
- PET FRIENDLY
- SPECIAL OFFERPET FRIENDLY
- NEW - 1 DAY AGOSPECIAL OFFERPET FRIENDLY
- SPECIAL OFFERPET FRIENDLY
- NEW - 1 DAY AGOSPECIAL OFFERPET FRIENDLY
- PET FRIENDLY
 SPECIAL OFFER
Explore by feature - Washer/dryer
- PET FRIENDLY
- SPECIAL OFFERPET FRIENDLY
- SPECIAL OFFERPET FRIENDLY
- APPLY INSTANTLYSPECIAL OFFERPET FRIENDLY
- NEW - 1 DAY AGOPET FRIENDLY
- PET FRIENDLY
- APPLY INSTANTLYPET FRIENDLY
- APPLY INSTANTLYPET FRIENDLY
- APPLY INSTANTLYPET FRIENDLY
- APPLY INSTANTLYPET FRIENDLY
Explore by feature - Outdoor Space
- PET FRIENDLY
- APPLY INSTANTLYPET FRIENDLY
 APPLY INSTANTLYPET FRIENDLY
- APPLY INSTANTLYPET FRIENDLY
 PET FRIENDLY
 PET FRIENDLY
 APPLY INSTANTLYPET FRIENDLY
 APPLY INSTANTLYPET FRIENDLYFURNISHED
 APPLY INSTANTLYPET FRIENDLY
 PET FRIENDLY
Apartments for Rent
 PET FRIENDLY
- NEW - 1 DAY AGOPET FRIENDLY

- PET FRIENDLY
- NEW - 1 DAY AGOPET FRIENDLY
- PET FRIENDLY
- APPLY INSTANTLYPET FRIENDLY
 NEW - 2 HRS AGOPET FRIENDLY
 See more homes for rent inBoerne
Off Market Homes Near 116 Coyote Circle
 SOLDJUL 21, 2026
 SOLDJUN 19, 2026
 SOLDJUN 4, 2026Marcus Moreno TREC #621491, Details Communities, Ltd.
 SOLDAPR 14, 2026
 SOLDFEB 13, 2026
 SOLDJAN 15, 2026
 See more homes for sale inBoerne


Homes for sale near 116 Coyote Circle
 Amy Boehm TREC #550903, Keller Williams Boerne
 Audrey Ethridge TREC #555282, eXp Realty
 Kathy Clay TREC #453637, LPT Realty, LLC
 Toni Mobley TREC #687366, Keller Williams Boerne
 Alison Leonard TREC #748584, Phyllis Browning Company
 Jessica Hernandez TREC #643589, San Antonio Portfolio KW RE
 NEW CONSTRUCTIONLee Jones TREC #439466, Perry Homes Realty, LLC
 Jenny Wisner TREC #664531, LoneStar Properties
 NEW CONSTRUCTIONDina Verteramo TREC #523468, Dina Verteramo, Broker
- See more homes for sale inBoerne


- Results are loading