

$1,036,300
 4 Beds
 3.5 Baths
 3,280 sqft (on 0.76 acres)
11521 Alberta Dr, Austin, TX 78739
Est. Refi. Payment $6,598/mo*
Refinance Your HomeHome Value
Trulia Estimate
$1.04MSince last month
Decreased$14K (-1.3%)Since last year
Increased$26K (+2.6%)Learn more about this home's value by checking out its Trulia Estimate, the value of nearby homes, and how much similar homes have sold for.
Trulia Estimate
The of this home's value increased by +71% in the last 10 years
| Month | Estimated value |
|---|---|
2026 | |
| August 2026 | $1.03M |
| July 2026 | $1.04M |
| June 2026 | $1.06M |
| May 2026 | $1.08M |
| April 2026 | $1.06M |
| March 2026 | $1.06M |
| February 2026 | $1.01M |
| January 2026 | $987K |
2025 | |
2024 | |
2023 | |
2022 | |
2021 | |
2020 | |
2019 | |
2018 | |
2017 | |
2016 | |
Comparable sales
These are recently sold homes that have a similar location or other similar features to this home, like bedrooms, bathrooms, and square footage. Get a sense of the expected prices in the area by viewing these homes.Address | Distance | Property Type | Sold Price | Sold Date | Bed | Bath | Sqft |
|---|---|---|---|---|---|---|---|
0.35 | Single-Family Home | - | 08/28/25 | 4 | 4 | 4,093 | |
0.29 | Single-Family Home | - | 10/15/25 | 5 | 4 | 3,193 | |
0.46 | Single-Family Home | - | 04/01/26 | 4 | 3.5 | 3,237 | |
0.40 | Single-Family Home | - | 05/20/26 | 4 | 3 | 2,700 | |
0.15 | Single-Family Home | - | 03/01/26 | 3 | 2 | 2,066 | |
0.49 | Single-Family Home | - | 01/27/26 | 4 | 2.5 | 3,436 | |
0.50 | Single-Family Home | - | 11/10/25 | 4 | 3.5 | 3,515 | |
0.61 | Single-Family Home | - | 10/21/25 | 4 | 3 | 3,154 | |
0.26 | Single-Family Home | - | 12/19/25 | 5 | 3 | 2,997 | |
0.56 | Single-Family Home | - | 02/27/26 | 4 | 2.5 | 2,866 |
Home facts updated by county records
Nearby home prices
Get a sense of expected prices in the area by checking the value of nearby homes.Address | Distance | Price | Bed | Bath | Sqft | Status |
|---|---|---|---|---|---|---|
0.14 | $821,300 | 5 | 3.5 | 2,929 | Off Market | |
0.24 | $1,190,000 | 4 | 3 | 3,502 | For Sale | |
0.29 | $720,000 | 3 | 3 | 2,125 | For Sale | |
0.39 | $1,047,000 | 4 | 3.5 | 3,675 | Off Market | |
0.50 | $845,000 | 4 | 2 | 2,726 | For Sale | |
0.56 | $649,000 | - | - | - | For Sale | |
0.61 | $665,000 | 4 | 2.5 | 2,179 | Off Market | |
0.60 | $1,154,500 | 5 | 4 | 4,537 | Off Market | |
0.73 | $1,075,800 | 4 | 4.5 | 3,612 | Off Market | |
0.77 | $625,000 | 3 | 2 | 2,024 | For Sale | |
0.79 | $575,000 | 3 | 2.5 | 2,049 | For Sale | |
0.82 | - | 4 | 2 | 2,415 | Recently Sold |
Local Information
- Map ViewExplore the area around 11521 Alberta Dr.

- Schools1 Preschool School1 Elementary School1 Middle School1 High School

- Shop & Eat

-- mins to
Home Highlights

Property Type
Single-Family Home

Year Built
1999

Lot Size
0.76 acres
Living Area
3,280 sqft

Price/Sqft
$316

Parking
Garage
About this House
Stately David Weekley house sits on THE largest lot in Circle C at 0.7607 acres! Super private in front & back~can't see house from the street~long driveway leads back to property. Master suite features fireplace & remodeled master bathroom. Large backyard has unique "secret garden" under a huge tree with stone pathways. Shed & playhouse convey. 3rd bay in garage was converted into art studio... great flex space with window AC unit. Access to awesome Circle C amenities! Close to shopping/restaurants!
11521 Alberta Dr, Austin, TX 78739 is a 4 bedroom, 4 bathroom, 3,280 sqft single-family home in Circle C Ranch, built in 1999. It last sold for $0 on Aug 15, 2014. This property is not currently displayed as for sale or rent on Trulia. The Trulia Estimate is $1,036,300, with a rent estimate of $5,353/month.
Home Details for 11521 Alberta Dr

|
|---|
Heating & Cooling Heating: GasAir ConditioningCooling System: CentralHeating Fuel: Gas |
Levels, Entrance, & Accessibility Stories: 2Floors: Carpet, Concrete, Laminate |
Interior Details AtticTypes of Rooms: Dining Room, Family Room, Laundry Room, Office, WorkshopCeiling Fan |
Appliances & Utilities DishwasherDisposalDryerMicrowaveRefrigeratorWasher |
Fireplace & Spa FireplaceHot Tub or SpaJetted Bath Tub |
Security Security System |

|
|---|
Exterior Home Features Roof: CompositionExterior: BrickFoundation Type: SlabLawnPatioSprinkler System |
Pool Pool |
Parking & Garage GarageParking: Garage Attached |

|
|---|
Year Built Year Built: 1999 |
Property Type / Style Property Type: Single Family HomeArchitecture: Other |

|
|---|
Units in Building: 1 |

|
|---|
Lot Area: 0.76 acres |
Price and Tax history
| Date | Event | Price |
|---|---|---|
Aug 15, 2014 Source: N/A | Sold | -- |
Jun 7, 2014 Source: Agent Provided | Pending | $524,900 |
May 31, 2014 Source: Agent Provided | Listed For Sale | $524,900 |
Jun 28, 2006 Source: N/A | Sold | -- |
| Year | Property tax | Tax assessment |
|---|---|---|
| 2025 | $9,454 | $899,276 |
Home facts updated by county records
Market trends in Circle C Ranch
Last updated July 2026
Avg. sale price
$854K
$14.17KMoM
Sale-to-List Price
—
Price per sq ft
$296
$1MoM
Available listings
76
7MoM
Around this home
Neighborhood Overview

Neighborhood stats provided by third party data sources.
What Locals Say about Circle C Ranch
At least 1 Trulia users voted on each feature.

100 % Say neighbors are friendly

100 % Say there are community events

100 % Say it's quiet

100 % Say parking is easy

100 % Say people would walk alone at night

100 % Say it's dog friendly

50 % Say they plan to stay for at least 5 years

50 % Say streets are well-lit
Sourced by Trulia users. Learn more about our methodology.
LGBTQ Local Legal Protections
LGBTQ Local Legal Protections



Frequently asked questions about 11521 Alberta Dr
- What is 11521 Alberta Dr estimated to be worth?Trulia's estimated value for 11521 Alberta Dr in Austin, TX is $1,036,300.
- What is the price history for 11521 Alberta Dr?11521 Alberta Dr in Austin, TX last sold in August 2014.
- Is Austin a buyer's or seller's market?Austin is currently a balanced market, based on recent for-sale activity.
- What's the median sale price in Austin?The median sale price in Austin is $854K. That is down $14.17K from the prior month.
- Does 11521 Alberta Dr have air conditioning?Yes, 11521 Alberta Dr in Austin, TX has air conditioning.
- Does 11521 Alberta Dr have a pool?Yes, 11521 Alberta Dr in Austin, TX has a pool.
Explore by feature - Pet Friendly
 SPECIAL OFFERPET FRIENDLY
 PET FRIENDLY
 SPECIAL OFFERPET FRIENDLYTotal price$1,615 - $2,699/moStudio-2 bd1-2 baThe Goodwin Apartments | 3706 Goodwin Ave,
Austin, TX 78721 SPECIAL OFFERPET FRIENDLY
 SPECIAL OFFERPET FRIENDLYTotal price$1,406 - $2,381/mo1-3 bd1-2 baAscend at Pioneer Hill | 1701 Daleside Ln,
Austin, TX 78754 SPECIAL OFFERPET FRIENDLYTotal price$1,749 - $3,282/moStudio-2 bd1-2 baOverture Domain 55+ Apartment Homes | 3100 Kramer Ln,
Austin, TX 78758 NEW - 2 DAYS AGOSPECIAL OFFERPET FRIENDLY
 SPECIAL OFFERPET FRIENDLY
 NEW - 2 DAYS AGOPET FRIENDLYTotal price$1,628 - $3,101/mo1-3 bd1-2 baGables at the Terrace | 2301 S Mopac Expy,
Austin, TX 78746 SPECIAL OFFERPET FRIENDLY
Explore by feature - Garage
- SPECIAL OFFERPET FRIENDLYTotal price$1,406 - $2,381/mo1-3 bd1-2 baAscend at Pioneer Hill | 1701 Daleside Ln,
Austin, TX 78754 - SPECIAL OFFERPET FRIENDLY
 SPECIAL OFFERPET FRIENDLY
 NEW - 1 DAY AGOPET FRIENDLYTotal price$1,908 - $4,598/moStudio-2 bd1-2 baAMLI Branch Park | 1911 Philomena St,
Austin, TX 78723 SPECIAL OFFERPET FRIENDLYTotal price$1,454 - $2,990/moStudio-3 bd1-2 baGroves South Congress | 7400 S Congress Ave,
Austin, TX 78745 PET FRIENDLY
 NEW - 2 DAYS AGOSPECIAL OFFERPET FRIENDLY
 NEW - 1 DAY AGOSPECIAL OFFERPET FRIENDLYTotal price$1,346 - $1,977/mo1-3 bd1-2 baCortland Bluff Springs | 7330 Bluff Springs Rd,
Austin, TX 78744 NEW - 1 DAY AGOSPECIAL OFFERPET FRIENDLY
 SPECIAL OFFERPET FRIENDLY
Explore by feature - Air Conditioning
- SPECIAL OFFERPET FRIENDLYTotal price$1,749 - $3,282/moStudio-2 bd1-2 baOverture Domain 55+ Apartment Homes | 3100 Kramer Ln,
Austin, TX 78758 - SPECIAL OFFERPET FRIENDLY
 NEW - 23 HRS AGOSPECIAL OFFERPET FRIENDLYTotal price$1,588 - $2,675/moStudio-2 bd1-2 baAlexan Braker Pointe | 10801 N Mopac Expy,
Austin, TX 78759 SPECIAL OFFERPET FRIENDLY
 SPECIAL OFFERPET FRIENDLYTotal price$1,429 - $2,225/mo1-2 bd1-2 baCitizen House Blue Bluff | 10346 Blue Bluff Rd,
Austin, TX 78724- SPECIAL OFFERPET FRIENDLY
- NEW - 1 DAY AGOPET FRIENDLYTotal price$1,908 - $4,598/moStudio-2 bd1-2 baAMLI Branch Park | 1911 Philomena St,
Austin, TX 78723  SPECIAL OFFERPET FRIENDLY
- NEW - 2 DAYS AGOSPECIAL OFFERPET FRIENDLY
- NEW - 1 DAY AGOSPECIAL OFFERPET FRIENDLYTotal price$1,346 - $1,977/mo1-3 bd1-2 baCortland Bluff Springs | 7330 Bluff Springs Rd,
Austin, TX 78744
Explore by feature - Pool
- SPECIAL OFFERPET FRIENDLY
- PET FRIENDLY
- SPECIAL OFFERPET FRIENDLYTotal price$1,615 - $2,699/moStudio-2 bd1-2 baThe Goodwin Apartments | 3706 Goodwin Ave,
Austin, TX 78721 - SPECIAL OFFERPET FRIENDLY
- SPECIAL OFFERPET FRIENDLYTotal price$1,406 - $2,381/mo1-3 bd1-2 baAscend at Pioneer Hill | 1701 Daleside Ln,
Austin, TX 78754 - SPECIAL OFFERPET FRIENDLYTotal price$1,749 - $3,282/moStudio-2 bd1-2 baOverture Domain 55+ Apartment Homes | 3100 Kramer Ln,
Austin, TX 78758 - NEW - 2 DAYS AGOSPECIAL OFFERPET FRIENDLY
- SPECIAL OFFERPET FRIENDLY
- NEW - 2 DAYS AGOPET FRIENDLYTotal price$1,628 - $3,101/mo1-3 bd1-2 baGables at the Terrace | 2301 S Mopac Expy,
Austin, TX 78746 - SPECIAL OFFERPET FRIENDLY
Explore by feature - Washer/dryer
- SPECIAL OFFERPET FRIENDLYTotal price$1,749 - $3,282/moStudio-2 bd1-2 baOverture Domain 55+ Apartment Homes | 3100 Kramer Ln,
Austin, TX 78758 - NEW - 1 DAY AGOPET FRIENDLYTotal price$1,908 - $4,598/moStudio-2 bd1-2 baAMLI Branch Park | 1911 Philomena St,
Austin, TX 78723 - NEW - 1 DAY AGOSPECIAL OFFERPET FRIENDLY
 SPECIAL OFFERPET FRIENDLY
 NEW - 2 DAYS AGOPET FRIENDLYTotal price$841 - $1,277/moStudio-2 bd1 baThe Flats on San Felipe | 7920 San Felipe Blvd,
Austin, TX 78729 PET FRIENDLY
 FURNISHEDROOM FOR RENT
 SPECIAL OFFERPET FRIENDLY
 NEW - 1 DAY AGOSPECIAL OFFERPET FRIENDLY
 NEW - 1 DAY AGOSPECIAL OFFERPET FRIENDLY

Explore by feature - Outdoor Space
 SPECIAL OFFERPET FRIENDLY
 NEW - 1 DAY AGOSPECIAL OFFERPET FRIENDLY
 SPECIAL OFFERPET FRIENDLY
 SPECIAL OFFERPET FRIENDLY
 PET FRIENDLY
 NEW - 1 DAY AGOSPECIAL OFFERPET FRIENDLY
 NEW - 1 DAY AGOSPECIAL OFFERPET FRIENDLY
 NEW - 1 DAY AGOPET FRIENDLY
 SPECIAL OFFERPET FRIENDLY$1,899 - $2,419/mo3 bd3 baVillae ATX Luxury Rental Townhomes | 11410 Old San Antonio Rd,
Manchaca, TX 78652 NEW - 1 DAY AGOSPECIAL OFFERPET FRIENDLY
Apartments for Rent
 PET FRIENDLY
 FURNISHED
 NEW - 1 DAY AGOPET FRIENDLY
 PET FRIENDLY
 NEW - 1 DAY AGOPET FRIENDLY
 SENIOR HOUSINGPET FRIENDLY$1,594 - $2,370/mo1-2 bd1-2 baArborView Circle C Ranch 62+ Active Adult | 12100 Archeleta Blvd,
Austin, TX 78739 NEW - 22 HRS AGOAPPLY INSTANTLYPET FRIENDLY
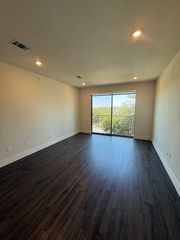 NEW - 22 HRS AGOAPPLY INSTANTLYPET FRIENDLY
 See more homes for rent inAustin
Off Market Homes Near 11521 Alberta Dr
 SOLDAUG 14, 2026
 SOLDAUG 5, 2026
- SOLDJUL 30, 2026
- SOLDJUL 25, 2026
 SOLDJUL 21, 2026
- SOLDJUL 16, 2026
- SOLDJUL 15, 2026
- SOLDJUL 14, 2026
 SOLDJUL 14, 2026
 SOLDJUL 13, 2026
 See more homes for sale inAustin
Homes for sale near 11521 Alberta Dr
 OPEN SAT, 1-3PMRealty of America, LLC, Active
 Christies Intl Real Estate Lone Star, Active
 OPEN SUN, 12-2PMKW-Austin Portfolio Real Estate, Active
 0.25 ACRESWomack Real Estate LLC, Active
- See more homes for sale inAustin


- Results are loading