

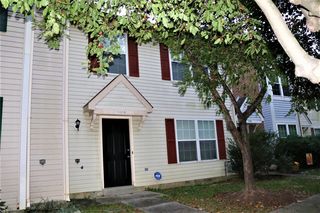
11519 Timberbrook Dr
Waldorf, MD 20601
 5 Beds
 2 Baths
 2,400 sqft (on 0.50 acres)
$435,000
as of Jul 28, 2026
$435,000
as of Jul 28, 2026
5 Beds
2 Baths
2,400 sqft
(on 0.50 acres)
Local Information
- Map ViewExplore the area around 11519 Timberbrook Dr.

- Schools1 Preschool School1 Elementary School1 Middle School1 High School

- Shop & Eat

-- mins to
Home Highlights

Property Type
Single-Family Home

Year Built
1985

Lot Size
0.5 acres
Living Area
2,400 sqft

Price/Sqft
$181

Parking
Garage
About this House
This single-family home is located at 11519 Timberbrook Dr, Waldorf, MD. 11519 Timberbrook Dr is in Waldorf, MD and in ZIP code 20601. This property has 5 bedrooms, 2 bathrooms and approximately 2,400 sqft of floor space. This property has a lot size of 0.50 acres and was built in 1985.
11519 Timberbrook Dr, Waldorf, MD 20601 is a 5 bedroom, 2 bathroom, 2,400 sqft single-family home built in 1985. It last sold for $275,000 on Oct 2, 2020. It is currently off market. The Trulia Estimate is $435,000, with a rent estimate of $3,476/month.
Home Details for 11519 Timberbrook Dr

|
|---|
Interior Details BasementNumber of Rooms: 5Types of Rooms: Walk In Closet, Dining Room, Family Room, Laundry Room, Master Bath, OfficeCeiling Fan |
Heating & Cooling Heating: Heat PumpAir ConditioningCooling System: CentralHeating Fuel: Heat Pump |
Levels, Entrance, & Accessibility Stories: 1Floors: Carpet, Hardwood, Linoleum Vinyl |
Appliances & Utilities DishwasherDisposalDryerMicrowaveRefrigeratorWasher |
Security Security System |

|
|---|
Exterior Home Features Roof: Shake ShingleDeckExterior: Other, Stone, Vinyl, BrickGardenLawnPatio |
Pool Pool |
Parking & Garage GarageParking Spaces: 6Parking: Garage Attached |

|
|---|
Year Built Year Built: 1985 |
Property Type / Style Property Type: Single Family HomeArchitecture: Modern |

|
|---|
Units in Building: 1 |

|
|---|
Lot Area: 0.50 acres |
Price History for 11519 Timberbrook Dr
| Date | Price | Event | Source |
|---|---|---|---|
| 10/02/2020 | $275,000 | Sold | N/A |
| 07/08/2020 | $275,000 | Sold | Long & Foster Broker Feed #MDCH213530_100 |
| 05/14/2020 | $269,900 | Pending | Agent Provided |
| 05/10/2020 | $269,900 | Listed For Sale | Agent Provided |
| 08/11/2010 | $239,900 | ListingRemoved | Agent Provided |
| 07/09/2010 | $239,900 | Listed For Sale | Agent Provided |
| 06/14/2010 | $220,000 | Sold | N/A |
| 04/11/2010 | $239,900 | PriceChange | Agent Provided |
| 03/25/2010 | $244,000 | PriceChange | Agent Provided |
| 01/23/2010 | $249,000 | PriceChange | Agent Provided |
| 11/27/2009 | $259,000 | Listed For Sale | Agent Provided |
Market trends in Waldorf
Last updated June 2026
Avg. sale price
$418K
$5.8KMoM
Sale-to-List Price
100.0%
Price per sq ft
$222
$10MoM
Available listings
294
12MoM

- Results are loading
Property Tax and Assessment
| Year | 2025 |
|---|---|
| Tax | $4,303 |
| Assessment | $300,367 |
Home facts updated by county records
Comparable Sales for 11519 Timberbrook Dr
Address | Distance | Property Type | Sold Price | Sold Date | Bed | Bath | Sqft |
|---|---|---|---|---|---|---|---|
0.06 | Single-Family Home | $465,000 | 05/01/26 | 4 | 2.5 | 1,970 | |
0.07 | Single-Family Home | $399,999 | 08/15/25 | 3 | 2 | 1,248 | |
0.14 | Single-Family Home | $390,000 | 06/01/26 | 3 | 3 | 1,303 | |
0.04 | Single-Family Home | $364,200 | 06/16/26 | 2 | 1 | 2,068 | |
0.33 | Single-Family Home | $320,000 | 12/08/25 | 4 | 2 | 1,248 | |
0.14 | Single-Family Home | $495,000 | 12/29/25 | 4 | 2.5 | 2,088 | |
0.25 | Single-Family Home | $465,000 | 09/16/25 | 5 | 3.5 | 2,222 | |
0.35 | Single-Family Home | $439,900 | 09/04/25 | 4 | 3 | 1,992 | |
0.27 | Single-Family Home | $450,000 | 03/06/26 | 4 | 2.5 | 2,920 | |
0.44 | Single-Family Home | $405,000 | 10/20/25 | 4 | 3 | 2,160 |
Nearby homes
Get a sense of prices in the area by checking nearby homes. SOLDJUN 16, 2026Keller Williams Realty
 OFF MARKETCENTURY 21 New Millennium
 SOLDMAY 1, 2026CENTURY 21 New Millennium
 SOLDFEB 27, 2026Keller Williams Preferred Properties
 OFF MARKETKeller Williams Capital Properties
 OFF MARKETBennett Realty Solutions


Assigned Schools
These are the assigned schools for 11519 Timberbrook Dr.
- Thomas Stone High School
- 9-12
- Public
- 1230 Students
2/10GreatSchools RatingParent Rating AverageThis was a really good school to any parents scared of their kids going there its wonderfulParent Review2y ago - Mattawoman Middle School
- 6-8
- Public
- 862 Students
4/10GreatSchools RatingParent Rating AverageWorst school ever, curriculum is bad, students are rude to each other. Not safe to students of the black race that are not African American, if you are African you will face xenophobia. Not safe to those of LGBTQ identity, will face homophobia even by those who are queer themselves due to internalized homophobia. Fights break out every other day, male students harass the girls.Student Review3mo ago - Daniel Of St. Thomas Jenifer Elementary School
- PK-5
- Public
- 661 Students
2/10GreatSchools RatingParent Rating AverageResponds well to parent feedback. Great teachers and staff. I have had an awesome experience during this pandemic.Parent Review5y ago  Check out schools near 11519 Timberbrook Dr.
What Locals Say about Waldorf
At least 483 Trulia users voted on each feature.

87 % Say car is needed

86 % Say it's dog friendly

84 % Say parking is easy

82 % Say yards are well-kept

77 % Say there are sidewalks

70 % Say it's quiet

70 % Say kids play outside

68 % Say there's holiday spirit

50 % Say neighbors are friendly

50 % Say people would walk alone at night

48 % Say there's wildlife

47 % Say they plan to stay for at least 5 years

45 % Say streets are well-lit

36 % Say it's walkable to grocery stores

27 % Say it's walkable to restaurants

25 % Say there are community events
Sourced by Trulia users. Learn more about our methodology.
LGBTQ Local Legal Protections
LGBTQ Local Legal Protections



Apartments for Rent
 NEW - 1 DAY AGOPET FRIENDLYTotal price$2,239 - $5,268/mo1-3 bd1-3 baThe Ironwood at Waldorf Station | 2320 Clubhouse Station Pl,
Waldorf, MD 20601 PET FRIENDLY
 PET FRIENDLY
 PET FRIENDLYTotal price$2,987 - $3,720/mo3-4 bd3-4 baThe Retreat at Brandywine Crossing | 15956 Retreat Blvd,
Brandywine, MD 20613 PET FRIENDLY
 PET FRIENDLY
 APPLY INSTANTLYPET FRIENDLY
 PET FRIENDLYINCOME RESTRICTED
 APPLY INSTANTLY
 ROOM FOR RENT
 See more homes for rent inWaldorf
Explore by feature - Pet Friendly
- NEW - 1 DAY AGOSPECIAL OFFERPET FRIENDLYTotal price$2,239 - $5,268/mo1-3 bd1-3 baThe Ironwood at Waldorf Station | 2320 Clubhouse Station Pl,
Waldorf, MD 20601  SPECIAL OFFERPET FRIENDLY
- SPECIAL OFFERPET FRIENDLY
- SPECIAL OFFERPET FRIENDLY
- SPECIAL OFFERPET FRIENDLY
- PET FRIENDLY
- PET FRIENDLYINCOME RESTRICTED
 PET FRIENDLY
 PET FRIENDLY
 PET FRIENDLY
Explore by feature - Garage
- ROOM FOR RENT
 APPLY INSTANTLYROOM FOR RENT
 APPLY INSTANTLYROOM FOR RENT
 APPLY INSTANTLYROOM FOR RENT
- APPLY INSTANTLYROOM FOR RENT
 APPLY INSTANTLYROOM FOR RENT
 NEW - 16 HRS AGOAPPLY INSTANTLY
 APPLY INSTANTLYFURNISHEDROOM FOR RENT
 APPLY INSTANTLY
 APPLY INSTANTLYPET FRIENDLY

Explore by feature - Air Conditioning
- NEW - 1 DAY AGOSPECIAL OFFERPET FRIENDLYTotal price$2,239 - $5,268/mo1-3 bd1-3 baThe Ironwood at Waldorf Station | 2320 Clubhouse Station Pl,
Waldorf, MD 20601 - SPECIAL OFFERPET FRIENDLY
- APPLY INSTANTLYPET FRIENDLY
- PET FRIENDLYINCOME RESTRICTED
- APPLY INSTANTLY
 APPLY INSTANTLY
 APPLY INSTANTLYPET FRIENDLY
- ROOM FOR RENT
 PET FRIENDLY
Explore by feature - Pool
- NEW - 1 DAY AGOSPECIAL OFFERPET FRIENDLYTotal price$2,239 - $5,268/mo1-3 bd1-3 baThe Ironwood at Waldorf Station | 2320 Clubhouse Station Pl,
Waldorf, MD 20601 - SPECIAL OFFERPET FRIENDLY
- APPLY INSTANTLYPET FRIENDLY

 APPLY INSTANTLY
- APPLY INSTANTLYPET FRIENDLY
 APPLY INSTANTLYPET FRIENDLY
 APPLY INSTANTLYPET FRIENDLY
 APPLY INSTANTLY
 APPLY INSTANTLYPET FRIENDLY
Explore by feature - Washer/dryer
- APPLY INSTANTLYPET FRIENDLY
- APPLY INSTANTLYPET FRIENDLY
- ROOM FOR RENT
- PET FRIENDLY
 FURNISHED
- APPLY INSTANTLYROOM FOR RENT
- APPLY INSTANTLYROOM FOR RENT
- APPLY INSTANTLYROOM FOR RENT
- APPLY INSTANTLYROOM FOR RENT
Explore by feature - Outdoor Space
- APPLY INSTANTLY
- APPLY INSTANTLYPET FRIENDLY
- PET FRIENDLY
- FURNISHED
 PET FRIENDLY
- APPLY INSTANTLY
 APPLY INSTANTLY
- APPLY INSTANTLYPET FRIENDLY
- APPLY INSTANTLYPET FRIENDLY
 APPLY INSTANTLYPET FRIENDLY
Homes for sale near 11519 Timberbrook Dr
 NEWCOMING SOON 8/50.26 ACRESSamson Properties
 AUCTION
 See more homes for sale inWaldorf


Off Market Homes Near 11519 Timberbrook Dr
 SOLDJUL 24, 2026CENTURY 21 New Millennium
 SOLDJUL 24, 2026D.R. Horton Realty of Virginia, LLC
 SOLDJUL 23, 2026JPAR Real Estate Professionals
 SOLDJUL 23, 2026JPAR Real Estate Professionals
 SOLDJUL 23, 2026Keller Williams Preferred Properties
 SOLDJUL 22, 2026Corner House Realty
 SOLDJUL 21, 2026CENTURY 21 New Millennium
 SOLDJUL 21, 2026
- See more homes for sale inWaldorf

