


$239,900
Original price: $244,000
 4 Beds
 2 Baths
 2,128 sqft (on 0.47 acres)
115 E Maple St, Irvington, KY 40146
Est. Mortgage $1,537/mo*
Get Pre-QualifiedHome Highlights

Single-Family Home

Built in 2024

0.47 acre lot

$113/sqft
Local Information
- Map ViewExplore the area around 115 E Maple St.

- Schools1 Preschool School1 Elementary School1 Middle School1 High School

- Shop & Eat

-- mins to
About this House
What's unique:Front and back patiosFarmhouse finish packageBuilt in bookcaseBackyard is wide openWalk in tiled shower
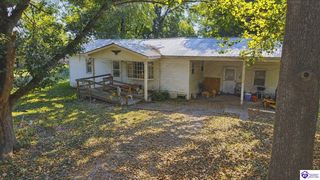
Welcome home to 115 Maple Street in Irvington! This 4 bedroom, 2 bath manufactured home comes dressed in the Farmhouse finish package everyone has been asking for, and once you step inside, you'll understand why. You'll have to choose what to feast your eyes on first: the huge island with black pendant lighting, the farmhouse sink tucked beneath a picture window pouring in natural light, or the living room's accent wall flanked by farmhouse style lighting. A barn door on the pantry and a built in bookcase add even more character. The primary suite feels like a retreat, with a built in closet featuring a rotating shoe rack, plus an en suite bath offering double sinks, a walk in tiled shower, and space just waiting for that soaker tub (or makes a dreamy dressing area). Down the hall, a guest bath with double sinks and a tub/shower combo, and a laundry room with built in organization for coats, shoes, and bags. A flexible bonus room with its own closet could be an office, playroom, hobby space, or fifth bedroom,if you decide to add a wall. Three more spacious bedrooms with generous closets round things out. Outside, front and back patios plus a 10x20 shed give you room to store, garden, and gather. The backyard is wide open and ready for whatever you dream up. Built in 2024, this home is ready for its next chapter.
Last check for updates: about 16 hours ago
Listing courtesy of Karen Denner, (270) 750-0475
SCHULER BAUER REAL ESTATE SERVICES ERA POWERED - BRANDENBURG
Source: HKMLS, MLS#HK2602697
Home Details for 115 E Maple St

|
|---|
Interior Details Basement: NoneNumber of Rooms: 11Types of Rooms: Master Bedroom, Bedroom 2, Bedroom 3, Bedroom 4, Master Bathroom, Bathroom, Dining Room, Family Room, Kitchen, Living Room, Basement |
Beds & Baths Number of Bedrooms: 4Main Level Bedrooms: 4Number of Bathrooms: 2Number of Bathrooms (full): 2Number of Bathrooms (main level): 2 |
Dimensions and Layout Living Area: 2128 Square Feet |
Appliances & Utilities Utilities: Cable Available, Electricity Available, Garbage-Public, Internet DSLAppliances: Range/Oven, Electric Range, Range Hood, Refrigerator, Smooth Top Range, Electric Water HeaterLaundry: Laundry RoomRefrigerator |
Heating & Cooling Heating: Heat Pump,ElectricHas CoolingAir Conditioning: Central AirHas HeatingHeating Fuel: Heat Pump |
Fireplace & Spa Fireplace: NoneNo Fireplace |
Windows, Doors, Floors & Walls Window: Screens, Vinyl FrameFlooring: Carpet, Vinyl |
Levels, Entrance, & Accessibility Accessibility: NoneFloors: Carpet, Vinyl |

|
|---|
Exterior Home Features Roof: ShinglePatio / Porch: PatioFencing: NoneFoundation: Block |
Parking & Garage Parking: None |
Water & Sewer Sewer: CityWater Body: None |

|
|---|
Days on Market: 95 |

|
|---|
Year Built Year Built: 2024 |
Property Type / Style Property Type: ResidentialProperty Subtype: Single Family ResidenceStructure Type: Manufactured HouseArchitecture: Manufactured House |
Building Construction Materials: Vinyl SidingNot a New Construction |
Property Information Condition: New Construction |

|
|---|
Price List Price: $239,900Price Per Sqft: $113 |

|
|---|
Direction & Address City: IrvingtonCommunity: None |
School Information Elementary School: IrvingtonJr High / Middle School: Breckinridge CountyHigh School: Breckinridge County |

|
|---|
Listing Agent Listing ID: HK2602697 |

|
|---|
Building Area Building Area: 2128 Square Feet |

|
|---|
Lot Area: 0.47 acres |

|
|---|
Mls Number: HK2602697 |

|
|---|
HOA Amenities: None |
Around this home
What Locals Say about Hardinsburg
At least 4 Trulia users voted on each feature.

91 % Say parking is easy

86 % Say yards are well-kept

83 % Say there are sidewalks

75 % Say there's holiday spirit

69 % Say car is needed

67 % Say it's walkable to restaurants

64 % Say people would walk alone at night

57 % Say neighbors are friendly

56 % Say it's quiet

50 % Say streets are well-lit

43 % Say it's dog friendly

42 % Say it's walkable to grocery stores

33 % Say kids play outside

33 % Say there's wildlife

17 % Say they plan to stay for at least 5 years

13 % Say there are community events
Sourced by Trulia users. Learn more about our methodology.
Market trends in Hardinsburg
Last updated August 2026
Avg. sale price
—
Sale-to-List Price
—
Price per sq ft
—
Available listings
36
3MoM
Home Value
Trulia Estimate
$239KSince last month
Decreased$2K (-0.9%)Since last year
Decreased$14K (-5.5%)Since last sale
Increased$231K (+2,886.3%)Learn more about this home's value by checking out its Trulia Estimate, the value of nearby homes, and how much similar homes have sold for.
Trulia Estimate
The of this home's value increased by +2,850% in the last 10 years
| Month | Estimated value |
|---|---|
2026 | |
| October 2026 | $239K |
| September 2026 | $237K |
| August 2026 | $241K |
| July 2026 | $248K |
| May 2026 | $250K |
| April 2026 | $254K |
| March 2026 | $253K |
2020 | |
Comparable sales
These are recently sold homes that have a similar location or other similar features to this home, like bedrooms, bathrooms, and square footage. Get a sense of the expected prices in the area by viewing these homes.Address | Distance | Property Type | Sold Price | Sold Date | Bed | Bath | Sqft |
|---|---|---|---|---|---|---|---|
0.49 | Single-Family Home | $270,000 | 03/20/26 | 3 | 2 | 1,746 | |
0.31 | Single-Family Home | $87,500 | 02/02/26 | 2 | 2 | 1,178 | |
0.24 | Single-Family Home | $173,000 | 04/06/26 | 3 | 1 | 1,334 | |
0.71 | Single-Family Home | $210,000 | 10/13/25 | 2 | 2 | 1,913 | |
0.70 | Single-Family Home | $219,990 | 03/09/26 | 3 | 2 | 1,224 | |
0.69 | Single-Family Home | $175,000 | 05/20/26 | 3 | 1 | 960 | |
0.67 | Single-Family Home | $158,000 | 12/09/25 | 3 | 1 | 960 | |
0.76 | Single-Family Home | $255,000 | 05/22/26 | 3 | 1.5 | 1,188 | |
1.06 | Single-Family Home | $259,900 | 02/26/26 | 3 | 2 | 1,400 |
Nearby home prices
Get a sense of expected prices in the area by checking the value of nearby homes.Address | Distance | Price | Bed | Bath | Sqft | Status |
|---|---|---|---|---|---|---|
0.03 | $145,900 | 4 | 1 | 1,820 | Off Market | |
0.04 | $125,000 | 3 | 1 | 1,256 | Off Market | |
0.04 | $93,700 | 2 | 1 | 872 | Off Market | |
0.05 | $59,200 | 1 | 1 | 1,280 | Off Market | |
0.05 | $216,000 | 3 | 2 | 2,366 | Off Market | |
0.05 | $164,600 | 3 | 1 | 1,040 | Off Market | |
0.05 | $213,200 | 3 | 2 | 2,023 | Off Market | |
0.05 | $118,000 | 3 | 1 | 1,319 | Off Market | |
0.06 | $326,300 | 6 | 2 | 4,830 | Off Market | |
0.06 | $110,700 | Studio | - | - | Off Market | |
0.06 | $109,900 | 2 | 1 | 936 | Off Market | |
0.06 | $76,000 | 2 | 1 | 996 | Off Market | |
0.06 | $176,600 | 3 | 2 | 3,288 | Off Market | |
0.06 | $83,700 | 2 | 1 | 708 | Off Market | |
0.06 | $123,200 | 2 | 1 | 1,033 | Off Market | |
0.07 | $187,900 | 3 | 2 | 1,288 | Off Market | |
0.07 | $166,400 | 3 | 2 | 2,345 | Off Market | |
0.07 | $132,100 | 2 | 1 | 1,020 | Off Market | |
0.07 | $268,400 | 4 | 2.5 | 3,017 | Off Market | |
0.07 | $99,300 | 3 | 1 | 1,619 | Off Market |
Price and Tax history
| Date | Event | Price |
|---|---|---|
Sep 25, 2026 Source: HKMLS #HK2602697 | PriceChange | $239,900 Price decreased by 2% |
Aug 22, 2026 Source: HKMLS #HK2602697 | PriceChange | $244,000 Price decreased by 2% |
Jun 29, 2026 Source: HKMLS #HK2602697 | Listed For Sale | $249,900 |
Jun 17, 2026 Source: Metro Search Inc. LLC DBA Apex MLS #1711483 | ListingRemoved | $249,900 |
May 30, 2026 Source: HKMLS #HK2602054 | PriceChange | $249,900 Price decreased by 2% |
May 7, 2026 Source: Metro Search Inc. LLC DBA Apex MLS #1711483 | PriceChange | $254,900 Price decreased by 2% |
Mar 14, 2026 Source: Metro Search Inc. LLC DBA Apex MLS #1711483 | Listed For Sale | $259,900 |
Mar 27, 2023 Source: N/A | ListingRemoved | |
Oct 7, 2022 Source: N/A | Listed For Sale | $25,900 |
Jun 15, 2020 Source: HKMLS #HK10048096 | Sold | $8,000 |
Oct 3, 2019 Source: Agent Provided | PriceChange | $9,000 Price decreased by 31% |
Aug 26, 2019 Source: Agent Provided | PriceChange | $13,000 Price decreased by 19% |
May 10, 2019 Source: Agent Provided | Listed For Sale | $16,000 |
| Year | Property tax | Tax assessment |
|---|---|---|
| 2025 | $1,851 | $186,000 |
Home facts updated by county records
LGBTQ Local Legal Protections
LGBTQ Local Legal Protections



Karen Denner, SCHULER BAUER REAL ESTATE SERVICES ERA POWERED - BRANDENBURG
Agent Phone: (270) 750-0475
IDX information is provided exclusively for personal, non-commercial use, and may not be used for any purpose other than to identify prospective properties consumers may be interested in purchasing. Information is deemed reliable but not guaranteed.
Similar Homes You May Like
 2.3 ACRESBarr Brothers Realty & Auction LLC
 NEW CONSTRUCTION1.1 ACRESCEDAR HILL PROPERTIES
 0.28 ACRESSCHULER BAUER REAL ESTATE SERVICES ERA POWERED - BRANDENBURG
 NEW CONSTRUCTIONRE/MAX EXECUTIVE GROUP, INC.
 0.4 ACRESSCHULER BAUER REAL ESTATE SERVICES ERA POWERED- Elizabethtown
 NEW CONSTRUCTION0.9 ACRESCEDAR HILL PROPERTIES
 NEW - 1 DAY AGO2.26 ACRESRE/MAX Integrity
 NEW CONSTRUCTION0.5 ACRESCEDAR HILL PROPERTIES
 NEW CONSTRUCTION
 0.32 ACRESSCHULER BAUER REAL ESTATE SERVICES ERA POWERED- Elizabethtown
 NEW CONSTRUCTIONKeller Williams Collective
- NEW CONSTRUCTIONKeller Williams Collective
 1.22 ACRESThreshold Real Estate Services, Imagine MLS
 0.38 ACRESBARR REALTY & AUCTION COMPANY INC- HARDINSBURG
 0.44 ACRESRE/MAX EXECUTIVE GROUP, INC.
 NEW CONSTRUCTION0.86 ACRESRE/MAX EXECUTIVE GROUP, INC.
 1.8 ACRESKim Bryant, Indiana Realty Group, My State MLS
 1.37 ACRESKELLER WILLIAMS HEARTLAND
 2.14 ACRESBold Key Properties
 12.25 ACRESNexthome Wilson Real Estate Services
 20.94 ACRESBARR REALTY & AUCTION COMPANY INC- HARDINSBURG
 See more homes for sale inIrvington


New Listings near 115 E Maple St
 12.33 ACRESSchuler Bauer Real Estate Services ERA Powered
 2 ACRESLifstyl Real Estate
 2.93 ACRESCentury 21 BLUEGRASS REALTY PROS, INC
 1.09 ACRESCentury 21 Bluegrass Realty Pros, Inc
 0.33 ACRESSCHULER BAUER REAL ESTATE SERVICES ERA POWERED - BRANDENBURG
 NEW - 21 HRS AGOAUCTION0.99 ACRESBarr Brothers Realty & Auction LLC
- See more homes for sale inIrvington


Frequently asked questions about 115 E Maple St
- What is the estimated monthly payment for 115 E Maple St?Based on a $239,900 list price with 20% down at today's rates, the estimated monthly payment for 115 E Maple St in Irvington, KY is approximately $1,548 (about $1,353 principal & interest, $120 property taxes, and $75 homeowner's insurance). This is an estimate. Actual payment depends on your loan terms.
- What are the closest schools to 115 E Maple St?The closest schools to 115 E Maple St in Irvington, KY are Breckinridge County High School (rated 5/10), Breckinridge County Middle School (rated 4/10), Irvington Elementary School (Pre-K, rated 4/10).
- What is 115 E Maple St estimated to be worth?Trulia's estimated value for 115 E Maple St in Irvington, KY is $238,900.
- Does 115 E Maple St have air conditioning?Yes, 115 E Maple St in Irvington, KY has air conditioning.
- Does 115 E Maple St have laundry facilities?Yes, 115 E Maple St in Irvington, KY has laundry facilities.
- How big is the lot at 115 E Maple St?The lot at 115 E Maple St in Irvington, KY is about 0.47 acres (20,473 sq ft).
115 E Maple St, Irvington, KY 40146 is a 4 bedroom, 2 bathroom, 2,128 sqft single-family home built in 2024. This property is currently available for sale and was listed by HKMLS on Jun 29, 2026. The MLS # for this home is MLS# HK2602697.