


$525,000
 3 Beds
 3 Baths
 2,114 sqft (on 0.45 acres)
1147 E Laurel Circle, Deep Gap, NC 28618
Est. Mortgage $3,244/mo*
Get Pre-QualifiedWe estimate this home will sell faster than 92% nearby.
Home Highlights

Single-Family Home

Built in 1997

0.45 acre lot

$248/sqft

Open Parking

HOA $170/mo
Local Information
- Map ViewExplore the area around 1147 E Laurel Circle.

- Schools1 Preschool School1 Elementary School1 Middle School1 High School

- Shop & Eat

-- mins to
About this House
What's unique:Light fixturesRecently updated kitchenPicnic areasSpacious walk-in closetBeautiful built-insNewer cabinetry
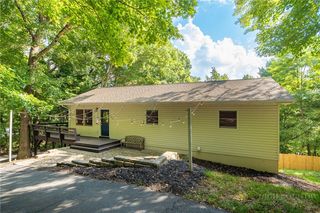
A cozy fire, a quiet morning on the deck, and a day of adventure just beyond your doorstep. Discover a refreshing pace of life at 1147 Laurel Circle East, a three-bedroom, three-bath home in the gated community of Powder Horn Mountain in Deep Gap, just outside of Boone. With an updated kitchen, two inviting living areas, and a convenient location near the campground, clubhouse, and pool, this home offers an appealing combination of comfort, flexibility, and value at approximately $248 per square foot.
The circular driveway provides ample parking, while a covered entry porch offers a welcoming introduction to the home. Inside, the recently updated kitchen features newer cabinetry, beautiful built-ins, appliances, countertops, and light fixtures. An adjoining dining area provides space to share meals, while the living room pairs a vaulted ceiling with large windows that fill the space with natural light. A gas fireplace adds warmth and character, and direct access to the wraparound deck makes outdoor dining, entertaining, or simply relaxing in the mountain air an easy extension of everyday living.
The main-level primary suite includes an en-suite bathroom, a spacious walk-in closet, and direct access to the back deck. A second bedroom and another full bathroom with double vanities and a walk-in shower add to the convenience of the main-level layout.
On the lower level, a spacious family room with a second propane fireplace offers a separate setting for movies, games, or relaxed evenings with guests. The covered porch extends this gathering space outdoors to a generous backyard with a playground. A third bedroom with a walk-in closet and en-suite bathroom provides a private retreat, while the large laundry room features cabinetry and abundant storage. An additional flex room offers possibilities for a fitness room, playroom, office, or storage. The heat pump was replaced in 2024.
Powder Horn Mountain offers more than an impressive collection of amenities. Its welcoming sense of community brings neighbors together through organized gatherings, social events, and activities, creating opportunities to connect and build lasting friendships. A staffed guardhouse welcomes visitors during designated hours, while Campbell Memorial Chapel and a fire substation complement the community’s established infrastructure.
Three large ponds invite leisurely afternoons of fishing and paddling, and more than 10 miles of hiking trails showcase the mountain’s natural surroundings. Enjoy a seasonal outdoor pool overlooking Penny Lake, tennis and pickleball, a basketball half court, disc golf, playground, and picnic areas. The lakeside clubhouse serves as a gathering place and with a fitness center, game room, and spaces for community events.
One of Powder Horn’s most memorable features is its private campground along Laurel Creek, with native brown trout, swimming holes, and natural rock slides. Picture creekside picnics, afternoons exploring the water, and evenings around a campfire beneath the trees. With the campground, clubhouse, and pool conveniently near the home, outdoor recreation and community connection are close at hand.
Whether you’re seeking a full-time residence, a mountain escape, or a vacation rental opportunity, this versatile property offers room to gather, space for privacy, and plentiful storage within easy reach of Boone, Blowing Rock, and all the High Country attractions.
The circular driveway provides ample parking, while a covered entry porch offers a welcoming introduction to the home. Inside, the recently updated kitchen features newer cabinetry, beautiful built-ins, appliances, countertops, and light fixtures. An adjoining dining area provides space to share meals, while the living room pairs a vaulted ceiling with large windows that fill the space with natural light. A gas fireplace adds warmth and character, and direct access to the wraparound deck makes outdoor dining, entertaining, or simply relaxing in the mountain air an easy extension of everyday living.
The main-level primary suite includes an en-suite bathroom, a spacious walk-in closet, and direct access to the back deck. A second bedroom and another full bathroom with double vanities and a walk-in shower add to the convenience of the main-level layout.
On the lower level, a spacious family room with a second propane fireplace offers a separate setting for movies, games, or relaxed evenings with guests. The covered porch extends this gathering space outdoors to a generous backyard with a playground. A third bedroom with a walk-in closet and en-suite bathroom provides a private retreat, while the large laundry room features cabinetry and abundant storage. An additional flex room offers possibilities for a fitness room, playroom, office, or storage. The heat pump was replaced in 2024.
Powder Horn Mountain offers more than an impressive collection of amenities. Its welcoming sense of community brings neighbors together through organized gatherings, social events, and activities, creating opportunities to connect and build lasting friendships. A staffed guardhouse welcomes visitors during designated hours, while Campbell Memorial Chapel and a fire substation complement the community’s established infrastructure.
Three large ponds invite leisurely afternoons of fishing and paddling, and more than 10 miles of hiking trails showcase the mountain’s natural surroundings. Enjoy a seasonal outdoor pool overlooking Penny Lake, tennis and pickleball, a basketball half court, disc golf, playground, and picnic areas. The lakeside clubhouse serves as a gathering place and with a fitness center, game room, and spaces for community events.
One of Powder Horn’s most memorable features is its private campground along Laurel Creek, with native brown trout, swimming holes, and natural rock slides. Picture creekside picnics, afternoons exploring the water, and evenings around a campfire beneath the trees. With the campground, clubhouse, and pool conveniently near the home, outdoor recreation and community connection are close at hand.
Whether you’re seeking a full-time residence, a mountain escape, or a vacation rental opportunity, this versatile property offers room to gather, space for privacy, and plentiful storage within easy reach of Boone, Blowing Rock, and all the High Country attractions.
Last check for updates: about 13 hours ago
Listing courtesy of Jessica Auten, (828) 406-2937
Premier Sotheby's International Realty- Banner Elk
Originating MLS: High Country Association of Realtors Inc.
Source: High Country AOR, MLS#265152
We estimate this home will sell faster than 92% nearby.
Home Details for 1147 E Laurel Circle

|
|---|
Interior Details Basement: Full,Finished,Walk-Out Access |
Beds & Baths Number of Bedrooms: 3Number of Bathrooms: 3Number of Bathrooms (full): 3 |
Dimensions and Layout Living Area: 2114 Square Feet |
Appliances & Utilities Utilities: High Speed Internet Available, Septic AvailableAppliances: Dishwasher, Exhaust Fan, Electric Range, Electric Water Heater, Microwave, RefrigeratorDishwasherLaundry: Washer Hookup,Dryer Hookup,In BasementMicrowaveRefrigerator |
Heating & Cooling Heating: Electric,Heat PumpHas CoolingAir Conditioning: Central Air,Heat Pump,1 UnitHas HeatingHeating Fuel: Electric |
Fireplace & Spa Number of Fireplaces: 2Fireplace: Two, GasHas a Fireplace |
Windows, Doors, Floors & Walls Window: Window Treatments |
Levels, Entrance, & Accessibility Stories: 2Number of Stories: 2Levels: Two |
Security Security: 24 Hour Security, Radon Mitigation System |

|
|---|
Exterior Home Features Roof: Asphalt ShinglePatio / Porch: Covered, Multiple, Open, Wrap AroundExterior: Gravel DrivewayFoundation: Basement |
Parking & Garage No Attached GarageHas Open ParkingParking: Driveway,Gravel,Private |
Pool Pool: Community |
Frontage Waterfront: PondRoad Frontage: Private RoadRoad Surface Type: PavedNot on Waterfront |
Water & Sewer Sewer: Septic Permit 3 Bedroom, Septic Tank |
Finished Area Finished Area (above surface): 1106 Square FeetFinished Area (below surface): 1008 Square Feet |

|
|---|
Days on Market: 13 |

|
|---|
Year Built Year Built: 1997 |
Property Type / Style Property Type: ResidentialProperty Subtype: Single Family ResidenceArchitecture: Traditional |
Building Construction Materials: Wood Siding, Wood FrameDoes Not Include Home Warranty |
Property Information Parcel Number: 2859318858000 |

|
|---|
Price List Price: $525,000Price Per Sqft: $248 |

|
|---|
MLS Status: Active |

|
|---|

|
|---|
Direction & Address City: Deep GapCommunity: Powder Horn |
School Information Elementary School: ParkwayHigh School: Watauga |

|
|---|
Listing Agent Listing ID: 265152 |

|
|---|
Building Area Building Area: 2114 Square Feet |
Community rooms Fitness Center |

|
|---|
Community Features: Clubhouse, Fitness Center, Fishing, Gated, Lake, Pickleball, Pool, River, Tennis Court(s), Trails/Paths, Long Term Rental Allowed, Short Term Rental Allowed |

|
|---|
Association for this Listing: High Country Association of Realtors Inc.Has an HOAHOA Fee: $2,042/Annually |

|
|---|
Lot Area: 0.45 acres |

|
|---|
Listing Terms: Cash, Conventional, FHA, New Loan, USDA Loan, VA Loan |

|
|---|
BasementMls Number: 265152Living Area Range Units: Square FeetAttribution Contact: 828-406-2937Above Grade Unfinished Area: 1106Above Grade Unfinished Area Units: Square FeetBelow Grade Unfinished Area Units: Square FeetUniversal Property Id: US-37189-N-2859318858000-R-N |

|
|---|
ClubhouseFishingGatedLakePickleballPoolRiverTennis Court(s)Trails/PathsLong Term Rental AllowedShort Term Rental AllowedDays On Market Replication: 0 |
Price and Tax history
| Date | Event | Price |
|---|---|---|
Oct 30, 2026 Source: High Country AOR #265152 | Listed For Sale | $525,000 |
Mar 25, 2019 Source: N/A | Sold | $180,000 |
Feb 2, 2017 Source: Agent Provided | ListingRemoved | $185,500 |
Jun 17, 2016 Source: Agent Provided | PriceChange | $185,500 Price increased by 3% |
Mar 5, 2016 Source: Agent Provided | PriceChange | $179,900 Price decreased by 4% |
Feb 19, 2016 Source: Agent Provided | Listed For Sale | $187,900 |
Apr 1, 2010 Source: N/A | Sold | $175,000 |
May 27, 2005 Source: N/A | Sold | $185,000 |
| Year | Property tax | Tax assessment |
|---|---|---|
| 2025 | $1,490 | $341,200 |
Home facts updated by county records
Around this home
What Locals Say about Deep Gap
At least 2 Trulia users voted on each feature.

100 % Say car is needed

100 % Say parking is easy

100 % Say there's wildlife

75 % Say yards are well-kept

50 % Say there's holiday spirit

50 % Say it's dog friendly

50 % Say they plan to stay for at least 5 years

50 % Say there are sidewalks

33 % Say neighbors are friendly

33 % Say it's quiet

33 % Say kids play outside
Sourced by Trulia users. Learn more about our methodology.
Market trends in Deep Gap
Last updated October 2026
Avg. sale price
—
Sale-to-List Price
—
Price per sq ft
—
Available listings
44
2MoM
Sourced by Trulia Market Trends
Home Value
Trulia Estimate
$499KSince last month
Increased$87K (+20.3%)Since last year
Increased$75K (+17.2%)Since last sale
Increased$333K (+184.8%)Learn more about this home's value by checking out its Trulia Estimate, the value of nearby homes, and how much similar homes have sold for.
Trulia Estimate
The of this home's value increased by +198% in the last 10 years
| Month | Estimated value |
|---|---|
2026 | |
| November 2026 | $513K |
| October 2026 | $427K |
| September 2026 | $426K |
| August 2026 | $434K |
| July 2026 | $437K |
| June 2026 | $448K |
| May 2026 | $448K |
| April 2026 | $443K |
| March 2026 | $447K |
| February 2026 | $433K |
| January 2026 | $426K |
2025 | |
2024 | |
2023 | |
2022 | |
2021 | |
2020 | |
2019 | |
2018 | |
2017 | |
2016 | |
Comparable sales
These are recently sold homes that have a similar location or other similar features to this home, like bedrooms, bathrooms, and square footage. Get a sense of the expected prices in the area by viewing these homes.Address | Distance | Property Type | Sold Price | Sold Date | Bed | Bath | Sqft |
|---|---|---|---|---|---|---|---|
0.09 | Single-Family Home | $463,000 | 08/27/26 | 3 | 3 | 1,946 | |
0.41 | Single-Family Home | $630,000 | 02/13/26 | 3 | 3 | 2,732 | |
0.25 | Single-Family Home | $280,000 | 08/27/26 | 2 | 2 | 1,008 | |
0.68 | Single-Family Home | $380,000 | 06/02/26 | 2 | 3 | 1,338 | |
0.75 | Single-Family Home | $1,375,000 | 07/29/26 | 3 | 2.5 | 2,540 | |
0.67 | Single-Family Home | $399,000 | 11/05/26 | 3 | 2 | 1,706 |
Nearby home prices
Get a sense of expected prices in the area by checking the value of nearby homes.Address | Distance | Price | Bed | Bath | Sqft | Status |
|---|---|---|---|---|---|---|
0.04 | $378,900 | 2 | 3 | 2,088 | Off Market | |
0.04 | $391,800 | 3 | 2 | 1,800 | Off Market | |
0.04 | - | - | - | - | Off Market | |
0.04 | - | - | - | - | Off Market | |
0.05 | $449,000 | 3 | 2 | 1,618 | Off Market | |
0.06 | - | - | - | - | Off Market | |
0.06 | $558,300 | 3 | 2 | 1,882 | Off Market | |
0.06 | - | - | - | - | Off Market | |
0.06 | - | - | - | - | Off Market | |
0.06 | - | - | - | - | Off Market | |
0.06 | - | - | - | - | Off Market | |
0.06 | - | - | - | - | Off Market | |
0.06 | - | - | - | - | Off Market | |
0.06 | - | - | - | - | Off Market | |
0.06 | - | - | - | - | Off Market | |
0.06 | $499,800 | 3 | 2 | 1,970 | Off Market | |
0.06 | - | - | - | - | Off Market | |
0.06 | - | - | - | - | Off Market | |
0.07 | - | - | - | - | Off Market | |
0.07 | $392,000 | 2 | 3 | 1,805 | Off Market |
LGBTQ Local Legal Protections
LGBTQ Local Legal Protections


Jessica Auten, Premier Sotheby's International Realty- Banner Elk
Agent Phone: (828) 406-2937
IDX information is provided exclusively for consumers' personal, non-commercial use, that it may not be used for any purpose other than to identify prospective properties consumers may be interested in purchasing. Data is deemed reliable but is not guaranteed accurate by the MLS.
Similar Homes You May Like
 Morgan Beck-Herdklotz
 See more homes for sale inDeep Gap




New Listings near 1147 E Laurel Circle
 2.1 ACRES
 0.61 ACRESChristy Lombardozzi
- See more homes for sale inDeep Gap


Frequently asked questions about 1147 E Laurel Circle
- What is the estimated monthly payment for 1147 E Laurel Circle?Based on a $525,000 list price with 20% down at today's rates, the estimated monthly payment for 1147 E Laurel Circle in Deep Gap, NC is approximately $3,132 (about $2,878 principal & interest, $179 property taxes, and $75 homeowner's insurance). This is an estimate. Actual payment depends on your loan terms.
- What are the closest schools to 1147 E Laurel Circle?The closest schools to 1147 E Laurel Circle in Deep Gap, NC are Parkway Elementary (Pre-K/Middle, rated 8/10), Watauga High (rated 8/10).
- What is 1147 E Laurel Circle estimated to be worth?Trulia's estimated value for 1147 E Laurel Circle in Deep Gap, NC is $498,900.
- Does 1147 E Laurel Circle have air conditioning?Yes, 1147 E Laurel Circle in Deep Gap, NC has air conditioning.
- Does 1147 E Laurel Circle have a pool?Yes, 1147 E Laurel Circle in Deep Gap, NC has a pool.
- Does 1147 E Laurel Circle have laundry facilities?Yes, 1147 E Laurel Circle in Deep Gap, NC has laundry facilities.
1147 E Laurel Circle, Deep Gap, NC 28618 is a 3 bedroom, 3 bathroom, 2,114 sqft single-family home built in 1997. This property is currently available for sale and was listed by High Country AOR on Oct 30, 2026. The MLS # for this home is MLS# 265152.