


$399,000
 3 Beds
 2 Baths
 1,706 sqft (on 1.09 acres)
265 Trout Lake Road, Deep Gap, NC 28618
Est. Mortgage $2,520/mo*
Get Pre-QualifiedHome Highlights

Single-Family Home

Built in 1972

1.09 acre lot

$234/sqft

HOA $166/mo
Local Information
- Map ViewExplore the area around 265 Trout Lake Road.

- Schools1 Preschool School1 Elementary School1 Middle School1 High School

- Shop & Eat

-- mins to
About this House
Turnkey, fully furnished, and set along the tranquil shores of Trout Lake, 265 Trout Lake Road offers a rare opportunity to own a true waterfront retreat in the highly sought-after gated community of Powder Horn Mountain. Just minutes from Boone, Blowing Rock, and the best of the Blue Ridge Mountains, this beautifully updated mountain home blends the serenity of nature with the comfort and convenience of modern living.
Perfectly positioned on a private 1.2-acre double lot—recombined to provide the benefit of a single POA fee—the property enjoys exceptional lake frontage, mature hardwoods, and the soothing sounds of a nearby mountain stream. Wake each morning to sparkling water views, sip your coffee on the expansive covered porch, cast a line from your own backyard, or gather around the fire pit as the sun sets over the lake. Every season brings a new reason to fall in love with this remarkable setting.
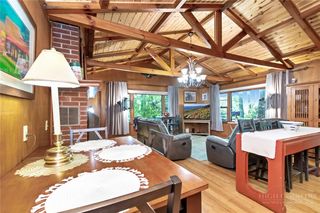
Designed for effortless mountain living, the thoughtfully planned main-level layout features three bedrooms and two full baths, including a peaceful lakeside primary suite with an en-suite bath and private access to the covered porch. The updated kitchen is equipped with modern appliances and a breakfast bar that flows seamlessly into the dining area, where panoramic lake views create the perfect backdrop for everyday meals and entertaining alike.
At the heart of the home, a stunning stone fireplace anchors the spacious living room, creating a warm and inviting atmosphere. Currently fitted with gas log inserts for convenience, the fireplace can easily be converted back to a traditional wood-burning fireplace. An additional flex space offers the perfect spot for a game table, home office, or cozy reading nook.
Numerous recent improvements provide peace of mind, including new bedroom carpet, central air conditioning and heat pump, PEX plumbing, a 200-amp electrical panel, water heater, washer and dryer, refrigerator, range, microwave, and high-speed fiber internet—making the home equally suited for full-time living, a weekend escape, or a high-performing vacation rental.
The generous driveway provides ample parking for family and guests, while the property's natural privacy enhances the feeling of being tucked away in your own mountain sanctuary.
Residents of Powder Horn Mountain enjoy an exceptional collection of amenities, including a beautifully renovated clubhouse, swimming pool, fitness center, tennis and pickleball courts, trout fishing, miles of hiking trails, a chapel, campground, and a gated entrance with monitored access.
Although situated directly on Trout Lake, the property is not located within a floodplain and, according to the owner, has no history of flood damage.
Whether you're searching for a peaceful full-time residence, a turnkey second home, or an exceptional investment opportunity, 265 Trout Lake Road delivers an unmatched combination of waterfront living, modern updates, abundant amenities, and timeless High Country charm.
Perfectly positioned on a private 1.2-acre double lot—recombined to provide the benefit of a single POA fee—the property enjoys exceptional lake frontage, mature hardwoods, and the soothing sounds of a nearby mountain stream. Wake each morning to sparkling water views, sip your coffee on the expansive covered porch, cast a line from your own backyard, or gather around the fire pit as the sun sets over the lake. Every season brings a new reason to fall in love with this remarkable setting.
Designed for effortless mountain living, the thoughtfully planned main-level layout features three bedrooms and two full baths, including a peaceful lakeside primary suite with an en-suite bath and private access to the covered porch. The updated kitchen is equipped with modern appliances and a breakfast bar that flows seamlessly into the dining area, where panoramic lake views create the perfect backdrop for everyday meals and entertaining alike.
At the heart of the home, a stunning stone fireplace anchors the spacious living room, creating a warm and inviting atmosphere. Currently fitted with gas log inserts for convenience, the fireplace can easily be converted back to a traditional wood-burning fireplace. An additional flex space offers the perfect spot for a game table, home office, or cozy reading nook.
Numerous recent improvements provide peace of mind, including new bedroom carpet, central air conditioning and heat pump, PEX plumbing, a 200-amp electrical panel, water heater, washer and dryer, refrigerator, range, microwave, and high-speed fiber internet—making the home equally suited for full-time living, a weekend escape, or a high-performing vacation rental.
The generous driveway provides ample parking for family and guests, while the property's natural privacy enhances the feeling of being tucked away in your own mountain sanctuary.
Residents of Powder Horn Mountain enjoy an exceptional collection of amenities, including a beautifully renovated clubhouse, swimming pool, fitness center, tennis and pickleball courts, trout fishing, miles of hiking trails, a chapel, campground, and a gated entrance with monitored access.
Although situated directly on Trout Lake, the property is not located within a floodplain and, according to the owner, has no history of flood damage.
Whether you're searching for a peaceful full-time residence, a turnkey second home, or an exceptional investment opportunity, 265 Trout Lake Road delivers an unmatched combination of waterfront living, modern updates, abundant amenities, and timeless High Country charm.
Last check for updates: about 23 hours ago
Listing courtesy of Jessica Auten, (828) 406-2937
Premier Sotheby's International Realty- Banner Elk
Originating MLS: High Country Association of Realtors Inc.
Source: High Country AOR, MLS#263014
Also Listed on High Country AOR.
Home Details for 265 Trout Lake Road

|
|---|
Interior Details Basement: Crawl Space,Partial,Unfinished,Walk-Out Access |
Beds & Baths Number of Bedrooms: 3Number of Bathrooms: 2Number of Bathrooms (full): 2 |
Dimensions and Layout Living Area: 1706 Square Feet |
Appliances & Utilities Utilities: High Speed Internet Available, Septic AvailableAppliances: Dryer, Dishwasher, Electric Range, Electric Water Heater, Microwave, Refrigerator, WasherDishwasherDryerLaundry: Washer Hookup,Dryer Hookup,Main LevelMicrowaveRefrigeratorWasher |
Heating & Cooling Heating: Electric,Heat PumpHas CoolingAir Conditioning: Central Air,Heat PumpHas HeatingHeating Fuel: Electric |
Fireplace & Spa Number of Fireplaces: 1Fireplace: One, Other, See RemarksHas a Fireplace |
Windows, Doors, Floors & Walls Window: Window Treatments |
Levels, Entrance, & Accessibility Stories: 1Number of Stories: 1Levels: One |
View Has a ViewView: Lake |

|
|---|
Exterior Home Features Roof: Asphalt ShingleExterior: Fire PitFoundation: Basement |
Parking & Garage No GarageNo Attached GarageParking: No Garage |
Pool Pool: Community |
Frontage Waterfront: PondRoad Frontage: Private RoadRoad Surface Type: PavedNot on Waterfront |
Water & Sewer Sewer: Septic Permit Unavailable, Septic Tank |
Finished Area Finished Area (above surface): 1706 Square Feet |

|
|---|
Days on Market: 79 |

|
|---|
Year Built Year Built: 1972 |
Property Type / Style Property Type: ResidentialProperty Subtype: Single Family ResidenceArchitecture: Cottage |
Building Construction Materials: Wood Siding, Wood FrameDoes Not Include Home Warranty |
Property Information Parcel Number: 2859609357000 |

|
|---|
Price List Price: $399,000Price Per Sqft: $234 |

|
|---|
MLS Status: Active Under Contract |

|
|---|

|
|---|
Direction & Address City: Deep GapCommunity: Powder Horn |
School Information Elementary School: ParkwayJr High / Middle School: NoneHigh School: Watauga |

|
|---|
Listing Agent Listing ID: 263014 |

|
|---|
Building Area Building Area: 2608 Square Feet |
Community rooms Fitness Center |

|
|---|
Community Features: Clubhouse, Fitness Center, Fishing, Gated, Lake, Pickleball, Pool, River, Tennis Court(s), Trails/Paths, Long Term Rental Allowed, Short Term Rental Allowed |

|
|---|
Association for this Listing: High Country Association of Realtors Inc.Has an HOAHOA Fee: $1,988/Annually |

|
|---|
Lot Area: 1.09 Acres |

|
|---|
Listing Terms: Cash, Conventional, New Loan |

|
|---|
Furnished |

|
|---|
BasementMls Number: 263014Living Area Range Units: Square FeetZillow Contingency Status: Under ContractWater ViewWater View: LakeAttribution Contact: 828-406-2937Above Grade Unfinished Area: 1706Above Grade Unfinished Area Units: Square FeetBelow Grade Unfinished Area: 902Below Grade Unfinished Area Units: Square FeetUniversal Property Id: US-37189-N-2859609357000-R-N |

|
|---|
ClubhouseFishingGatedLakePickleballPoolRiverTennis Court(s)Trails/PathsLong Term Rental AllowedShort Term Rental AllowedDays On Market Replication: 71 |
Around this home
What Locals Say about Deep Gap
At least 2 Trulia users voted on each feature.

100 % Say car is needed

100 % Say parking is easy

100 % Say there's wildlife

75 % Say yards are well-kept

50 % Say there's holiday spirit

50 % Say it's dog friendly

50 % Say they plan to stay for at least 5 years

50 % Say there are sidewalks

33 % Say neighbors are friendly

33 % Say it's quiet

33 % Say kids play outside
Sourced by Trulia users. Learn more about our methodology.
Market trends in Deep Gap
Last updated August 2026
Avg. sale price
—
Sale-to-List Price
—
Price per sq ft
—
Available listings
45
5MoM
Home Value
Learn more about this home's value by checking out the value of nearby homes and how much similar homes have sold for.
Comparable sales
These are recently sold homes that have a similar location or other similar features to this home, like bedrooms, bathrooms, and square footage. Get a sense of the expected prices in the area by viewing these homes.Address | Distance | Property Type | Sold Price | Sold Date | Bed | Bath | Sqft |
|---|---|---|---|---|---|---|---|
0.11 | Single-Family Home | $352,500 | 11/10/25 | 3 | 2 | 960 | |
0.17 | Single-Family Home | $420,000 | 12/05/25 | 2 | 2 | 1,025 | |
0.22 | Single-Family Home | $530,000 | 10/08/25 | 3 | 3 | 2,151 | |
0.35 | Single-Family Home | $372,500 | 12/29/25 | 3 | 2 | 1,500 | |
0.36 | Single-Family Home | $530,000 | 04/14/26 | 2 | 3 | 1,610 | |
0.33 | Single-Family Home | $560,000 | 09/29/25 | 3 | 3 | 2,082 |
Nearby home prices
Get a sense of expected prices in the area by checking the value of nearby homes.Address | Distance | Price | Bed | Bath | Sqft | Status |
|---|---|---|---|---|---|---|
0.05 | $420,500 | 2 | 2 | 1,208 | Off Market | |
0.11 | $351,200 | 3 | 2 | 960 | Off Market | |
0.10 | - | 3 | 3 | 2,024 | Off Market | |
0.17 | $420,000 | 2 | 2 | 1,025 | Recently Sold | |
0.15 | $34,900 | - | - | - | For Sale | |
0.25 | $335,700 | 2 | 1.5 | 924 | Off Market | |
0.27 | $67,000 | - | - | - | For Sale | |
0.22 | $528,100 | 3 | 3 | 2,151 | Off Market | |
0.27 | $15,000 | - | - | - | For Sale | |
0.28 | - | - | - | - | Off Market | |
0.29 | $380,000 | 2 | 3 | 1,338 | Recently Sold | |
0.26 | $681,000 | 3 | 3 | 3,397 | Off Market |
Price and Tax history
| Date | Event | Price |
|---|---|---|
Sep 12, 2026 Source: High Country AOR #263014 | Contingent | $399,000 |
Aug 26, 2026 Source: High Country AOR #263014 | PriceChange | $399,000 Price decreased by 11% |
Jul 2, 2026 Source: High Country AOR #263014 | Listed For Sale | $449,000 |
Sep 15, 2014 Source: N/A | Sold | $2,500 |
Nov 3, 2010 Source: N/A | Sold | $172,500 |
| Year | Property tax | Tax assessment |
|---|---|---|
| 2025 | Unavailable | $365,200 |
Home facts updated by county records
LGBTQ Local Legal Protections
LGBTQ Local Legal Protections



Jessica Auten, Premier Sotheby's International Realty- Banner Elk
Agent Phone: (828) 406-2937
IDX information is provided exclusively for consumers' personal, non-commercial use, that it may not be used for any purpose other than to identify prospective properties consumers may be interested in purchasing. Data is deemed reliable but is not guaranteed accurate by the MLS.
Similar Homes You May Like
 FOR SALE BY OWNER0.41 ACRES
 NEW - 2 DAYS AGO0.52 ACRESSusan Chaney
 FOR SALE BY OWNER1.32 ACRES
 NEW - 1 DAY AGO2.22 ACRESMarc Chabot
 FOR SALE BY OWNER2 ACRES
 1.12 ACRES
 See more homes for sale inDeep Gap




New Listings near 265 Trout Lake Road
- NEW - 2 DAYS AGO0.52 ACRESSusan Chaney
- FOR SALE BY OWNER0.41 ACRES
- See more homes for sale inDeep Gap


Frequently asked questions about 265 Trout Lake Road
- What is the estimated monthly payment for 265 Trout Lake Road?Based on a $399,000 list price with 20% down at today's rates, the estimated monthly payment for 265 Trout Lake Road in Deep Gap, NC is approximately $2,375 (about $2,164 principal & interest, $136 property taxes, and $75 homeowner's insurance). This is an estimate. Actual payment depends on your loan terms.
- What are the closest schools to 265 Trout Lake Road?The closest schools to 265 Trout Lake Road in Deep Gap, NC are Parkway Elementary (Pre-K/Middle, rated 8/10), Watauga High (rated 8/10).
- Does 265 Trout Lake Road have air conditioning?Yes, 265 Trout Lake Road in Deep Gap, NC has air conditioning.
- Does 265 Trout Lake Road have a pool?Yes, 265 Trout Lake Road in Deep Gap, NC has a pool.
- Does 265 Trout Lake Road have laundry facilities?Yes, 265 Trout Lake Road in Deep Gap, NC has in-unit laundry.
- How big is the lot at 265 Trout Lake Road?The lot at 265 Trout Lake Road in Deep Gap, NC is about 1.1 acres.
265 Trout Lake Road, Deep Gap, NC 28618 is a 3 bedroom, 2 bathroom, 1,706 sqft single-family home built in 1972. This property is currently available for sale and was listed by High Country AOR on Jul 2, 2026. The MLS # for this home is MLS# 263014.