


1146 Post Road
Bowdoinham, ME 04008
 6 Beds
 2 Baths
 2,480 sqft (on 2.19 acres)
$475,000
$475,000
6 Beds
2 Baths
2,480 sqft
(on 2.19 acres)
Home Highlights

Price/Sqft
$192

Listed
45 days ago

Climate Control
Heating only
Local Information
- Map ViewExplore the area around 1146 Post Road.

- Schools1 Elementary School1 Middle School1 High School

- Shop & Eat

-- mins to
Last check for updates: about 11 hours ago
Listing courtesy of The Maine Real Estate Experience
Source: Maine Listings, MLS#1671341
About this House
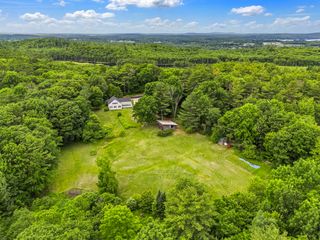
This classic farmhouse has been thoughtfully converted into a two-family residence. The property is currently owner-occupied, with the second unit available for rent or the potential to be returned to a single-family home. The well-maintained owner's unit features a flexible floor plan, a woodstove in the back room, and an accessible ramped entrance. Numerous recent upgrades have been completed. The rental unit has been newly renovated and also provides a versatile layout, as well as attractive wood floors and a decorative fireplace. Historically, the property served as the site of one of Bowdoinham's raspberry farms and included a bottle redemption area in the spacious barn. Set on approximately two acres, this property combines country living with convenient access to local amenities. The town of Bowdoinham offers a range of outdoor activities, including boating, fishing, hiking, hunting, cycling, and more. Nearby residents can enjoy a quality restaurant adjacent to the Town landing and waterfront park. Plus the newly renovated Bowdoinham Country Store. This property presents a unique opportunity in a welcoming community
Home Details for 1146 Post Road

|
|---|
MLS Status: Active |

|
|---|
Interior Details Basement: Interior Entry,Dirt Floor,Unfinished |
Beds & Baths Number of Bedrooms: 6Number of Bathrooms: 2Number of Bathrooms (full): 2 |
Dimensions and Layout Living Area: 2480 Square Feet |
Heating & Cooling Heating: Direct Vent HeaterNo CoolingAir Conditioning: NoneHas HeatingHeating Fuel: Direct Vent Heater |
Gas & Electric Electric: Circuit Breakers |
Windows, Doors, Floors & Walls Flooring: Carpet, Laminate, Vinyl, Wood |
Levels, Entrance, & Accessibility Floors: Carpet, Laminate, Vinyl, Wood |
View Has a ViewView: Scenic, Trees/Woods |

|
|---|
Exterior Home Features Roof: ShingleOther Structures: Shed(s)Foundation: Block, StoneNo Private Pool |
Parking & Garage No CarportNo GarageNo Attached GarageParking: Paved,5 - 10 Spaces,On Site,Off Street,Detached |
Frontage Road Surface Type: PavedNot on Waterfront |
Water & Sewer Sewer: Private Sewer, Septic Design Available, Septic Tank |
Finished Area Finished Area (above surface): 2480 Square Feet |

|
|---|
Days on Market: 45 |

|
|---|
Year Built Year Built: 1810 |
Property Type / Style Property Type: Residential IncomeProperty Subtype: Multi FamilyStructure Type: DuplexArchitecture: Farmhouse |
Building Construction Materials: Wood Frame, Clapboard |

|
|---|
Price List Price: $475,000Price Per Sqft: $192 |

|
|---|

|
|---|
Direction & Address City: Bowdoinham |
School Information High School District: RSU 75/MSAD 75 |

|
|---|
Listing Agent Listing ID: 1671341 |

|
|---|
Building Area Building Area: 2480 Square Feet |

|
|---|
Lot Area: 2.19 Acres |

|
|---|
BasementMls Number: 1671341Above Grade Unfinished Area: 2480 |
Around this home
What Locals Say about Bowdoinham
At least 2 Trulia users voted on each feature.

100 % Say parking is easy

100 % Say it's dog friendly

100 % Say they plan to stay for at least 5 years

100 % Say there's holiday spirit

100 % Say people would walk alone at night

100 % Say car is needed

100 % Say there's wildlife

86 % Say neighbors are friendly

75 % Say yards are well-kept

75 % Say kids play outside

67 % Say it's quiet

50 % Say there are sidewalks
Sourced by Trulia users. Learn more about our methodology.
Market trends in Bowdoinham
Last updated July 2026
Avg. sale price
—
Sale-to-List Price
—
Price per sq ft
—
Available listings
13
5MoM
Home Value
Trulia Estimate
$462KSince last month
Increased$900 (+0.2%)Since last year
Increased$45K (+10.9%)Learn more about this home's value by checking out its Trulia Estimate, the value of nearby homes, and how much similar homes have sold for.
Trulia Estimate
The of this home's value increased by +193% in the last 10 years
| Month | Estimated value |
|---|---|
2026 | |
| August 2026 | $462K |
| July 2026 | $461K |
| June 2026 | $419K |
| May 2026 | $420K |
| April 2026 | $419K |
2025 | |
2024 | |
2023 | |
2022 | |
2021 | |
2020 | |
2019 | |
2018 | |
2017 | |
2016 | |
Comparable sales
These are recently sold homes that have a similar location or other similar features to this home, like bedrooms, bathrooms, and square footage. Get a sense of the expected prices in the area by viewing these homes.Address | Distance | Property Type | Sold Price | Sold Date | Bed | Bath | Sqft |
|---|---|---|---|---|---|---|---|
0.43 | Multi-Family Home | $326,000 | 01/26/26 | 4 | 2 | 1,920 | |
3.32 | Multi-Family Home | $625,000 | 05/22/26 | 6 | 3 | 3,365 | |
4.94 | Multi-Family Home | $360,000 | 03/18/26 | 6 | 3 | 2,258 | |
5.23 | Multi-Family Home | $290,000 | 04/30/26 | 4 | 2.5 | 1,360 |
Nearby home prices
Get a sense of expected prices in the area by checking the value of nearby homes.Address | Distance | Price | Bed | Bath | Sqft | Status |
|---|---|---|---|---|---|---|
0.11 | $369,000 | 2 | 2 | 1,120 | For Sale | |
0.11 | $369,000 | 3 | 2 | 1,120 | For Sale | |
0.17 | $345,300 | 2 | 1.5 | 960 | Off Market | |
0.16 | $283,000 | 2 | 1 | 896 | Off Market | |
0.16 | $69,100 | 2 | 1 | 672 | Off Market | |
0.29 | - | - | - | - | Off Market | |
0.35 | $370,300 | 3 | 1 | 972 | Off Market | |
0.35 | - | - | - | - | Off Market | |
0.43 | $326,000 | 4 | 2 | 1,920 | Recently Sold | |
0.43 | $478,800 | 3 | 2 | 1,640 | Off Market | |
0.67 | $480,000 | 3 | 1.5 | 2,216 | Recently Sold |
Price and Tax history
| Date | Event | Price |
|---|---|---|
Jul 10, 2026 Source: Maine Listings #1671312 | Listed For Sale | $475,000 |
Jan 9, 2026 Source: Maine Listings #1629663 | ListingRemoved | $440,000 |
Oct 25, 2025 Source: Maine Listings #1629663 | PendingToActive | $440,000 |
Aug 28, 2025 Source: Maine Listings #1629749 | Contingent | $440,000 |
Aug 12, 2025 Source: Maine Listings #1629749 | PriceChange | $440,000 Price decreased by 2% |
Jul 9, 2025 Source: Maine Listings #1629663 | Listed For Sale | $450,000 |
| Year | Property tax | Tax assessment |
|---|---|---|
| 2024 | $3,072 | $146,300 |
Home facts updated by county records
LGBTQ Local Legal Protections
LGBTQ Local Legal Protections



The Maine Real Estate Experience
Listing data is derived in whole or in part from Maine Real Estate Information System, Inc. (d/b/a Maine Listings) and is for consumers' personal, noncommercial use only. Dimensions are approximate and not guaranteed. All data should be independently verified.
© 2026 Maine Real Estate Information System, Inc. All Rights Reserved. Equal Housing Opportunity.
Zillow Inc. 415 Congress St #202 Portland, ME 04101 206-424-8443
Zillow Inc. 415 Congress St #202 Portland, ME 04101 206-424-8443
Similar Homes You May Like
 1.2 ACRESMaine Real Estate Pros, Active
 0.94 ACRESColdwell Banker Realty, Active
 1.6 ACRESBetter Homes & Gardens Real Estate/The Masiello Group, Active
 3 ACRESSprague & Curtis Real Estate, Active
 2.3 ACRESSignature Homes Real Estate Group, LLC, Active
 0.3 ACRESThe Collective Real Estate Co, Active
 1.15 ACRESBasin Point Real Estate, Active
 0.56 ACRESBasin Point Real Estate, Active
 3 ACRESYour Home Sold Guaranteed Realty, Active
 1.17 ACRESHoang Realty, Active
 5 ACRESTim Dunham Realty, Active
 NEW CONSTRUCTION1.74 ACRESEXP Realty, Active
 NEW CONSTRUCTION1.66 ACRESEXP Realty, Active
 2.18 ACRESRiver's Edge Realty LLC, Active
 OPEN TUE, 4:30-6PM2 ACRESKeller Williams Realty, Active
 1.18 ACRESBenchmark Real Estate, Active
 2.04 ACRESRoxanne York Real Estate, Active
 2 ACRESBetter Homes & Gardens Real Estate/The Masiello Group, Active
 1.18 ACRESJeff Pierce Realty Inc., Active
 0.81 ACRESThe Maine Real Estate Experience, Active
 2.9 ACRESFontaine Family-The Real Estate Leader, Active
 See more homes for sale inBowdoinham




New Listings near 1146 Post Road
- 1.6 ACRESBetter Homes & Gardens Real Estate/The Masiello Group, Active
- 3 ACRESSprague & Curtis Real Estate, Active
- 1.2 ACRESMaine Real Estate Pros, Active
- 0.94 ACRESColdwell Banker Realty, Active
 1.06 ACRESKeller Williams Realty, Active
- See more homes for sale inBowdoinham


Frequently asked questions about 1146 Post Road
- What is the estimated monthly payment for 1146 Post Road?Based on a $475,000 list price with 20% down at today's rates, the estimated monthly payment for 1146 Post Road in Bowdoinham, ME is approximately $3,008 (about $2,490 principal & interest, $443 property taxes, and $75 homeowner's insurance). This is an estimate. Actual payment depends on your loan terms.
- What are the closest schools to 1146 Post Road?The closest schools to 1146 Post Road in Bowdoinham, ME are Bowdoinham Community School (Elementary, rated 9/10), Mt Ararat High School (rated 4/10), Mt Ararat Middle School (rated 6/10).
- What is 1146 Post Road estimated to be worth?Trulia's estimated value for 1146 Post Road in Bowdoinham, ME is $462,100.
- Does 1146 Post Road have parking?Yes, 1146 Post Road in Bowdoinham, ME has on-site parking.
- Is there a virtual tour of 1146 Post Road?Yes, a virtual tour of 1146 Post Road in Bowdoinham, ME is available.
1146 Post Road, Bowdoinham, ME 04008 is a 6 bedroom, 2 bathroom, 2,480 sqft multi-family built in 1810. This property is currently available for sale and was listed by Maine Listings on Jul 10, 2026. The MLS # for this home is MLS# 1671341.