


$495,000
Original price: $520,000
 4 Beds
 2 Baths
 2,423 sqft (on 1.15 acres)
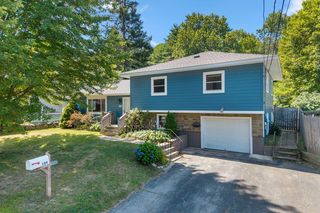
142 River Road, Bowdoinham, ME 04008
Est. Mortgage $3,035/mo*
Get Pre-QualifiedHome Highlights

Parking
Garage

Outdoor
Porch, Deck

Price/Sqft
$204

Listed
58 days ago

Climate Control
Heat Pump, Pellet Stove & Air Conditioning
Local Information
- Map ViewExplore the area around 142 River Road.

- Schools1 Elementary School1 Middle School1 High School

- Shop & Eat

-- mins to
Last check for updates: about 5 hours ago
Listing courtesy of Basin Point Real Estate
Source: Maine Listings, MLS#1670021
Also Listed on Maine Listings.
About this House
If you don't know Bowdoinham, here is a great excuse to explore this close-knit, rural, village just 30 minutes north of Portland and 25 minutes south of Augusta! Bowdoinham comprises folks of all kinds, from organic farmers, artists and artisans, writers, musicians, community helpers and generations of residents to those who enjoy all of that as part of a village lifestyle!
This 1800s home, modified/updated along the way to 'now', is full of quirky charm! From the side porch to the upper deck, there is ample room to spread out and enjoy. The kitchen includes a side room just begging to be an amazing pantry or whatever you need it to be. Heat options include 2 x K1-fired Rinnai units, 4 heat pump heads over both levels for both heat and AC, and radiant floor heat (1st fl bathroom), as well as electric baseboards in a few rooms. The 1st fl BR and sitting room, bath, and laundry make single floor living easy. Upstairs, you'll find 3 bedrooms each with its own personality, a large bath, and family room with a door to the elevated deck overlooking the rear yard. The oversized, heated, garage offers big doors and lots of clearance plus a workshop or studio on the 2nd level! Have your business where you live and love the commute! Close to the waterfront park, boat launch, pub, country store, arts center, and I295, experience the comfort and the many opportunities to be found with 142 River Road, Bowdoinham!
This 1800s home, modified/updated along the way to 'now', is full of quirky charm! From the side porch to the upper deck, there is ample room to spread out and enjoy. The kitchen includes a side room just begging to be an amazing pantry or whatever you need it to be. Heat options include 2 x K1-fired Rinnai units, 4 heat pump heads over both levels for both heat and AC, and radiant floor heat (1st fl bathroom), as well as electric baseboards in a few rooms. The 1st fl BR and sitting room, bath, and laundry make single floor living easy. Upstairs, you'll find 3 bedrooms each with its own personality, a large bath, and family room with a door to the elevated deck overlooking the rear yard. The oversized, heated, garage offers big doors and lots of clearance plus a workshop or studio on the 2nd level! Have your business where you live and love the commute! Close to the waterfront park, boat launch, pub, country store, arts center, and I295, experience the comfort and the many opportunities to be found with 142 River Road, Bowdoinham!
Home Details for 142 River Road

|
|---|
MLS Status: Active |

|
|---|
Interior Details Basement: Doghouse,Exterior Entry,Dirt Floor,PartialNumber of Rooms: 9Types of Rooms: Primary Bedroom, Bedroom 1, Bedroom 3, Bedroom 4, Family Room, Kitchen, Living Room, Office, Other Room |
Beds & Baths Number of Bedrooms: 4Number of Bathrooms: 2Number of Bathrooms (full): 2 |
Dimensions and Layout Living Area: 2423 Square Feet |
Appliances & Utilities Appliances: Dishwasher, Dryer, Gas Range, Refrigerator, WasherDishwasherDryerRefrigeratorWasher |
Heating & Cooling Heating: Direct Vent Heater,Heat Pump,Pellet StoveHas CoolingAir Conditioning: Heat PumpHas HeatingHeating Fuel: Direct Vent Heater |
Fireplace & Spa No Fireplace |
Gas & Electric Electric: Circuit Breakers, Generator Hookup |
Windows, Doors, Floors & Walls Flooring: Carpet, Laminate, Tile, Wood, Ceramic Tile |
Levels, Entrance, & Accessibility Levels: Multi/SplitFloors: Carpet, Laminate, Tile, Wood, Ceramic Tile |

|
|---|
Exterior Home Features Roof: Composition ShinglePatio / Porch: Deck, PorchOther Structures: Shed(s)Foundation: Stone, Poured ConcreteNo Private Pool |
Parking & Garage Number of Garage Spaces: 2Number of Covered Spaces: 2No CarportHas a GarageNo Attached GarageParking Spaces: 2Parking: Paved,1 - 4 Spaces,Garage Door Opener,Detached,Heated Garage |
Frontage WaterfrontRoad Surface Type: PavedOn Waterfront |
Water & Sewer Sewer: Private SewerWater Body: tidal, W branch Cathance River |
Farm & Range Frontage Length: Waterfrontage: 168, Waterfrontage Owned: 168 |
Finished Area Finished Area (above surface): 2423 Square Feet |

|
|---|
Days on Market: 58 |

|
|---|
Year Built Year Built: 1836 |
Property Type / Style Property Type: ResidentialProperty Subtype: Single Family ResidenceArchitecture: Cape Cod,Farmhouse |
Building Construction Materials: Wood Frame, Clapboard, Wood Siding |

|
|---|
Price List Price: $495,000Price Per Sqft: $204 |

|
|---|
Direction & Address City: Bowdoinham |

|
|---|
Listing Agent Listing ID: 1670021 |

|
|---|
Building Area Building Area: 2423 Square Feet |

|
|---|
Lot Area: 1.15 Acres |

|
|---|
BasementMls Number: 1670021Above Grade Unfinished Area: 2423 |
Around this home
What Locals Say about Bowdoinham
At least 2 Trulia users voted on each feature.

100 % Say parking is easy

100 % Say it's dog friendly

100 % Say they plan to stay for at least 5 years

100 % Say there's holiday spirit

100 % Say people would walk alone at night

100 % Say car is needed

100 % Say there's wildlife

86 % Say neighbors are friendly

75 % Say yards are well-kept

75 % Say kids play outside

67 % Say it's quiet

50 % Say there are sidewalks
Sourced by Trulia users. Learn more about our methodology.
Market trends in Bowdoinham
Last updated July 2026
Avg. sale price
—
Sale-to-List Price
—
Price per sq ft
—
Available listings
13
5MoM
Home Value
Trulia Estimate
$487KSince last month
Decreased$23K (-4.6%)Since last year
Decreased$23K (-4.6%)Learn more about this home's value by checking out its Trulia Estimate, the value of nearby homes, and how much similar homes have sold for.
Trulia Estimate
The of this home's value increased by +94% in the last 10 years
| Month | Estimated value |
|---|---|
2026 | |
| August 2026 | $487K |
| July 2026 | $510K |
2021 | |
2020 | |
Comparable sales
These are recently sold homes that have a similar location or other similar features to this home, like bedrooms, bathrooms, and square footage. Get a sense of the expected prices in the area by viewing these homes.Address | Distance | Property Type | Sold Price | Sold Date | Bed | Bath | Sqft |
|---|---|---|---|---|---|---|---|
0.32 | Single-Family Home | $315,000 | 09/08/25 | 3 | 1 | 1,008 | |
0.64 | Single-Family Home | $377,500 | 03/19/26 | 4 | 1 | 1,452 | |
1.01 | Single-Family Home | $445,000 | 06/05/26 | 3 | 2 | 1,327 | |
1.07 | Single-Family Home | $575,000 | 01/27/26 | 3 | 2.5 | 2,410 | |
1.29 | Single-Family Home | $301,000 | 08/25/26 | 4 | 2 | 1,513 | |
1.27 | Single-Family Home | $550,000 | 07/10/26 | 3 | 2 | 1,600 | |
1.07 | Single-Family Home | $380,000 | 11/05/25 | 3 | 2 | 1,144 | |
1.17 | Single-Family Home | $750,000 | 01/23/26 | 3 | 3 | 3,723 | |
1.97 | Single-Family Home | $395,000 | 01/16/26 | 3 | 3 | 1,872 |
Nearby home prices
Get a sense of expected prices in the area by checking the value of nearby homes.Address | Distance | Price | Bed | Bath | Sqft | Status |
|---|---|---|---|---|---|---|
0.31 | $654,300 | 4 | 2.5 | 2,866 | Off Market | |
0.35 | $373,500 | 3 | 1.5 | 1,758 | Off Market | |
0.32 | $322,500 | 3 | 1 | 1,008 | Off Market | |
0.38 | $450,200 | 4 | 2 | 2,429 | Off Market | |
0.51 | - | 4 | 3 | 1,870 | Off Market | |
0.53 | $405,000 | 3 | 1 | 1,592 | For Sale | |
0.57 | $395,000 | 2 | 2 | 1,200 | For Sale | |
0.60 | $550,000 | 3 | 2 | 3,540 | For Sale | |
0.64 | $377,500 | 4 | 1 | 1,452 | Recently Sold | |
0.65 | $289,100 | 3 | 1.5 | 1,305 | Off Market | |
0.63 | $461,100 | 3 | 2 | 1,582 | Off Market |
Price and Tax history
| Date | Event | Price |
|---|---|---|
Aug 3, 2026 Source: Maine Listings #1670021 | PriceChange | $495,000 Price decreased by 5% |
Jul 2, 2026 Source: Maine Listings #1670021 | Listed For Sale | $520,000 |
| Year | Property tax | Tax assessment |
|---|---|---|
| 2024 | $4,994 | $237,800 |
Home facts updated by county records
LGBTQ Local Legal Protections
LGBTQ Local Legal Protections



Basin Point Real Estate
Listing data is derived in whole or in part from Maine Real Estate Information System, Inc. (d/b/a Maine Listings) and is for consumers' personal, noncommercial use only. Dimensions are approximate and not guaranteed. All data should be independently verified.
© 2026 Maine Real Estate Information System, Inc. All Rights Reserved. Equal Housing Opportunity.
Zillow Inc. 415 Congress St #202 Portland, ME 04101 206-424-8443
Zillow Inc. 415 Congress St #202 Portland, ME 04101 206-424-8443
Similar Homes You May Like
 2 ACRESCENTURY 21 Queen City Real Estate, Active
 0.44 ACRESBetter Homes & Gardens Real Estate/The Masiello Group, Active
 0.36 ACRESBetter Homes & Gardens Real Estate/The Masiello Group, Active
 1.6 ACRESBetter Homes & Gardens Real Estate/The Masiello Group, Active
 1.57 ACRESColdwell Banker Realty, Active
 1.24 ACRESKeller Williams Realty, Active
 1.2 ACRESNextHome Premier Realty, Active
 2 ACRESSignature Homes Real Estate Group, LLC, Active
 1.06 ACRESGallant Real Estate, Active
 1.6 ACRESKeller Williams Realty, Active
 4.95 ACRESBetter Homes & Gardens Real Estate/The Masiello Group, Active
 0.28 ACRESHearth & Key Realty, Active
 0.58 ACRESMeservier & Associates, Active
 0.69 ACRESSprague & Curtis Real Estate, Active
 2.18 ACRESRiver's Edge Realty LLC, Active
 0.52 ACRESSharon Drake Real Estate, Inc., Active
 5.8 ACRESKeller Williams Realty, Active
 3.96 ACRESShore & Country Real Estate, Active
 0.59 ACRESVitalius Real Estate Group, LLC, Active
 0.49 ACRESKeller Williams Realty, Active
 0.46 ACRESMaine Source Realty, Active
 0.68 ACRESColdwell Banker Realty, Active
 Engel & Volkers Casco Bay, Active
 Keller Williams Realty, Active
 6.5 ACRESSharon Drake Real Estate, Inc., Active
 0.29 ACRESMeservier & Associates, Active
 3.18 ACRESPortside Real Estate Group, Active
 2.04 ACRESRoxanne York Real Estate, Active
 OPEN SUN, 2-4PM0.54 ACRESBenchmark Real Estate, Active
 See more homes for sale inBowdoinham


New Listings near 142 River Road
 NEW - 1 DAY AGO2.1 ACRESLHI Realty, LLC, Active
 NEW - 7 HRS AGO1.86 ACRESColdwell Banker Realty, Active
 2.3 ACRESSignature Homes Real Estate Group, LLC, Active
 0.56 ACRESBasin Point Real Estate, Active
 3 ACRESSprague & Curtis Real Estate, Active
- 2.18 ACRESRiver's Edge Realty LLC, Active
 0.25 ACRESRE/MAX Shoreline, Active
- See more homes for sale inBowdoinham


Frequently asked questions about 142 River Road
- What is the estimated monthly payment for 142 River Road?Based on a $495,000 list price with 20% down at today's rates, the estimated monthly payment for 142 River Road in Bowdoinham, ME is approximately $3,146 (about $2,609 principal & interest, $462 property taxes, and $75 homeowner's insurance). This is an estimate. Actual payment depends on your loan terms.
- What are the closest schools to 142 River Road?The closest schools to 142 River Road in Bowdoinham, ME are Bowdoinham Community School (Elementary, rated 9/10), Mt Ararat High School (rated 4/10), Mt Ararat Middle School (rated 6/10).
- What is 142 River Road estimated to be worth?Trulia's estimated value for 142 River Road in Bowdoinham, ME is $487,000.
- Does 142 River Road have air conditioning?Yes, 142 River Road in Bowdoinham, ME has air conditioning.
- Does 142 River Road have laundry facilities?Yes, 142 River Road in Bowdoinham, ME has in-unit laundry.
- How big is the lot at 142 River Road?The lot at 142 River Road in Bowdoinham, ME is about 1.2 acres.
142 River Road, Bowdoinham, ME 04008 is a 4 bedroom, 2 bathroom, 2,423 sqft single-family home built in 1836. This property is currently available for sale and was listed by Maine Listings on Jul 2, 2026. The MLS # for this home is MLS# 1670021.