


$877,200
 3 Beds
 2.5 Baths
 3,362 sqft (on 2.26 acres)
1145 Saddleback Drive, Evergreen, CO 80439
Est. Refi. Payment $5,254/mo*
Refinance Your HomeCurrently Off Market - Sold Jul 20, 2026 for $885,000 (5% below list price)
Home Value
Trulia Estimate
$877KSince last month
Decreased$7K (-0.8%)Since last year
Increased$134K (+18%)Since last sale
Decreased$9K (-1%)Learn more about this home's value by checking out its Trulia Estimate, the value of nearby homes, and how much similar homes have sold for.
Trulia Estimate
The of this home's value increased by +53% in the last 10 years
| Month | Estimated value |
|---|---|
2026 | |
| September 2026 | $877K |
| August 2026 | $884K |
| July 2026 | $884K |
| June 2026 | $899K |
| May 2026 | $929K |
| April 2026 | $771K |
| March 2026 | $769K |
| February 2026 | $772K |
| January 2026 | $765K |
2025 | |
2024 | |
2023 | |
2022 | |
2021 | |
2020 | |
2019 | |
2018 | |
2017 | |
2016 | |
Comparable sales
These are recently sold homes that have a similar location or other similar features to this home, like bedrooms, bathrooms, and square footage. Get a sense of the expected prices in the area by viewing these homes.Address | Distance | Property Type | Sold Price | Sold Date | Bed | Bath | Sqft |
|---|---|---|---|---|---|---|---|
0.08 | Single-Family Home | $850,000 | 06/05/26 | 4 | 4 | 3,184 | |
0.31 | Single-Family Home | $827,500 | 09/21/26 | 3 | 2.5 | 2,336 | |
0.16 | Single-Family Home | $1,100,000 | 05/27/26 | 4 | 3.5 | 3,264 | |
0.38 | Single-Family Home | $632,000 | 01/20/26 | 3 | 3 | 2,256 | |
0.70 | Single-Family Home | $1,200,000 | 07/06/26 | 5 | 3.5 | 3,448 | |
0.57 | Single-Family Home | $865,000 | 03/06/26 | 3 | 2 | 4,018 | |
1.03 | Single-Family Home | $915,000 | 06/26/26 | 3 | 3.5 | 2,676 | |
1.05 | Single-Family Home | $840,000 | 04/10/26 | 3 | 2.5 | 2,717 |
Nearby home prices
Get a sense of expected prices in the area by checking the value of nearby homes.Address | Distance | Price | Bed | Bath | Sqft | Status |
|---|---|---|---|---|---|---|
0.06 | $149,000 | - | - | - | For Sale | |
0.08 | $850,000 | 4 | 4 | 3,184 | Recently Sold | |
0.14 | $125,000 | - | - | - | For Sale | |
0.16 | $1,100,000 | 4 | 3.5 | 3,264 | Recently Sold | |
0.20 | $750,000 | 3 | 3 | 3,255 | For Sale | |
0.19 | $691,200 | 3 | 2 | 3,240 | Off Market | |
0.22 | $1,035,000 | 3 | 3.5 | 4,680 | Off Market | |
0.23 | $932,800 | 3 | 2.5 | 3,116 | Off Market | |
0.21 | $650,000 | 4 | 2 | 2,376 | For Sale | |
0.31 | $1,188,800 | 4 | 3.5 | 3,435 | Off Market | |
0.31 | $827,500 | 3 | 2.5 | 2,336 | Recently Sold |
Local Information
- Map ViewExplore the area around 1145 Saddleback Drive.

- Schools2 Preschool Schools2 Elementary Schools1 Middle School1 High School

- Shop & Eat

-- mins to
Home Highlights

Single-Family Home

Built in 1974

2.26 acre lot

3,362 sqft

$263/sqft

2 Car Garage

HOA $3/mo
About this House
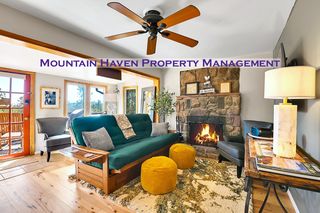
What's unique:Hand-laid stone fireplaceSnug family roomCircular paved drivewayReal oak floorsScenery from every windowGated stone entrance
Your Colorado mountain adventure begins here! This custom-built, walkout ranch-style home in the sought-after Saddleback Ridge Estates of Evergreen is ready to welcome you. A circular paved driveway makes for easy access in any weather, while the gated stone entrance gives off cozy ski chalet vibes and leads to a wraparound deck with endless views. Inside, real oak floors guide you through the home as the hand-laid stone fireplace catches your eye. Relax in the snug family room that feels like a warm mountain hug or the living room with floor-to-ceiling windows—both sharing the fireplace. The kitchen blends modern touches with mountain charm, featuring granite counters, an island with seating, custom storage, and loads of natural light. Even the eat-in space offers sweeping views, and for more formal occasions, the dining room delivers with oak floors and massive windows—because “eating in” is the new going out! A unique wood-and-metal staircase leads to the walkout basement. The primary suite shares the lower section of the stone fireplace and boasts both bedroom and bathroom views, plus private deck access. The second bedroom cozies up to the mountain wall, while the third offers both a sleeping area and a private lounge. There’s also a tiled sunroom with an indoor hot tub (yes, with views!) and outdoor access, thoughtfully designed as a safe dog run. Finally, the home office/den/study in the basement is flooded with natural light and more of those incredible views. With over 2¼ acres, a two-car garage with attached workshop, wraparound deck, and scenery from every window, this home won’t disappoint!
1145 Saddleback Drive, Evergreen, CO 80439 is a 3 bedroom, 3 bathroom, 3,362 sqft single-family home built in 1974. It last sold for $885,000 on Jul 20, 2026 (5% below the $929,900 asking price). This property is not currently displayed as for sale or rent on Trulia. The Trulia Estimate is $877,200, with a rent estimate of $4,393/month.
Last check for updates: about 15 hours ago
Listed by Nicole A Galluzzo, (303) 902-1091
HomeSmart
Bought with: Scott Noble, (845) 750-3283, Milehimodern
Source: REcolorado as distributed by MLS GRID, MLS#5518850
Home Details for 1145 Saddleback Drive

|
|---|
Interior Details Basement: Exterior Entry,Finished,Walk-Out AccessNumber of Rooms: 13Types of Rooms: Bedroom, Bathroom, Dining Room, Family Room, Kitchen, Laundry, Living Room, Office, Sun Room |
Beds & Baths Number of Bedrooms: 3Number of Bathrooms: 3Number of Bathrooms (full): 1Number of Bathrooms (three quarters): 1Number of Bathrooms (half): 1Number of Bathrooms (main level): 1 |
Dimensions and Layout Living Area: 3362 Square Feet |
Appliances & Utilities Utilities: Cable Available, Electricity Connected, PropaneAppliances: Cooktop, Dishwasher, Disposal, Gas Water Heater, Microwave, Refrigerator, Self Cleaning OvenDishwasherDisposalLaundry: In UnitMicrowaveRefrigerator |
Heating & Cooling Heating: Forced Air,Wood StoveNo CoolingAir Conditioning: NoneHas HeatingHeating Fuel: Forced Air |
Fireplace & Spa Number of Fireplaces: 3Fireplace: Family Room, Living Room, Master Bedroom, Wood BurningSpa: HeatedHas a FireplaceHas a Spa |
Gas & Electric Has Electric on Property |
Windows, Doors, Floors & Walls Window: Double Pane Windows, Window Coverings, Window TreatmentsFlooring: Carpet, Stone, Wood |
Levels, Entrance, & Accessibility Stories: 1Levels: OneEntry Location: GroundFloors: Carpet, Stone, Wood |
View Has a ViewView: Mountain(s) |
Security Security: Carbon Monoxide Detector(s), Smoke Detector(s) |

|
|---|
Exterior Home Features Roof: Stone Coated SteelPatio / Porch: Covered, Deck, Front Porch, Patio, Wrap AroundVegetation: MixedExterior: Balcony, Dog Run |
Parking & Garage Number of Garage Spaces: 2Number of Covered Spaces: 2No CarportHas a GarageHas an Attached GarageHas Open ParkingParking Spaces: 2Parking: Circular Driveway,Exterior Access Door,Oversized |
Frontage Road Frontage: NoneResponsible for Road Maintenance: Public Maintained RoadRoad Surface Type: PavedNot on Waterfront |
Farm & Range Not Allowed to Raise Horses |
Finished Area Finished Area (above surface): 1322 Square FeetFinished Area (below surface): 2040 Square Feet |

|
|---|
Year Built Year Built: 1974 |
Property Type / Style Property Type: ResidentialProperty Subtype: Single Family ResidenceStructure Type: HouseArchitecture: Mountain Contemporary |
Building Construction Materials: Frame, Stone, Wood SidingNot Attached PropertyDoes Not Include Home Warranty |
Property Information Not Included in Sale: Sellers Personal BelongingsParcel Number: 196303102044 |

|
|---|
Price List Price: $929,900Price Per Sqft: $263/sqft |
Status Change & Dates Off Market Date: Sat Jun 27 2026Possession Timing: Negotiable |

|
|---|
MLS Status: Closed |

|
|---|

|
|---|
Direction & Address City: EvergreenCommunity: Saddleback Ridge Estates |
School Information Elementary School: King MurphyElementary School District: Clear Creek RE-1Jr High / Middle School: Clear CreekJr High / Middle School District: Clear Creek RE-1High School: Clear CreekHigh School District: Clear Creek RE-1 |

|
|---|
Building Area Building Area: 3362 Square Feet |

|
|---|
Not Senior Community |

|
|---|
HOA Fee Includes: Reserve Fund, Maintenance GroundsHOA Name: Saddleback RidgeHOA Phone: 303-797-3125Has an HOAHOA Fee: $35/Annually |

|
|---|
Lot Area: 2.26 Acres |

|
|---|
Special Conditions: Standard |

|
|---|
Contingencies: None KnownListing Terms: Cash, Conventional, VA Loan |

|
|---|
Mobile Home Park Mobile Home Units: Feet |

|
|---|
Business Information Ownership: Individual |

|
|---|
BasementMls Number: 5518850Attribution Contact: ColoradoHomeswithNicole@gmail.com, 303-902-1091Above Grade Unfinished Area: 1322Showing Service Name: Supra One |
Price and Tax history
| Date | Event | Price |
|---|---|---|
Jul 20, 2026 Source: REcolorado as distributed by MLS GRID #5518850 | Sold | $885,000 |
Jun 29, 2026 Source: REcolorado as distributed by MLS GRID #5518850 | Pending | $929,900 |
Jun 12, 2026 Source: REcolorado as distributed by MLS GRID #5518850 | PriceChange | $929,900 Price decreased by 2% |
May 11, 2026 Source: REcolorado as distributed by MLS GRID #5518850 | Listed For Sale | $949,900 |
| Year | Property tax | Tax assessment |
|---|---|---|
| 2025 | $3,570 | $825,870 |
Home facts updated by county records
Market trends in Evergreen
Last updated August 2026
Avg. sale price
$935K
$13.23KMoM
Sale-to-List Price
98.7%
0.2%MoM
Price per sq ft
$382
$7MoM
Available listings
305
9MoM
Around this home
What Locals Say about Evergreen
At least 118 Trulia users voted on each feature.

96 % Say there's wildlife

95 % Say car is needed

93 % Say it's dog friendly

82 % Say it's quiet

81 % Say parking is easy

80 % Say there's holiday spirit

70 % Say yards are well-kept

69 % Say neighbors are friendly

65 % Say people would walk alone at night

64 % Say they plan to stay for at least 5 years

62 % Say kids play outside

49 % Say there are community events

33 % Say it's walkable to restaurants

25 % Say it's walkable to grocery stores

10 % Say there are sidewalks
Sourced by Trulia users. Learn more about our methodology.
LGBTQ Local Legal Protections
LGBTQ Local Legal Protections



© 2026 REcolorado® All rights reserved. Certain information contained herein is derived from information which is the licensed property of, and copyrighted by, REcolorado®. Some IDX listings have been excluded from this website. Click here for more information
Frequently asked questions about 1145 Saddleback Drive
- What is 1145 Saddleback Drive estimated to be worth?Trulia's estimated value for 1145 Saddleback Drive in Evergreen, CO is $877,200.
- What is the price history for 1145 Saddleback Drive?1145 Saddleback Drive in Evergreen, CO last sold for $885,000 in July 2026.
- Is Evergreen a buyer's or seller's market?Evergreen is currently a balanced market, based on recent for-sale activity.
- What's the median sale price in Evergreen?The median sale price in Evergreen is $935K. That is up $13.23K from the prior month.
- Does 1145 Saddleback Drive have laundry facilities?Yes, 1145 Saddleback Drive in Evergreen, CO has laundry facilities.
- How big is the lot at 1145 Saddleback Drive?The lot at 1145 Saddleback Drive in Evergreen, CO is about 2.3 acres.
Explore by feature - Pet Friendly
 PET FRIENDLYINCOME RESTRICTED
 APPLY INSTANTLYPET FRIENDLYFURNISHED
 APPLY INSTANTLYPET FRIENDLY
 APPLY INSTANTLYPET FRIENDLYFURNISHED
 APPLY INSTANTLYPET FRIENDLY
 APPLY INSTANTLYPET FRIENDLY
 PET FRIENDLYFURNISHED
 PET FRIENDLY
 PET FRIENDLY
 PET FRIENDLY
Explore by feature - Garage
- APPLY INSTANTLYPET FRIENDLY
 APPLY INSTANTLYPET FRIENDLYFURNISHED
- APPLY INSTANTLYPET FRIENDLYFURNISHED
 APPLY INSTANTLYFURNISHED
- APPLY INSTANTLYPET FRIENDLY
 APPLY INSTANTLYPET FRIENDLYFURNISHED
 PET FRIENDLY3 ACRES
 PET FRIENDLY
 FURNISHED
- PET FRIENDLY
Explore by feature - Air Conditioning
- PET FRIENDLYINCOME RESTRICTED
- APPLY INSTANTLYPET FRIENDLYFURNISHED
- APPLY INSTANTLYPET FRIENDLY

 APPLY INSTANTLYPET FRIENDLY
 APPLY INSTANTLYPET FRIENDLY
- APPLY INSTANTLY
 APPLY INSTANTLYPET FRIENDLYFURNISHED
 APPLY INSTANTLYFURNISHED
 NEW - 1 DAY AGOPET FRIENDLYFURNISHED
Explore by feature - Washer/dryer
- PET FRIENDLYINCOME RESTRICTED
- APPLY INSTANTLYPET FRIENDLYFURNISHED
- APPLY INSTANTLYPET FRIENDLY
- APPLY INSTANTLYPET FRIENDLYFURNISHED
 APPLY INSTANTLY
- APPLY INSTANTLYPET FRIENDLYFURNISHED
- APPLY INSTANTLYFURNISHED
- APPLY INSTANTLYPET FRIENDLY
 APPLY INSTANTLYPET FRIENDLYFURNISHED
- APPLY INSTANTLYPET FRIENDLYFURNISHED
Apartments for Rent

- Results are loading
Off Market Homes Near 1145 Saddleback Drive
 SOLDSEP 21, 2026Berkshire Hathaway HomeServices Elevated Living RE, MLS#6424480
 SOLDSEP 11, 2026eXp Realty, LLC, MLS#8655772
 SOLDAUG 31, 2026LIV Sotheby's International Realty, MLS#7554234
 SOLDAUG 31, 2026Madison & Company Properties, MLS#6071871
 SOLDAUG 26, 2026Brokers Guild Homes, MLS#3043118
 SOLDAUG 25, 2026Jordon Gutierrez, Xtreme Realty LLC
 SOLDAUG 17, 2026Madison & Company Properties, MLS#2234535
 SOLDJUL 31, 2026Compass - Denver, MLS#9137909
 SOLDJUL 31, 2026Coldwell Banker Realty 18, MLS#1543074
 See more homes for sale inEvergreen

Homes for sale near 1145 Saddleback Drive
 2.27 ACRESRE/MAX Momentum, MLS#8274076
 5.03 ACRESReal Broker, LLC DBA Real, MLS#6266794
 2.06 ACRESColdwell Banker Realty 24, MLS#9675080
 2.47 ACRESQueen Beez Realty, MLS#9618749
 2.55 ACRESLPT Realty, MLS#4435718
 5.74 ACRESBerkshire Hathaway HomeServices Elevated Living RE, MLS#3418830
 1.6 ACRESColdwell Banker Realty 28, MLS#7659332
 2.4 ACRESLIV Sotheby's International Realty, MLS#2590205
 2.3 ACRESLPT Realty, MLS#8838461
- See more homes for sale inEvergreen

- Results are loading