

Listed by KIMBERLY YBARRA, NEST REAL ESTATE, (951) 363-3110 . Bought with Superior Real Estate Group
$857,900
 4 Beds
 3.5 Baths
 1,998 sqft
11446 Clover Ln, El Monte, CA 91731
Est. Refi. Payment $5,275/mo*
Refinance Your HomeCurrently Off Market - Sold Aug 20, 2026 for $858,000 (2% above list price)
Home Value
Trulia Estimate
$858KSince last month
Increased$27K (+3.2%)Since last year
Increased$19K (+2.2%)Since last sale
$200 (0%)Learn more about this home's value by checking out its Trulia Estimate, the value of nearby homes, and how much similar homes have sold for.
Trulia Estimate
The of this home's value increased by +2% in the last 10 years
| Month | Estimated value |
|---|---|
2026 | |
| August 2026 | $858K |
| July 2026 | $831K |
| June 2026 | $832K |
| May 2026 | $831K |
| April 2026 | $836K |
| March 2026 | $836K |
| February 2026 | $836K |
| January 2026 | $839K |
Comparable sales
These are recently sold homes that have a similar location or other similar features to this home, like bedrooms, bathrooms, and square footage. Get a sense of the expected prices in the area by viewing these homes.Address | Distance | Property Type | Sold Price | Sold Date | Bed | Bath | Sqft |
|---|---|---|---|---|---|---|---|
0.01 | Single-Family Home | $865,000 | 08/21/26 | 4 | 3.5 | 1,998 | |
0.01 | Single-Family Home | $870,000 | 08/20/26 | 4 | 3.5 | 1,998 | |
0.01 | Single-Family Home | $844,436 | 08/20/26 | 4 | 3.5 | 1,998 | |
0.04 | Single-Family Home | $1,030,000 | 08/26/26 | 4 | 3 | 2,088 | |
0.29 | Single-Family Home | $920,000 | 01/16/26 | 3 | 2 | 1,839 | |
0.78 | Single-Family Home | $776,000 | 03/04/26 | 4 | 3 | 1,663 | |
0.20 | Single-Family Home | $1,200,000 | 03/05/26 | 7 | 5.5 | 2,159 |
Nearby home prices
Get a sense of expected prices in the area by checking the value of nearby homes.Address | Distance | Price | Bed | Bath | Sqft | Status |
|---|---|---|---|---|---|---|
0.07 | $878,000 | 4 | 4 | 2,005 | Recently Sold | |
0.06 | $616,600 | 2 | 1 | 780 | Off Market | |
0.01 | $844,436 | 4 | 3.5 | 1,998 | Recently Sold | |
0.01 | $870,000 | 4 | 3.5 | 1,998 | Recently Sold | |
0.01 | $865,000 | 4 | 3.5 | 1,998 | Recently Sold | |
0.03 | $848,880+ | 4 | 3.5 | 1,998 | - | |
0.03 | $848,880 | 4 | 3.5 | 1,998 | For Sale | |
0.03 | $1,059,888 | 4 | 3 | 2,088 | For Sale | |
0.04 | $1,030,000 | 4 | 3 | 2,088 | Recently Sold | |
0.12 | $974,500 | 5 | 4 | 1,848 | Off Market | |
0.13 | $741,300 | 3 | 2.5 | 1,505 | Off Market |
Local Information
- Map ViewExplore the area around 11446 Clover Ln.

- Schools2 Elementary Schools1 Middle School1 High School

- Shop & Eat

-- mins to
Home Highlights

Property Type
Single-Family Home

Year Built
2026
Living Area
1,998 sqft

Price/Sqft
$429/sqft

Parking
2 Car Garage

HOA
$202/Monthly
About this House
New Construction — Build to Order Home! PHOTOS OF THE MODEL EXTERIOR ELEVATIONS, FEATURES AND FINISHES MAY VARY
Please check in at the sales office for the Open House.
This stunning 3-story modern home offers a spacious and contemporary layout:
GATED COMMUNITY
Entry Level
• Convenient bedroom with full bathroom — ideal for guests or multi-generational living
• Welcoming entry with easy access
Second Floor
• Bright, open great room perfect for entertaining
• Large gourmet kitchen with walk-in pantry and extended peninsula with additional seating
• Coat closet and a conveniently located powder bathroom
Third Floor
• Two secondary bedrooms with a shared full bathroom
• Laundry room on the bedroom level for added convenience
• Private primary suite with a generous walk-in closet and spa-like ensuite with double vanity. Energy-efficient construction with solar-ready features - Close to I-605, shopping, and recreation - Convenient to top rated schools in the Los Angeles area - Walkable community with outdoor fitness parks and a tot lot EXPECTED COMPLETION LATE SPRING/EARLY SUMMER 2026.
Please check in at the sales office for the Open House.
This stunning 3-story modern home offers a spacious and contemporary layout:
GATED COMMUNITY
Entry Level
• Convenient bedroom with full bathroom — ideal for guests or multi-generational living
• Welcoming entry with easy access
Second Floor
• Bright, open great room perfect for entertaining
• Large gourmet kitchen with walk-in pantry and extended peninsula with additional seating
• Coat closet and a conveniently located powder bathroom
Third Floor
• Two secondary bedrooms with a shared full bathroom
• Laundry room on the bedroom level for added convenience
• Private primary suite with a generous walk-in closet and spa-like ensuite with double vanity. Energy-efficient construction with solar-ready features - Close to I-605, shopping, and recreation - Convenient to top rated schools in the Los Angeles area - Walkable community with outdoor fitness parks and a tot lot EXPECTED COMPLETION LATE SPRING/EARLY SUMMER 2026.
11446 Clover Ln, El Monte, CA 91731 is a 4 bedroom, 4 bathroom, 1,998 sqft single-family home in Norwood Cherrylee, built in 2026. It last sold for $858,000 on Aug 20, 2026 (2% above the $839,490 asking price). This property is not currently displayed as for sale or rent on Trulia. The Trulia Estimate is $857,900, with a rent estimate of $3,676/month.
Home Details for 11446 Clover Ln

|
|---|
Interior Details Number of Rooms: 7Types of Rooms: Master Bedroom, Bedroom, Master Bathroom, Bathroom, Great Room, Kitchen, Other |
Beds & Baths Number of Bedrooms: 4Main Level Bedrooms: 1Number of Bathrooms: 4Number of Bathrooms (full): 3Number of Bathrooms (half): 1Number of Bathrooms (main level): 1 |
Dimensions and Layout Living Area: 1998 Square Feet |
Appliances & Utilities Appliances: Dishwasher, Electric Oven, Electric RangeDishwasherLaundry: Laundry Room,Upper Level |
Heating & Cooling Heating: Central,ENERGY STAR Qualified EquipmentHas CoolingAir Conditioning: Central Air,ENERGY STAR Qualified EquipmentHas HeatingHeating Fuel: Central |
Fireplace & Spa Fireplace: NoneNo Fireplace |
Windows, Doors, Floors & Walls Flooring: VinylCommon Walls: No Common Walls |
Levels, Entrance, & Accessibility Stories: 3Number of Stories: 3Levels: Three Or MoreEntry Location: 1Floors: Vinyl |
View Has a ViewView: Neighborhood |
Security Security: Gated Community |

|
|---|
Exterior Home Features No Private Pool |
Parking & Garage Number of Garage Spaces: 2Number of Covered Spaces: 2Has a GarageHas an Attached GarageParking Spaces: 2Parking: Garage,Guest |
Pool Pool: None |
Frontage Not on Waterfront |
Water & Sewer Sewer: Public Sewer |
Surface & Elevation Elevation Units: Feet |

|
|---|
Cumulative Days on Market: 134 |

|
|---|
Year Built Year Built: 2026 |
Property Type / Style Property Type: ResidentialProperty Subtype: Single Family ResidenceStructure Type: HouseArchitecture: House |
Building Is a New ConstructionNot Attached PropertyNo Additional Parcels |

|
|---|
Price List Price: $839,490Price Per Sqft: $429/sqft |
Status Change & Dates Off Market Date: Thu May 28 2026 |

|
|---|
MLS Status: Closed |

|
|---|
Direction & Address City: El Monte |
School Information High School District: El Monte Union High |

|
|---|
Building Details Builder Name: KB HOME |

|
|---|
Community Features: Street Lights, Sidewalks, GatedNot Senior CommunityUnits in Building: 82 |

|
|---|
HOA Name: Belcourt placeHOA Phone: 949-520-1590Association for this Listing: California Regional MLSHas an HOAHOA Fee: $202/Monthly |

|
|---|
Lot Area: 1282 sqft |

|
|---|
Special Conditions: Conservatorship, Standard |

|
|---|
Listing Terms: Cash, Conventional, Contract, Cal Vet Loan, 1031 Exchange, FHA |

|
|---|
Energy Efficiency Features: Appliances, Construction, Doors, HVAC, Lighting |

|
|---|
Mls Number: IV26010038Living Area Range Units: Square FeetAttribution Contact: 951-756-9423Back On Market Date: Tue Aug 11 2026Common Interest: None |

|
|---|
HOA Amenities: Maintenance Grounds,Management,Maintenance Front Yard,Other,PlaygroundSource Internet Entire Listing Display |
Price and Tax history
| Date | Event | Price |
|---|---|---|
Aug 20, 2026 Source: CRMLS #IV26010038 | Sold | $858,000 |
Feb 17, 2026 Source: CRMLS #IV26010038 | Pending | $839,490 |
Jan 15, 2026 Source: CRMLS #IV26010038 | Listed For Sale | $839,490 |
Market trends in El Monte
Last updated July 2026
Avg. sale price
—
Sale-to-List Price
—
Price per sq ft
—
Available listings
90
5MoM
Around this home
Neighborhood Overview

Neighborhood stats provided by third party data sources.
What Locals Say about Norwood Cherrylee
At least 139 Trulia users voted on each feature.

81 % Say there are sidewalks

77 % Say yards are well-kept

76 % Say it's dog friendly

74 % Say car is needed

70 % Say it's walkable to grocery stores

70 % Say there's holiday spirit

62 % Say streets are well-lit

62 % Say parking is easy

58 % Say it's walkable to restaurants

56 % Say they plan to stay for at least 5 years

54 % Say people would walk alone at night

50 % Say it's quiet

49 % Say kids play outside

39 % Say neighbors are friendly

36 % Say there's wildlife

25 % Say there are community events
Sourced by Trulia users. Learn more about our methodology.
LGBTQ Local Legal Protections
LGBTQ Local Legal Protections



The multiple listing data appearing on this website, or contained in reports produced therefrom, is owned and copyrighted by California Regional Multiple Listing Service, Inc. ("CRMLS") and is protected by all applicable copyright laws. Information provided is for viewer's personal, non-commercial use and may not be used for any purpose other than to identify prospective properties the viewer may be interested in purchasing. All listing data, including but not limited to square footage and lot size is believed to be accurate, but the listing Agent, listing Broker and CRMLS and its affiliates do not warrant or guarantee such accuracy. The viewer should independently verify the listed data prior to making any decisions based on such information by personal inspection and/or contacting a real estate professional.
Based on information from California Regional Multiple Listing Service, Inc. as of 2026-08-31 14:17:40 PDT and /or other sources. All data, including all measurements and calculations of area, is obtained from various sources and has not been, and will not be, verified by broker or MLS. All information should be independently reviewed and verified for accuracy. Properties may or may not be listed by the office/agent presenting the information
Based on information from California Regional Multiple Listing Service, Inc. as of 2026-08-31 14:17:40 PDT and /or other sources. All data, including all measurements and calculations of area, is obtained from various sources and has not been, and will not be, verified by broker or MLS. All information should be independently reviewed and verified for accuracy. Properties may or may not be listed by the office/agent presenting the information
Frequently asked questions about 11446 Clover Ln
- What is 11446 Clover Ln estimated to be worth?Trulia's estimated value for 11446 Clover Ln in El Monte, CA is $857,900.
- What is the price history for 11446 Clover Ln?11446 Clover Ln in El Monte, CA last sold for $858,000 in August 2026.
- Is El Monte a buyer's or seller's market?El Monte is currently a seller's market, based on recent for-sale activity.
- What do residents say about the Norwood Cherrylee neighborhood?Residents describe the Norwood Cherrylee neighborhood in El Monte, CA as pedestrian-friendly, well-kept, and dog-friendly. See recently sold homes in Norwood Cherrylee, El Monte.
- Does 11446 Clover Ln have air conditioning?Yes, 11446 Clover Ln in El Monte, CA has air conditioning.
- Does 11446 Clover Ln have laundry facilities?Yes, 11446 Clover Ln in El Monte, CA has laundry facilities.
Explore by feature - Pet Friendly
 NEW - 2 DAYS AGOSPECIAL OFFERPET FRIENDLYFURNISHEDTotal price$2,319 - $3,742/moStudio-2 bd1-2 baAston at Gateway | 10568 Gateway Promenade,
El Monte, CA 91731 PET FRIENDLY
 PET FRIENDLY
 SPECIAL OFFERPET FRIENDLY
 APPLY INSTANTLYPET FRIENDLY
 PET FRIENDLY
 PET FRIENDLY
 PET FRIENDLY
 PET FRIENDLY
 PET FRIENDLY
Explore by feature - Garage
 APPLY INSTANTLY
- PET FRIENDLY

- PET FRIENDLY
 NEW - 2 HRS AGOAPPLY INSTANTLYPET FRIENDLYFURNISHEDROOM FOR RENT
 PET FRIENDLY
 APPLY INSTANTLY
 APPLY INSTANTLY
 APPLY INSTANTLY
 APPLY INSTANTLY

Explore by feature - Air Conditioning
- NEW - 2 DAYS AGOSPECIAL OFFERPET FRIENDLYFURNISHEDTotal price$2,319 - $3,742/moStudio-2 bd1-2 baAston at Gateway | 10568 Gateway Promenade,
El Monte, CA 91731 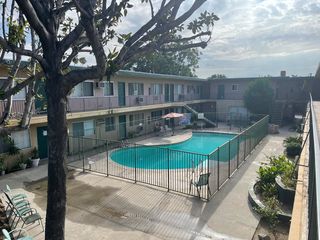 SPECIAL OFFER
 SPECIAL OFFER
 PET FRIENDLY
 APPLY INSTANTLY
- PET FRIENDLY

- SPECIAL OFFERPET FRIENDLY
- APPLY INSTANTLY
- APPLY INSTANTLYPET FRIENDLY
Explore by feature - Pool
- SPECIAL OFFER
- PET FRIENDLY
- PET FRIENDLY

- SPECIAL OFFERPET FRIENDLY
 SPECIAL OFFER
- PET FRIENDLY

 PET FRIENDLY
Explore by feature - Washer/dryer
- PET FRIENDLY
- APPLY INSTANTLY
- APPLY INSTANTLYPET FRIENDLY
- PET FRIENDLY
- NEW - 2 HRS AGOAPPLY INSTANTLYPET FRIENDLYFURNISHEDROOM FOR RENT
- PET FRIENDLY
 APPLY INSTANTLYPET FRIENDLYFURNISHED
 APPLY INSTANTLYPET FRIENDLYFURNISHED
 APPLY INSTANTLYPET FRIENDLYFURNISHED
Explore by feature - Outdoor Space
- APPLY INSTANTLYPET FRIENDLY
- APPLY INSTANTLYPET FRIENDLYFURNISHED
- APPLY INSTANTLYPET FRIENDLYFURNISHED

 PET FRIENDLY
 PET FRIENDLYFURNISHED
Apartments for Rent
- NEW - 2 DAYS AGOPET FRIENDLYFURNISHEDTotal price$2,319 - $3,742/moStudio-2 bd1-2 baAston at Gateway | 10568 Gateway Promenade,
El Monte, CA 91731 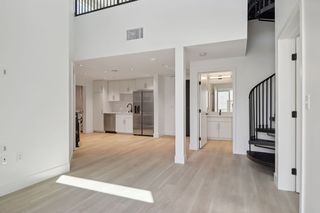 PET FRIENDLY$3,295 - $5,150/mo1-2 bd2 baBegonia Place Luxury Apartments | 5570 Rosemead Blvd,
Temple City, CA 91780 PET FRIENDLY$2,595 - $3,100/mo2-3 bd1-2 ba5626-5630 Sultana Ave | 5626-5630 N Sultana Ave,
Temple City, CA 91780
 APPLY INSTANTLY
- PET FRIENDLY
- PET FRIENDLY

- PET FRIENDLY
- APPLY INSTANTLY
 APPLY INSTANTLY
 See more homes for rent inEl Monte
Off Market Homes Near 11446 Clover Ln
 SOLDAUG 28, 2026Excellence RE Real Estate
 SOLDAUG 28, 2026Coldwell Banker Realty
 SOLDAUG 28, 2026Pinnacle Real Estate Group
 SOLDAUG 27, 2026Anh Thy Nguyen, Broker
 SOLDAUG 27, 2026COLDWELL BANKER LEADERS
 See more homes for sale inEl Monte


Homes for sale near 11446 Clover Ln
 NEW CONSTRUCTIONNEST REAL ESTATE
 NEW CONSTRUCTION
- See more homes for sale inEl Monte


- Results are loading