


$500,000
 2 Beds
 2.5 Baths
 1,420 sqft
11405 Windleaf Ct #25, Reston, VA 20194
Est. Mortgage $3,128/mo*
Get Pre-QualifiedWe estimate this home will sell faster than 100% nearby.
Home Highlights

Property Type
Townhouse

Year Built
1996

Price/Sqft
$352

Parking
1 Car Garage

HOA
$75/Monthly
Local Information
- Map ViewExplore the area around 11405 Windleaf Ct #25.

- Schools1 Preschool School1 Elementary School1 Middle School1 High School

- Shop & Eat

-- mins to
About this House
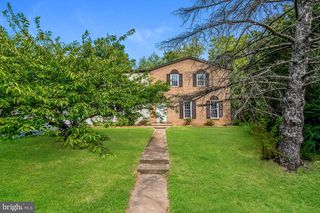
Living here means the moment you step inside you feel it: light pouring through generous windows, ceilings soaring overhead, and a sense of ease that comes from a home designed to be lived in, not just looked at. The main level unfolds in a smooth, open rhythm, hardwood floors carrying you from the formal dining room, where dinner parties linger a little longer, into a family room that begs for lazy Sunday mornings and a kitchen that quietly becomes the heart of every gathering. Step out onto the balcony off the kitchen and family room and you're greeted by a gas fireplace glow inside and a serene garden view outside, the kind of spot where morning coffee turns into twenty quiet minutes you didn't plan for. Upstairs, two generously sized bedrooms offer real retreat, the primary suite anchored by a spacious en suite bath with dual sinks and a walk in shower that makes even a Tuesday morning feel a little more indulgent, while the secondary bedroom's bath, with its shower tub combo and handy linen closet, keeps everyday life easy for family or guests. A powder room on the main level and a private one car garage round out a home that has thought of everything, all tucked into a townhome style condo with one of the lowest condo fees in all of Reston. And then there is the location, the kind that spoils you for anywhere else. You can walk to North Point Village Center for a quick Giant grocery run, Chick fil A on a night you do not feel like cooking, Starbucks for your morning coffee, bb.q Chicken, Baskin Robbins, a bank, dry cleaners and more, all just steps from your door. Hop in the car and you are minutes from 267, Route 7, Reston Parkway and Wiehle Avenue, with the Wiehle Reston East Metro just seven minutes away on the Silver Line. Reston Town Center is a five minute drive, bringing you into a world of more than fifty shops and thirty five restaurants, a multi screen cinema, the Hyatt Regency, outdoor concerts in summer and the beloved ice skating rink every winter, plus easy access to Google's Reston office, all just seven minutes from its own Silver Line Metro stop. From there it is thirty five minutes into DC and just ten minutes to Dulles Airport. This is coveted North Reston living, where everything you need is close, everything you love is closer, and coming home always feels like the best part of the day. As part of Reston Association, residents enjoy access to 15 pools, 55 miles of trails, numerous parks, 4 beautiful lakes, 52 tennis courts, 18 pickle ball courts, a variety of community events and programs throughout the year including festivals, concerts, workshops, and social gatherings, plus several community centers including the Reston Association headquarters, Walker Nature Center, and the Lake House at Lake Newport, which offer space for meetings, classes, and special events.
Last check for updates: about 18 hours ago
Listing courtesy of Nikki Lagouros, (910) 382-0029
Berkshire Hathaway HomeServices PenFed Realty, (703) 716-2900
Source: Bright MLS, MLS#VAFX2337816
Also Listed on Bright MLS.
We estimate this home will sell faster than 100% nearby.
Home Details for 11405 Windleaf Ct #25

|
|---|
Interior Details Number of Rooms: 1Types of Rooms: Basement |
Beds & Baths Number of Bedrooms: 2Number of Bathrooms: 3Number of Bathrooms (full): 2Number of Bathrooms (half): 1Number of Bathrooms (main level): 1 |
Dimensions and Layout Living Area: 1420 Square Feet |
Appliances & Utilities Appliances: Microwave, Dishwasher, Disposal, Dryer, Refrigerator, Stainless Steel Appliance(s), Washer, Gas Water HeaterDishwasherDisposalDryerLaundry: Dryer In Unit,Washer In Unit,Upper LevelMicrowaveRefrigeratorWasher |
Heating & Cooling Heating: Forced Air,Natural GasHas CoolingAir Conditioning: Central Air,ElectricHas HeatingHeating Fuel: Forced Air |
Fireplace & Spa Number of Fireplaces: 1Fireplace: Gas/Propane, Mantel(s)Has a Fireplace |
Windows, Doors, Floors & Walls Window: Window TreatmentsFlooring: Hardwood, Carpet, Ceramic Tile, Wood |
Levels, Entrance, & Accessibility Stories: 3Levels: ThreeAccessibility: NoneFloors: Hardwood, Carpet, Ceramic Tile, Wood |
View Has a ViewView: Courtyard |

|
|---|
Exterior Home Features Roof: Architectural ShingleOther Structures: Above Grade, Below GradeExterior: BalconyFoundation: SlabNo Private Pool |
Parking & Garage Number of Garage Spaces: 1Number of Covered Spaces: 1No CarportHas a GarageHas an Attached GarageParking Spaces: 1Parking: Garage Faces Front,Garage Door Opener,Inside Entrance,Attached |
Pool Pool: Community |
Frontage Not on Waterfront |
Water & Sewer Sewer: Other |
Finished Area Finished Area (above surface): 1420 Square Feet |

|
|---|
Days on Market: 6 |

|
|---|
Year Built Year Built: 1996 |
Property Type / Style Property Type: ResidentialProperty Subtype: TownhouseStructure Type: Interior Row/TownhouseArchitecture: Contemporary |
Building Construction Materials: Brick, Vinyl SidingNot a New Construction |
Property Information Condition: GoodParcel Number: 0114 25 0025 |

|
|---|
Price List Price: $500,000Price Per Sqft: $352 |
Status Change & Dates Possession Timing: Immediate |

|
|---|
MLS Status: ACTIVE |

|
|---|

|
|---|
Direction & Address City: RESTONCommunity: Sutton Ridge |
School Information Elementary School: AldrinElementary School District: Fairfax County Public SchoolsJr High / Middle School: HerndonJr High / Middle School District: Fairfax County Public SchoolsHigh School: HerndonHigh School District: Fairfax County Public Schools |

|
|---|
Listing Agent Listing ID: VAFX2337816 |

|
|---|
Building Details Builder Model: Crawford with Balcony |
Building Area Building Area: 1420 Square Feet |

|
|---|
Not Senior Community |

|
|---|
HOA Fee Includes: Common Area Maintenance, Maintenance Structure, Maintenance Grounds, Management, Parking Fee, Reserve Funds, Sewer, Snow Removal, Trash, WaterHOA Name: SUTTON RIDGEHas an HOAHOA Fee: $895/Annually |

|
|---|
Special Conditions: Standard |

|
|---|
Listing Agreement Type: Exclusive Right To SellListing Terms: Cash, Conventional, FHA, VA Loan |

|
|---|
Business Information Ownership: Condominium |

|
|---|
Mls Number: VAFX2337816Above Grade Unfinished Area: 1420 |

|
|---|
HOA Amenities: Baseball Field,Basketball Court,Bike Trail,Dog Park,Jogging Path,Lake,Pool,Soccer Field,Tennis Court(s),Tot Lots/Playground,Volleyball CourtsSource Internet Automated Valuation Display: YSource Internet Consumer Comment: YSource Internet Entire Listing Display: YSource Internet Address Display: Y |
Around this home
Neighborhood Overview

Neighborhood stats provided by third party data sources.
What Locals Say about Wiehle Ave - Reston Pky
At least 66 Trulia users voted on each feature.

95 % Say it's dog friendly

92 % Say there are sidewalks

90 % Say car is needed

88 % Say parking is easy

81 % Say there's wildlife

77 % Say it's quiet

76 % Say it's walkable to restaurants

75 % Say people would walk alone at night

74 % Say there's holiday spirit

68 % Say neighbors are friendly

64 % Say yards are well-kept

63 % Say kids play outside

61 % Say it's walkable to grocery stores

56 % Say streets are well-lit

56 % Say they plan to stay for at least 5 years

47 % Say there are community events
Sourced by Trulia users. Learn more about our methodology.
Market trends in Reston
Last updated July 2026
Avg. sale price
$652K
$17KMoM
Sale-to-List Price
100.0%
Price per sq ft
$371
$4MoM
Available listings
273
9MoM
Home Value
Trulia Estimate
$498KSince last month
Decreased$38K (-7.1%)Since last year
Decreased$38K (-7.2%)Since last sale
Increased$111K (+28.7%)Learn more about this home's value by checking out its Trulia Estimate, the value of nearby homes, and how much similar homes have sold for.
Trulia Estimate
The of this home's value increased by +35% in the last 10 years
| Month | Estimated value |
|---|---|
2026 | |
| September 2026 | $498K |
| August 2026 | $502K |
| July 2026 | $536K |
| June 2026 | $542K |
| May 2026 | $546K |
| April 2026 | $545K |
| March 2026 | $541K |
| February 2026 | $536K |
| January 2026 | $536K |
2025 | |
2024 | |
2023 | |
2022 | |
2021 | |
2020 | |
2019 | |
2018 | |
2017 | |
2016 | |
Comparable sales
These are recently sold homes that have a similar location or other similar features to this home, like bedrooms, bathrooms, and square footage. Get a sense of the expected prices in the area by viewing these homes.Address | Distance | Property Type | Sold Price | Sold Date | Bed | Bath | Sqft |
|---|---|---|---|---|---|---|---|
0.03 | Townhouse | $535,000 | 07/16/26 | 2 | 2.5 | 1,420 | |
0.00 | Townhouse | $425,000 | 06/30/26 | 2 | 2 | 1,012 | |
0.06 | Townhouse | $457,000 | 11/26/25 | 2 | 2.5 | 1,250 | |
0.08 | Townhouse | $462,000 | 04/21/26 | 2 | 2.5 | 1,250 | |
0.29 | Townhouse | $420,000 | 05/05/26 | 2 | 2 | 1,116 | |
0.33 | Townhouse | $418,000 | 04/24/26 | 2 | 2 | 1,116 | |
0.20 | Townhouse | $649,900 | 03/17/26 | 2 | 3.5 | 1,638 | |
0.18 | Townhouse | $650,000 | 03/23/26 | 3 | 3.5 | 1,602 | |
0.11 | Townhouse | $700,000 | 10/24/25 | 3 | 3 | 1,960 |
Nearby home prices
Get a sense of expected prices in the area by checking the value of nearby homes.Address | Distance | Price | Bed | Bath | Sqft | Status |
|---|---|---|---|---|---|---|
0.00 | $425,000 | 2 | 2 | 1,012 | Recently Sold | |
0.00 | $481,300 | 2 | 2 | 1,012 | Off Market | |
0.00 | $529,600 | 2 | 2 | 1,287 | Off Market | |
0.00 | $430,200 | 2 | 2 | 1,020 | Off Market | |
0.00 | $536,600 | 2 | 2.5 | 1,250 | Off Market | |
0.00 | $547,200 | 2 | 2.5 | 1,420 | Off Market | |
0.03 | $535,000 | 2 | 2.5 | 1,420 | Recently Sold | |
0.04 | $455,600 | 2 | 2 | 1,040 | Off Market | |
0.04 | $508,500 | 2 | 2.5 | 1,420 | Off Market | |
0.03 | $433,500 | 2 | 2 | 1,239 | Off Market | |
0.05 | - | 2 | 2.5 | 1,420 | Off Market |
Price and Tax history
| Date | Event | Price |
|---|---|---|
Aug 27, 2026 Source: Bright MLS #VAFX2337816 | Listed For Sale | $500,000 |
Apr 28, 2017 Source: N/A | Sold | $387,000 |
Mar 17, 2017 Source: Agent Provided | Listed For Sale | $397,000 |
Dec 13, 2013 Source: N/A | Sold | $365,000 |
Aug 18, 2010 Source: N/A | Sold | $355,000 |
Jul 17, 2010 Source: Agent Provided | Listed For Sale | $349,900 |
Aug 31, 2006 Source: N/A | Sold | $420,000 |
Mar 20, 2003 Source: N/A | Sold | $264,000 |
| Year | Property tax | Tax assessment |
|---|---|---|
| 2025 | $6,213 | $516,450 |
Home facts updated by county records
LGBTQ Local Legal Protections
LGBTQ Local Legal Protections



Nikki Lagouros, Berkshire Hathaway HomeServices PenFed Realty, (703) 716-2900
Agent Phone: (910) 382-0029
The data relating to real estate for sale on this website appears in part through the BRIGHT Internet Data Exchange program, a voluntary cooperative exchange of property listing data between licensed real estate brokerage firms, and is provided by BRIGHT through a licensing agreement.
Listing information is from various brokers who participate in the Bright MLS IDX program and not all listings may be visible on the site. The property information being provided on or through the website is for the personal, non-commercial use of consumers and such information may not be used for any purpose other than to identify prospective properties consumers may be interested in purchasing.
Some properties which appear for sale on the website may no longer be available because they are for instance, under contract, sold or are no longer being offered for sale.
Property information displayed is deemed reliable but is not guaranteed.
Copyright 2026 Bright MLS, Inc. Click here for more information
Similar Homes You May Like
 Better Homes and Gardens Real Estate Reserve
 OPEN SUN, 12-3PMWeichert, REALTORS
 Long & Foster Real Estate, Inc.
 OPEN SUN, 2-4PMTTR Sotheby's International Realty
 OPEN SAT, 1-3PMLong & Foster Real Estate, Inc.
 Keller Williams Realty/Lee Beaver & Assoc.
 Frederick Land & Home, LLC.
 Spring Hill Real Estate, LLC.
 OPEN SUN, 1-4PMTTR Sotheby's International Realty
 Long & Foster Real Estate, Inc.
 Keller Williams Capital Properties
 See more homes for sale inReston


New Listings near 11405 Windleaf Ct #25
 NEWTRULIA PREVIEW
 TRULIA PREVIEW
- See more homes for sale inReston



Frequently asked questions about 11405 Windleaf Ct #25
- What is the estimated monthly payment for 11405 Windleaf Ct #25?Based on a $500,000 list price with 20% down at today's rates, the estimated monthly payment for 11405 Windleaf Ct #25 in Reston, VA is approximately $3,121 (about $2,633 principal & interest, $413 property taxes, and $75 homeowner's insurance). This is an estimate. Actual payment depends on your loan terms.
- How does the list price for 11405 Windleaf Ct #25 compare to homes in Reston?11405 Windleaf Ct #25 in Reston, VA is listed at $500,000, about 23% below the $652K median sale price in Reston.
- What do residents say about the Wiehle Ave - Reston Pky neighborhood?Residents describe the Wiehle Ave - Reston Pky neighborhood in Reston, VA as dog-friendly, pedestrian-friendly, and easy to park in. See homes for sale in Wiehle Ave - Reston Pky, Reston.
- What are the closest schools to 11405 Windleaf Ct #25?The closest schools to 11405 Windleaf Ct #25 in Reston, VA are Aldrin Elementary School (Pre-K, rated 9/10), Herndon High School (rated 2/10), Herndon Middle School (rated 3/10).
- Does 11405 Windleaf Ct #25 have air conditioning?Yes, 11405 Windleaf Ct #25 in Reston, VA has air conditioning.
- Does 11405 Windleaf Ct #25 have a pool?Yes, 11405 Windleaf Ct #25 in Reston, VA has a pool.
11405 Windleaf Ct #25, Reston, VA 20194 is a 2 bedroom, 3 bathroom, 1,420 sqft townhouse built in 1996. 11405 Windleaf Ct #25 is located in Wiehle Ave - Reston Pky, Reston. This property is currently available for sale and was listed by Bright MLS on Aug 27, 2026. The MLS # for this home is MLS# VAFX2337816.