


$1,400,000
 4 Beds
 4 Baths
 3,528 sqft (on 0.28 acres)
1140 Lantern View Dr, Auburn, CA 95603
Est. Mortgage $8,943/mo*
Get Pre-QualifiedHome Highlights

Single-Family Home

0.28 acre lot

$397/sqft

2 Car Garage

HOA $48/mo
Local Information
- Map ViewExplore the area around 1140 Lantern View Dr.

- Schools1 Elementary School1 Middle School1 High School

- Shop & Eat

-- mins to
About this House
What's unique:Exceptional craftsmanshipMultiple balconiesSeparate primary suite floorDog wash stationTimeless mediterranean architectureTop-of-the-line appliances
This stunning Mediterranean-style home offers 3,528 sq. ft. of luxury living in one of the area's most prestigious neighborhoods, featuring breathtaking views of the valley and Folsom Lake. Thoughtfully designed with exceptional craftsmanship and timeless Mediterranean architecture, this home blends elegance with modern comfort. A build-to-suit option is available, allowing buyers to customize the home to their style and preferences. An in-house design-build team allows for customizations and plan modifications throughout the construction process. The home will feature top-of-the-line appliances, owned solar, a dog wash station, multiple balconies, a separate primary suite floor, and separate zoned HVAC units. Visit during sunset and experience the incredible views for yourself. Estimated completion is early 2027.
Last check for updates: about 18 hours ago
Listing courtesy of Rob Galakhov DRE #02117605, (916) 596-5308
eXp Realty of Northern California, Inc.
Originating MLS: MetroList Services, Inc.
Source: MetroList Services of CA, MLS#226095188
Also Listed on eXp Realty.
Home Details for 1140 Lantern View Dr

|
|---|
Interior Details Number of Rooms: 4Types of Rooms: Master Bedroom, Master Bathroom, Dining Room, Kitchen |
Beds & Baths Number of Bedrooms: 4Number of Bathrooms: 4Number of Bathrooms (full): 4 |
Dimensions and Layout Living Area: 3528 Square Feet |
Appliances & Utilities Utilities: Public, Sewer Connected, ElectricAppliances: Built-In Electric Oven, Built-In Refrigerator, Dishwasher, Disposal, Microwave, Tankless Water HeaterDishwasherDisposalLaundry: Electric Dryer Hookup,Inside RoomMicrowave |
Heating & Cooling Heating: CentralHas CoolingAir Conditioning: Central AirHas HeatingHeating Fuel: Central |
Fireplace & Spa No Fireplace |
Gas & Electric Electric: 220 Volts |
Windows, Doors, Floors & Walls Flooring: Tile, Wood |
Levels, Entrance, & Accessibility Stories: 3Levels: Three Or MoreFloors: Tile, Wood |

|
|---|
Exterior Home Features Roof: TileExterior: BalconyFoundation: Pillar/Post/Pier, Raised |
Parking & Garage Number of Garage Spaces: 2Number of Covered Spaces: 2No CarportHas a GarageHas an Attached GarageParking Spaces: 2Parking: 24'+ Deep Garage,Attached |
Frontage Responsible for Road Maintenance: Public Maintained RoadRoad Surface Type: Asphalt |
Water & Sewer Sewer: Septic System, Septic Connected |
Surface & Elevation Topography: Downslope, Downslope |

|
|---|
Days on Market: 57 |

|
|---|
Property Type / Style Property Type: ResidentialProperty Subtype: Single Family ResidenceArchitecture: Mediterranean |
Building Construction Materials: Brick Veneer, Stucco, Masonry ReinforcedIs a New ConstructionNot Attached Property |

|
|---|
Price List Price: $1,400,000Price Per Sqft: $397 |

|
|---|
MLS Status: Active |

|
|---|
Direction & Address City: Auburn |

|
|---|
Listing Agent Listing ID: 226095188 |

|
|---|
HOA Fee Includes: Common Areas, RoadAssociation for this Listing: MetroList Services, Inc.Has an HOAHOA Fee: $48/Monthly |

|
|---|
Lot Area: 0.28 acres |

|
|---|
Special Conditions: Standard |

|
|---|
Mobile Home Park Mobile Home Units: Feet |

|
|---|
Mls Number: 226095188 |

|
|---|
HOA Amenities: Other |
Around this home
What Locals Say about Auburn
At least 219 Trulia users voted on each feature.

90 % Say it's dog friendly

89 % Say car is needed

87 % Say parking is easy

79 % Say yards are well-kept

74 % Say there's holiday spirit

67 % Say there's wildlife

67 % Say people would walk alone at night

63 % Say it's quiet

63 % Say kids play outside

59 % Say neighbors are friendly

59 % Say they plan to stay for at least 5 years

56 % Say there are sidewalks

55 % Say it's walkable to restaurants

48 % Say it's walkable to grocery stores

45 % Say streets are well-lit

45 % Say there are community events
Sourced by Trulia users. Learn more about our methodology.
Market trends in Auburn
Last updated August 2026
Avg. sale price
$655K
$4.83KMoM
Sale-to-List Price
99.0%
0.3%MoM
Price per sq ft
$351
$4MoM
Available listings
231
9MoM
Home Value
Trulia Estimate
$1.35MSince last month
Decreased$3K (-0.2%)Since last year
Decreased$3K (-0.2%)Since last sale
Increased$1M (+638.4%)Learn more about this home's value by checking out its Trulia Estimate, the value of nearby homes, and how much similar homes have sold for.
Trulia Estimate
The of this home's value decreased by 0% in the last 10 years
| Month | Estimated value |
|---|---|
2026 | |
| September 2026 | $1.35M |
| August 2026 | $1.35M |
Comparable sales
These are recently sold homes that have a similar location or other similar features to this home, like bedrooms, bathrooms, and square footage. Get a sense of the expected prices in the area by viewing these homes.Address | Distance | Property Type | Sold Price | Sold Date | Bed | Bath | Sqft |
|---|---|---|---|---|---|---|---|
0.06 | Single-Family Home | $1,255,000 | 07/21/26 | 4 | 4 | 3,036 | |
0.29 | Single-Family Home | $842,000 | 12/15/25 | 4 | 3 | 2,856 | |
0.28 | Single-Family Home | $845,000 | 02/25/26 | 4 | 3 | 2,856 | |
0.36 | Single-Family Home | $925,000 | 07/10/26 | 4 | 3 | 3,580 | |
0.34 | Single-Family Home | $725,000 | 02/26/26 | 4 | 3 | 2,445 | |
0.40 | Single-Family Home | $679,000 | 11/07/25 | 4 | 3 | 2,843 | |
0.28 | Single-Family Home | $714,000 | 01/29/26 | 4 | 2 | 2,115 | |
0.41 | Single-Family Home | $679,000 | 10/29/25 | 4 | 3 | 2,836 | |
0.22 | Single-Family Home | $810,000 | 10/15/25 | 3 | 3 | 2,658 | |
0.28 | Single-Family Home | $715,000 | 04/17/26 | 4 | 3 | 2,281 |
Nearby home prices
Get a sense of expected prices in the area by checking the value of nearby homes.Address | Distance | Price | Bed | Bath | Sqft | Status |
|---|---|---|---|---|---|---|
0.05 | $1,036,500 | 4 | 3 | 3,121 | Off Market | |
0.04 | $429,900 | 3 | 2 | 1,850 | Recently Sold | |
0.04 | $824,000 | 4 | 2 | 2,494 | Off Market | |
0.06 | - | - | - | - | Off Market | |
0.05 | $462,700 | 3 | 3 | 1,748 | Off Market | |
0.07 | - | - | - | - | Off Market | |
0.06 | - | - | - | - | Off Market | |
0.11 | $975,000 | 3 | 2 | 2,114 | For Sale | |
0.06 | $1,255,000 | 4 | 3 | 3,036 | Recently Sold | |
0.07 | $780,800 | 4 | 3 | 2,620 | Off Market | |
0.07 | $879,800 | 4 | 2 | 2,461 | Off Market |
Price and Tax history
| Date | Event | Price |
|---|---|---|
Jul 30, 2026 Source: MetroList Services of CA #226095188 | Listed For Sale | $1,400,000 |
Jun 24, 2025 Source: MetroList Services of CA #225037406 | ListingRemoved | |
Mar 27, 2025 Source: MetroList Services of CA #225037406 | Listed For Sale | $199,000 |
Dec 7, 2023 Source: N/A | Sold | $183,000 |
Jan 27, 2021 Source: N/A | Sold | $124,000 |
Jan 7, 2021 Source: Agent Provided | Pending | $145,000 |
Dec 27, 2020 Source: Agent Provided | PriceChange | $145,000 Price decreased by 9% |
Jul 30, 2020 Source: Agent Provided | PriceChange | $159,900 Price increased by 7% |
Aug 21, 2019 Source: Agent Provided | PriceChange | $149,000 Price increased by 7% |
Aug 13, 2019 Source: Agent Provided | PriceChange | $139,000 Price decreased by 7% |
Jul 3, 2019 Source: Agent Provided | PendingToActive | $149,000 |
Jun 24, 2019 Source: Agent Provided | Pending | $149,000 |
Jun 18, 2019 Source: Agent Provided | Listed For Sale | $149,000 |
Apr 16, 2018 Source: MetroList Services of CA #16013557 | Sold | $150,000 |
Mar 20, 2018 Source: Agent Provided | Pending | $149,900 |
Mar 20, 2018 Source: Agent Provided | Listed For Sale | $149,900 |
| Year | Property tax | Tax assessment |
|---|---|---|
| 2026 | Unavailable | $190,393 |
Home facts updated by county records
LGBTQ Local Legal Protections
LGBTQ Local Legal Protections



Rob Galakhov, eXp Realty of Northern California, Inc.
Agent Phone: (916) 596-5308
Similar Homes You May Like
 NEW CONSTRUCTION
 NEW CONSTRUCTION
 NEW CONSTRUCTION
 NEW CONSTRUCTION
 NEW CONSTRUCTION
 NEW CONSTRUCTION
 NEW CONSTRUCTION
 NEW CONSTRUCTION
 NEW CONSTRUCTION
 NEW CONSTRUCTION
 NEW CONSTRUCTION
 NEW CONSTRUCTION
 NEW CONSTRUCTION
 NEW CONSTRUCTION
 NEW CONSTRUCTION
 NEW CONSTRUCTION
 NEW CONSTRUCTION
 NEW CONSTRUCTION
 NEW CONSTRUCTION$1,174,995+5 bd4.5 ba3,906 sqftMorganton Plan in Ridgeline at Bickford by Toll Brothers,
Bickford Ranch, CA 95648 NEW CONSTRUCTION0.46 ACRES
 NEW CONSTRUCTION
- NEW CONSTRUCTION
- NEW CONSTRUCTION$1,119,995+4 bd4.5 ba3,328 sqftCarlsberg Plan in Ridgeline at Bickford by Toll Brothers,
Bickford Ranch, CA 95648  NEW CONSTRUCTION
 NEW CONSTRUCTION
 NEW CONSTRUCTION
 NEW CONSTRUCTION
 NEW CONSTRUCTION$1,050,995+3 bd3.5 ba3,153 sqftAusten Plan in Ridgeline at Bickford by Toll Brothers,
Bickford Ranch, CA 95648- NEW CONSTRUCTION
 NEW CONSTRUCTION
 NEW CONSTRUCTION
 NEW CONSTRUCTION
 NEW CONSTRUCTION
 OPEN SAT, 10-12PM
 NEW CONSTRUCTION
 NEW CONSTRUCTION
 NEW CONSTRUCTION
 NEW CONSTRUCTION
 NEW CONSTRUCTION
 NEW CONSTRUCTION
 See more homes for sale inAuburn
New Listings near 1140 Lantern View Dr
 NEW - 2 DAYS AGO0.38 ACRES
 NEW - 1 HR AGO2.5 ACRES
 NEWOPEN SAT, 11-1PM6.57 ACRES
 NEWOPEN SUN, 12-4PM0.66 ACRES
 NEWOPEN SAT, 10-1PM0.36 ACRES
 NEW - 1 DAY AGO
 OPEN SAT, 11-2PM0.31 ACRES
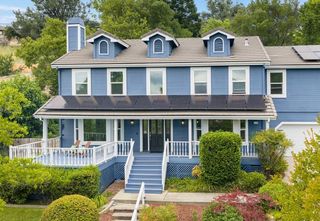 0.47 ACRES
 OPEN SAT, 11-1PM0.36 ACRES
 OPEN SUN, 1:30-3:30PM1.1 ACRES
 OPEN SAT, 12-2:30PM4.6 ACRES
 OPEN SUN, 10-12PM2.5 ACRES

- See more homes for sale inAuburn
Frequently asked questions about 1140 Lantern View Dr
- What is the estimated monthly payment for 1140 Lantern View Dr?Based on a $1,400,000 list price with 20% down at today's rates, the estimated monthly payment for 1140 Lantern View Dr in Auburn, CA is approximately $9,054 (about $7,731 principal & interest, $1,248 property taxes, and $75 homeowner's insurance). This is an estimate. Actual payment depends on your loan terms.
- How does the list price for 1140 Lantern View Dr compare to homes in Auburn?1140 Lantern View Dr in Auburn, CA is listed at $1,400,000, about 114% above the $655K median sale price in Auburn.
- What do residents say about Auburn?Residents describe Auburn, CA as dog-friendly, easy to park in, and well-kept. Most residents say you need a car. See homes for sale in Auburn, CA.
- What are the closest schools to 1140 Lantern View Dr?The closest schools to 1140 Lantern View Dr in Auburn, CA are Placer High School (rated 8/10), Skyridge Elementary School (Middle, rated 6/10).
- Does 1140 Lantern View Dr have air conditioning?Yes, 1140 Lantern View Dr in Auburn, CA has air conditioning.
- Does 1140 Lantern View Dr have laundry facilities?Yes, 1140 Lantern View Dr in Auburn, CA has laundry facilities.
1140 Lantern View Dr, Auburn, CA 95603 is a 4 bedroom, 4 bathroom, 3,528 sqft single-family home. This property is currently available for sale and was listed by MetroList Services of CA on Jul 30, 2026. The MLS # for this home is MLS# 226095188.