


114 Olympus Circle
Jupiter, FL 33477
Olympus 5 Beds
 3 Baths
 4,117 sqft (on 0.27 acres)
5 Beds
3 Baths
4,117 sqft
(on 0.27 acres)
Local Information
- Map ViewExplore the area around 114 Olympus Circle.

- Schools1 Preschool School2 Elementary Schools1 Middle School1 High School

- Shop & Eat

-- mins to
Description
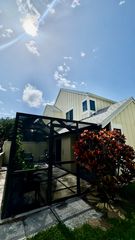
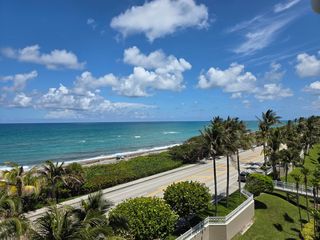
Steps to Jupiter's sun-soaked sand & turquoise waters, this 4117 SF architectural masterpiece opens to a dramatic foyer overlooking pool & spa! Spiral staircase, soaring ceilings, Euro kitchen, formal dining, billiards/exercise room, and 5 bedrooms w/ primary on the 1st floor. Every detail of this home was decided with painstaking precision, including the orientation, walls of windows, & skylights to allow for the perfect balance of natural light & conscious conservation. Special features include a 4-car garage, bountiful storage, whole house water system, and gardens. Olympus is a upscale, unique, and small seaside community of custom single-family homes built on oversized lots. Located between US 1 & beach, enjoy tennis, quiet cul-de-sacs, a large lake, lighted sidewalk, & ocean breezes.
114 Olympus Circle, Jupiter, FL 33477 is a 5 bedroom, 3 bathroom, 4,117 sqft single-family home in Olympus, built in 1998. It last sold for $2,077,700 on Jul 11, 2023 (17% below the $2,490,000 asking price). It is currently off market. The Trulia Estimate is $3,210,800, with a rent estimate of $7,555/month.
Home Highlights

Parking
3 Car Garage

Outdoor
Patio, Pool

View
Garden, Pool

HOA
$125/Monthly

Price/Sqft
No Info

Listed
180+ days ago
Home Details for 114 Olympus Circle

|
|---|
Interior Details Number of Rooms: 7Types of Rooms: Master Bedroom, Family Room, Kitchen, Laundry, Living Room, Loft, Workshop |
Beds & Baths Number of Bedrooms: 5Main Level Bedrooms: 2Number of Bathrooms: 3Number of Bathrooms (full): 3Number of Bathrooms (main level): 2 |
Dimensions and Layout Living Area: 4117 Square Feet |
Appliances & Utilities Utilities: Cable Available, Sewer Available, Water AvailableAppliances: Cooktop, Dryer, Dishwasher, Electric Range, Free-Standing Freezer, Disposal, Ice Maker, Microwave, Water Purifier Owned, Refrigerator, Water Softener Owned, Water Softener, Water Purifier, WasherDishwasherDisposalDryerLaundry: InsideMicrowaveRefrigeratorWasher |
Heating & Cooling Heating: CentralHas CoolingAir Conditioning: Central AirHas HeatingHeating Fuel: Central |
Fireplace & Spa Has a Spa |
Gas & Electric Electric: 3 Phase |
Windows, Doors, Floors & Walls Flooring: Wood |
Levels, Entrance, & Accessibility Stories: 2Number of Stories: 2Levels: TwoEntry Location: Entry Level Living Area YFloors: Wood |
View Has a ViewView: Garden, Pool |
Security Security: Fire Alarm |

|
|---|
Exterior Home Features Patio / Porch: PatioExterior: Outdoor Living AreaHas a Private Pool |
Parking & Garage Number of Garage Spaces: 3Number of Covered Spaces: 3Has a GarageHas an Attached GarageHas Open ParkingParking Spaces: 3Parking: Attached,Circular Driveway,Garage,Garage Door Opener |
Pool Pool: Heated, In GroundPool |
Frontage Waterfront: NoneNot on Waterfront |
Water & Sewer Sewer: Public Sewer |

|
|---|
Cumulative Days on Market: 99 |

|
|---|
Year Built Year Built: 1998 |
Property Type / Style Property Type: ResidentialProperty Subtype: Single Family ResidenceArchitecture: Art Deco,Colonial |
Building Construction Materials: Block, Concrete, StuccoNot a New Construction |
Property Information Condition: ResaleParcel Number: 30434108060030150 |

|
|---|
Price List Price: $2,490,000 |
Status Change & Dates Off Market Date: Tue Jun 13 2023 |

|
|---|
MLS Status: Closed |

|
|---|

|
|---|
Direction & Address City: JupiterCommunity: OLYMPUS |

|
|---|
Building Area Building Area: 5706 Square Feet |

|
|---|
Community Features: Home Owners AssociationNot Senior Community |

|
|---|
Association for this Listing: BeachesMLSHas an HOAHOA Fee: $125/Monthly |

|
|---|
Lot Area: 0.27 acres |

|
|---|
Contingencies: NoneListing Terms: Cash, Conventional |

|
|---|
Mobile Home Park Mobile Home Units: Feet |

|
|---|
Mls Number: R10871027Living Area Range Units: Square FeetAbove Grade Unfinished Area Units: Square FeetBelow Grade Unfinished Area Units: Square FeetStart Showing Date: Wed Mar 08 2023Universal Property Id: US-12099-N-30434108060030150-R-N |

|
|---|
HOA Amenities: Tennis Court(s)Days On Market Replication: 97 |
Last check for updates: about 14 hours ago
Listed by Jessica Elizabeth Robertson, (239) 810-1220
Coldwell Banker Realty
Brent J Robertson
Douglas Elliman
Bought with: Michael A Gazlay, (561) 676-1111, K2 Realty, Inc. (NPB)
Co-Buyer's Agent: Michael A Gazlay, (561) 676-1111, K2 Realty, Inc. (NPB)
Originating MLS: BeachesMLS
Source: BeachesMLS, MLS#R10871027
Price History for 114 Olympus Circle
| Date | Price | Event | Source |
|---|---|---|---|
| 07/11/2023 | $2,077,700 | Sold | BeachesMLS #R10871027 |
| 06/13/2023 | $2,490,000 | Pending | Douglas Elliman #RX-10871027 |
| 06/13/2023 | $2,490,000 | Contingent | BeachesMLS #RX-10871027 |
| 06/10/2023 | $2,490,000 | PriceChange | BeachesMLS #RX-10871027 |
| 05/09/2023 | $2,650,000 | PriceChange | BeachesMLS #RX-10871027 |
| 03/20/2023 | $2,900,000 | PriceChange | BeachesMLS #RX-10871027 |
| 03/08/2023 | $3,075,000 | Listed For Sale | BeachesMLS #RX-10871027 |
| 03/20/1997 | $127,000 | Sold | N/A |
Market trends in Jupiter
Last updated June 2026
Avg. sale price
$690K
$6.67KMoM
Sale-to-List Price
96.5%
0.2%MoM
Price per sq ft
$407
$5MoM
Available listings
660
73MoM

- Results are loading
Property Tax and Assessment
| Year | 2025 |
|---|---|
| Tax | $32,268 |
| Assessment | $2,059,840 |
Home facts updated by county records
Comparable Sales for 114 Olympus Circle
Address | Distance | Property Type | Sold Price | Sold Date | Bed | Bath | Sqft |
|---|---|---|---|---|---|---|---|
0.05 | Single-Family Home | $2,200,000 | 05/04/26 | 3 | 3 | 2,700 | |
0.02 | Single-Family Home | $2,750,000 | 01/08/26 | 4 | 3 | 2,334 | |
0.08 | Single-Family Home | $3,200,000 | 03/05/26 | 5 | 3.5 | 3,126 | |
0.04 | Single-Family Home | $1,830,000 | 04/28/26 | 3 | 2.5 | 2,196 | |
0.21 | Single-Family Home | $3,300,000 | 04/15/26 | 4 | 3 | 3,000 | |
0.19 | Single-Family Home | $1,800,000 | 01/15/26 | 4 | 3.5 | 2,700 | |
0.18 | Single-Family Home | $2,250,000 | 01/16/26 | 4 | 2.5 | 2,041 | |
0.06 | Single-Family Home | $1,915,545 | 09/10/25 | 3 | 3 | 2,198 | |
0.56 | Single-Family Home | $2,000,000 | 07/30/25 | 3 | 3 | 2,260 | |
0.54 | Single-Family Home | $2,025,000 | 10/15/25 | 3 | 3 | 1,926 |
Nearby homes
Get a sense of prices in the area by checking nearby homes. FOR SALE
 3D VIEW0.27 ACRESPremier Properties of PB Inc
 SOLDAPR 28, 2026Illustrated Properties (Abacoa)
 FOR SALE3D VIEW0.25 ACRESCompass Florida LLC
 OFF MARKETIllustrated Properties LLC (Jupiter)
 OFF MARKETEcho Fine Properties
 OFF MARKETJupiter Lighthouse Realty Inc
 SOLDMAR 5, 2026Echo Fine Properties
 OFF MARKETPlatinum Properties/The Keyes
 OFF MARKETCompass Florida LLC


Assigned Schools
These are the assigned schools for 114 Olympus Circle.
- Jupiter Middle School
- 6-8
- Public
- 1171 Students
8/10GreatSchools RatingParent Rating AverageMy 2 nieces who went to school at JMS had told me a lot of negative things that they had experienced when enrolled there which I didn't believe until my own son went there. He was bullied for 6th and most of 7th grade when he attended there. Then my sons grades started to slip and he was failing horribly by the middle of his 7th grade year. The teachers do not teach so you basically have to teach yourself. Now that my son is at a different middle school, he is thriving in his classes and says he is so much happier and everyone is a lot nicer. I'm so glad we switched schools because it has been a blessing.Parent Review7mo ago - Lighthouse Elementary School
- PK-2
- Public
- 545 Students
NAGreatSchools RatingParent Rating AverageThis school is truly amazing! The teachers are caring and dedicated, and Mrs. Montez goes above and beyond to be engaged, responsive, and accommodating. My kids thrived here, and their progress is noticeably ahead of other kids their age. We were considering private school and are very happy we gave this public school a shot.Parent Review10mo ago - Beacon Cove Intermediate School
- 3-5
- Public
- 559 Students
10/10GreatSchools RatingParent Rating AverageBCI has been great so far. The teachers work collaboratively with the parents to understand the student on a deeper level. They all seem to love what they do and are happy to be there. My son always wants to go to school and has a love for learning here.Parent Review1y ago - Jupiter High School
- 9-12
- Public
- 2980 Students
7/10GreatSchools RatingParent Rating AverageI have/had three children who attend/ed. The oldest moved to private after a year, and what a drastic and amazing difference that made. The other two wanted to stay at JHS because of their friends and now we are regretting that decision. The school is failing them. If you want your kids to fall in between the cracks and fail, this is the right place. If you want your child to learn, grow, and feel successful, homeschool or private is the way to go. They get 4 minutes between periods to get to their next class in overcrowded hallways, need passes if they are 10 seconds late, unable to use restrooms during period change, and many of the teachers don't allow bathroom breaks. School lunch is not good and they only get 20 minutes for lunch break. There is one standout teacher but the rest of them don't seem to care about the kids and don't seem very happy working there.Parent Review10mo ago  Check out schools near 114 Olympus Circle.
Neighborhood Overview

Neighborhood stats provided by third party data sources.
LGBTQ Local Legal Protections
LGBTQ Local Legal Protections



Apartments for Rent
 NEW - 11 HRS AGOPET FRIENDLY
 PET FRIENDLY
 NEW - 1 DAY AGOPET FRIENDLY
 PET FRIENDLY
 PET FRIENDLY
 APPLY INSTANTLYFURNISHED
 APPLY INSTANTLYPET FRIENDLYFURNISHED
 APPLY INSTANTLYFURNISHED
 APPLY INSTANTLY
 See more homes for rent inJupiter
Explore by feature - Pet Friendly
- SPECIAL OFFERPET FRIENDLY
- NEW - 1 DAY AGOSPECIAL OFFERPET FRIENDLY
- SPECIAL OFFERPET FRIENDLY
- SPECIAL OFFERPET FRIENDLY
- NEW - 11 HRS AGOSPECIAL OFFERPET FRIENDLY
 APPLY INSTANTLYPET FRIENDLY
 APPLY INSTANTLYPET FRIENDLY
 APPLY INSTANTLYPET FRIENDLY
 PET FRIENDLY
 PET FRIENDLY
Explore by feature - Garage
- SPECIAL OFFERPET FRIENDLY
- SPECIAL OFFERPET FRIENDLY
 APPLY INSTANTLYPET FRIENDLY
- APPLY INSTANTLYPET FRIENDLYFURNISHED
 APPLY INSTANTLYPET FRIENDLY
- PET FRIENDLY
 PET FRIENDLY
 PET FRIENDLY
 PET FRIENDLY
Explore by feature - Air Conditioning
- SPECIAL OFFERPET FRIENDLY
- NEW - 1 DAY AGOSPECIAL OFFERPET FRIENDLY
- SPECIAL OFFERPET FRIENDLY
- SPECIAL OFFERPET FRIENDLY
 APPLY INSTANTLYFURNISHED
 APPLY INSTANTLYPET FRIENDLY
- APPLY INSTANTLYFURNISHED
- APPLY INSTANTLYPET FRIENDLY
- APPLY INSTANTLYPET FRIENDLYFURNISHED
- APPLY INSTANTLYFURNISHED
Explore by feature - Pool
- SPECIAL OFFERPET FRIENDLY
- NEW - 1 DAY AGOSPECIAL OFFERPET FRIENDLY
- SPECIAL OFFERPET FRIENDLY
- SPECIAL OFFERPET FRIENDLY
- NEW - 11 HRS AGOSPECIAL OFFERPET FRIENDLY
- APPLY INSTANTLYFURNISHED
- APPLY INSTANTLYPET FRIENDLY
- APPLY INSTANTLYFURNISHED
- APPLY INSTANTLYPET FRIENDLYFURNISHED
- APPLY INSTANTLYFURNISHED
Explore by feature - Washer/dryer
- SPECIAL OFFERPET FRIENDLY
- NEW - 1 DAY AGOSPECIAL OFFERPET FRIENDLY
- SPECIAL OFFERPET FRIENDLY
- SPECIAL OFFERPET FRIENDLY
- APPLY INSTANTLYFURNISHED
- APPLY INSTANTLYPET FRIENDLY
- APPLY INSTANTLYFURNISHED
- APPLY INSTANTLYPET FRIENDLY
- APPLY INSTANTLYPET FRIENDLYFURNISHED
- APPLY INSTANTLYFURNISHED
Explore by feature - Outdoor Space
- PET FRIENDLY
 PET FRIENDLY
 PET FRIENDLY
 PET FRIENDLY
 APPLY INSTANTLYPET FRIENDLYFURNISHED
 APPLY INSTANTLYFURNISHED
 PET FRIENDLYFURNISHED
 PET FRIENDLY
 FURNISHED
 PET FRIENDLY
Homes for sale near 114 Olympus Circle
- 0.27 ACRESPremier Properties of PB Inc
 0.28 ACRESPremier Properties of PB Inc
 0.32 ACRESPlatinum Properties/The Keyes
 0.33 ACRESIllustrated Properties LLC (Jupiter)
 See more homes for sale inJupiter


Off Market Homes Near 114 Olympus Circle
 SOLDJUL 6, 2026Douglas Elliman Jupiter
 SOLDJUL 2, 2026Douglas Elliman Jupiter
 SOLDJUL 2, 2026Lang Realty/Jupiter
 SOLDJUL 1, 2026Echo Fine Properties
 SOLDJUL 1, 2026Douglas Elliman Jupiter
 SOLDJUN 30, 2026Douglas Elliman Jupiter
 SOLDJUN 30, 2026Waterfront Properties & Club C
- SOLDJUN 30, 2026Douglas Elliman Jupiter
- See more homes for sale inJupiter


All listings featuring the BMLS logo are provided by Beaches MLS, Inc. This information is not verified for authenticity or accuracy and is not guaranteed. Copyright 2026 Beaches Multiple Listing Service, Inc. Information is provided exclusively for consumers' personal, non-commercial use and may not be used for any purpose other than to identify prospective properties consumers may be interested in purchasing.