


$1,261,600
 3 Beds
 2 Baths
 1,247 sqft
114 Davis Ave #2, Brookline, MA 02445
Est. Refi. Payment $7,760/mo*
Refinance Your HomeCurrently Off Market - Sold Jul 30, 2026 for $1,265,000 (2% above list price)
Home Value
Trulia Estimate
$1.26MSince last month
Decreased$23K (-1.7%)Since last year
Decreased$80K (-5.9%)Since last sale
Decreased$900 (-0.1%)Learn more about this home's value by checking out its Trulia Estimate, the value of nearby homes, and how much similar homes have sold for.
Trulia Estimate
The of this home's value increased by +120% in the last 10 years
| Month | Estimated value |
|---|---|
2026 | |
| August 2026 | $1.26M |
| August 2026 | $1.26M |
| July 2026 | $1.29M |
| June 2026 | $1.37M |
| May 2026 | $1.37M |
| April 2026 | $1.38M |
| March 2026 | $1.37M |
| February 2026 | $1.34M |
| January 2026 | $1.32M |
2025 | |
2024 | |
2023 | |
2022 | |
2021 | |
2020 | |
2019 | |
2018 | |
2017 | |
2016 | |
Comparable sales
These are recently sold homes that have a similar location or other similar features to this home, like bedrooms, bathrooms, and square footage. Get a sense of the expected prices in the area by viewing these homes.Address | Distance | Property Type | Sold Price | Sold Date | Bed | Bath | Sqft |
|---|---|---|---|---|---|---|---|
0.09 | Condo | $1,299,999 | 05/08/26 | 2 | 2 | 1,246 | |
0.08 | Condo | $1,275,000 | 09/02/26 | 2 | 2 | 1,320 | |
0.07 | Condo | $1,149,000 | 09/30/25 | 2 | 2 | 1,338 | |
0.08 | Condo | $1,300,000 | 03/31/26 | 2 | 2 | 1,328 | |
0.17 | Condo | $1,310,000 | 06/29/26 | 3 | 1.5 | 1,543 | |
0.14 | Condo | $1,405,000 | 12/04/25 | 2 | 2 | 1,347 | |
0.23 | Condo | $1,090,000 | 05/04/26 | 3 | 2 | 1,655 | |
0.35 | Condo | $1,280,000 | 05/27/26 | 3 | 2 | 1,389 |
Nearby home prices
Get a sense of expected prices in the area by checking the value of nearby homes.Address | Distance | Price | Bed | Bath | Sqft | Status |
|---|---|---|---|---|---|---|
0.03 | $1,241,600 | 3 | 2 | 1,415 | Off Market | |
0.05 | - | 5 | 2 | 2,252 | Off Market | |
0.02 | $1,379,800 | 3 | 2 | 1,345 | Off Market | |
0.02 | $1,357,900 | 3 | 1 | 1,436 | Off Market | |
0.05 | - | 5 | 3.5 | 2,645 | Off Market | |
0.01 | $1,825,500 | 3 | 3 | 2,183 | Off Market | |
0.04 | $1,524,200 | 4 | 3 | 2,126 | Off Market | |
0.07 | $935,000 | 2 | 1 | 1,115 | Recently Sold | |
0.07 | $1,125,100 | 3 | 2 | 1,608 | Off Market | |
0.03 | $850,000 | 2 | 2 | 1,167 | For Sale | |
0.08 | $880,000 | 2 | 2 | 1,135 | For Sale |
Local Information
- Map ViewExplore the area around 114 Davis Ave #2.

- Schools1 Elementary School1 Middle School1 High School

- Shop & Eat

-- mins to
Home Highlights

Condo

Built in 1900

1,247 sqft

$1,014/sqft

1 Parking Spaces

HOA $273/mo
About this House
Perfectly situated across from Emerson Garden in the heart of Brookline Village, this pristine 3-bedroom, 2-bath home combines turn-key luxury with an exceptional layout. Extensively renovated in 2016 by a respected local developer, this meticulously maintained second-floor residence spans 1,247 square feet of refined living space.Sunlight floods the expansive living and dining areas through oversized windows. The designer chef’s kitchen serves as the centerpiece, boasting a dramatic marble island, premium cabinetry, stainless steel appliances, and seamless flow for entertaining. The primary suite offers a walk-in closet, an ensuite marble bath, and a sliding glass door to a private treetop terrace. Two additional well-proportioned bedrooms, a second full bath, central AC, in-unit laundry, and hardwood floors complete the interior. Includes one assigned parking space and a remarkably low $273/mo condo fee. Moments to the Green Line T, Pierce School, Brookline High, and Longwood Medical
114 Davis Ave #2, Brookline, MA 02445 is a 3 bedroom, 2 bathroom, 1,247 sqft condo in Emerson Garden, built in 1900. It last sold for $1,265,000 on Jul 30, 2026 (2% above the $1,245,000 asking price). This property is not currently displayed as for sale or rent on Trulia. The Trulia Estimate is $1,261,600, with a rent estimate of $4,635/month.
Last check for updates: about 14 hours ago
Listed by Bell | Whitman Group, (617) 755-2555
Compass, (617) 752-6845
Bought with: The Shahani Group, (617) 216-1493, Compass, (617) 752-6845
Source: MLS PIN, MLS#73528018
Home Details for 114 Davis Ave #2

|
|---|
Interior Details Number of Rooms: 6Types of Rooms: Master Bedroom, Bedroom 2, Bedroom 3, Master Bathroom, Bathroom 1, Bathroom 2, Dining Room, Kitchen, Living Room |
Beds & Baths Number of Bedrooms: 3Number of Bathrooms: 2Number of Bathrooms (full): 2 |
Dimensions and Layout Living Area: 1247 Square Feet |
Appliances & Utilities Utilities: for Gas Range, for Gas Oven, for Electric DryerAppliances: Range, Dishwasher, Refrigerator, Washer, DryerDishwasherDryerLaundry: Second Floor,In Unit,Electric Dryer HookupRefrigeratorWasher |
Heating & Cooling Heating: Forced AirHas CoolingAir Conditioning: Central AirHas HeatingHeating Fuel: Forced Air |
Fireplace & Spa No FireplaceNo Spa |
Gas & Electric Electric: Circuit Breakers |
Windows, Doors, Floors & Walls Window: Insulated WindowsFlooring: Tile, HardwoodCommon Walls: 2+ Common Walls |
Levels, Entrance, & Accessibility Number of Stories: 1Floors: Tile, Hardwood |
Security Security: Intercom |

|
|---|
Exterior Home Features Roof: RubberPatio / Porch: CoveredExterior: Covered Patio/Deck |
Parking & Garage Open Parking Spaces: 1No GarageParking Spaces: 1Parking: Off Street |
Frontage Not on Waterfront |
Water & Sewer Sewer: Public Sewer |
Finished Area Finished Area (above surface): 1247 |

|
|---|
Year Built Year Built: 1900Year Renovated: 2016 |
Property Type / Style Property Type: ResidentialProperty Subtype: CondominiumStructure Type: 2/3 FamilyArchitecture: 2/3 Family |
Building Construction Materials: FrameDoes Not Include Home Warranty |
Property Information Parcel Number: 5002473 |

|
|---|
Price List Price: $1,245,000Price Per Sqft: $1,014/sqft |
Status Change & Dates Off Market Date: Mon Jun 15 2026 |

|
|---|
MLS Status: Sold |

|
|---|

|
|---|
Direction & Address City: Brookline |
School Information Elementary School: PierceHigh School: Bhs |

|
|---|
Building Area Building Area: 1247 Square Feet |

|
|---|
Community Features: Public Transportation, Shopping, Pool, Park, Medical Facility, Highway Access, House of Worship, Private School, Public School, UniversityNot Senior Community |

|
|---|
HOA Fee Includes: Water, Sewer, Insurance, Maintenance Grounds, Snow Removal, TrashHOA Fee: $273/Monthly |

|
|---|
Contingencies: Pending P&S |

|
|---|
Mls Number: 73528018Above Grade Unfinished Area: 1247 |

|
|---|
Public TransportationShoppingPoolParkMedical FacilityHighway AccessHouse of WorshipPrivate SchoolPublic SchoolUniversity |
Price and Tax history
| Date | Event | Price |
|---|---|---|
Jul 30, 2026 Source: MLS PIN #73528018 | Sold | $1,265,000 |
Jun 15, 2026 Source: MLS PIN #73528018 | Pending | $1,245,000 |
Jun 9, 2026 Source: MLS PIN #73528018 | Contingent | $1,245,000 |
Jun 2, 2026 Source: MLS PIN #73528018 | Listed For Sale | $1,245,000 |
May 2, 2019 Source: N/A | Sold | $1,160,000 |
Mar 19, 2019 Source: Agent Provided | Pending | $1,049,000 |
Mar 13, 2019 Source: Agent Provided | Listed For Sale | $1,049,000 |
Jan 13, 2017 Source: N/A | Sold | $957,000 |
| Year | Property tax | Tax assessment |
|---|---|---|
| 2025 | $11,734 | $1,188,900 |
Home facts updated by county records
Market trends in Brookline
Last updated August 2026
Avg. sale price
$1.24M
$23.33KMoM
Sale-to-List Price
99.3%
0.4%MoM
Price per sq ft
$811
$6MoM
Available listings
186
30MoM
Around this home
Neighborhood Overview

Neighborhood stats provided by third party data sources.
LGBTQ Local Legal Protections
LGBTQ Local Legal Protections



The property listing data and information set forth herein were provided to MLS Property Information Network, Inc. from third party sources, including sellers, lessors and public records, and were compiled by MLS Property Information Network, Inc. The property listing data and information are for the personal, non commercial use of consumers having a good faith interest in purchasing or leasing listed properties of the type displayed to them and may not be used for any purpose other than to identify prospective properties which such consumers may have a good faith interest in purchasing or leasing. MLS Property Information Network, Inc. and its subscribers disclaim any and all representations and warranties as to the accuracy of the property listing data and information set forth herein.
The MLS listing information displayed is deemed reliable, but is not guaranteed accurate by the MLS.
The MLS listing information displayed is deemed reliable, but is not guaranteed accurate by the MLS.
Frequently asked questions about 114 Davis Ave #2
- What is 114 Davis Ave #2 estimated to be worth?Trulia's estimated value for 114 Davis Ave #2 in Brookline, MA is $1,261,600.
- What is the price history for 114 Davis Ave #2?114 Davis Ave #2 in Brookline, MA last sold for $1,265,000 in July 2026.
- Is Brookline a buyer's or seller's market?Brookline is currently a balanced market, based on recent for-sale activity.
- What's the median sale price in Brookline?The median sale price in Brookline is $1.24M. That is up $23.33K from the prior month.
- Does 114 Davis Ave #2 have air conditioning?Yes, 114 Davis Ave #2 in Brookline, MA has air conditioning.
- Does 114 Davis Ave #2 have a pool?Yes, 114 Davis Ave #2 in Brookline, MA has a pool.
Explore by feature - Pet Friendly
 PET FRIENDLYTotal price$2,835 - $3,532/moStudio-1 bd1 baForte at 1440 Beacon | 1440 Beacon St,
Brookline, MA 02446 SPECIAL OFFERPET FRIENDLY$3,105 - $5,995/moFees may apply1-3 bd1-3 baThe Adams at Hancock Village | 101 Asheville Rd,
Chestnut Hill, MA 02467 SPECIAL OFFERPET FRIENDLY$2,950 - $9,995/moFees may apply1-3 bd1-3 baHancock Village | 1 Hancock Village Dr,
Chestnut Hill, MA 02467 PET FRIENDLY
 PET FRIENDLY
 SPECIAL OFFERPET FRIENDLY
 SPECIAL OFFERPET FRIENDLY
 PET FRIENDLY
 PET FRIENDLY$3,975 - $4,995/moFees may apply2-3 bd1 baLongwood Ave Apartments | 98 Longwood Ave,
Brookline, MA 02446 PET FRIENDLY$2,375 - $3,600/moFees may applyStudio-2 bd1-2 baGardner Road Apartments | 30 Gardner Rd,
Brookline, MA 02445
Explore by feature - Garage
- PET FRIENDLYTotal price$2,835 - $3,532/moStudio-1 bd1 baForte at 1440 Beacon | 1440 Beacon St,
Brookline, MA 02446  SPECIAL OFFER
- PET FRIENDLY
- SPECIAL OFFERPET FRIENDLY
 $3,085 - $3,950/moFees may apply1-2 bd1-2 baForty Williams Associates | 40 Williams St,
Brookline, MA 02446 PET FRIENDLY

 PET FRIENDLY
 PET FRIENDLY
Explore by feature - Air Conditioning
- SPECIAL OFFERPET FRIENDLY$3,105 - $5,995/moFees may apply1-3 bd1-3 baThe Adams at Hancock Village | 101 Asheville Rd,
Chestnut Hill, MA 02467 - SPECIAL OFFERPET FRIENDLY$2,950 - $9,995/moFees may apply1-3 bd1-3 baHancock Village | 1 Hancock Village Dr,
Chestnut Hill, MA 02467 - PET FRIENDLY
- SPECIAL OFFERPET FRIENDLY
- SPECIAL OFFERPET FRIENDLY
 SPECIAL OFFER
 SPECIAL OFFER$2,195 - $3,995/moFees may applyStudio-2 bd1 baCHR Coolidge Corner Communities | 1443 Beacon St,
Brookline, MA 02446 SPECIAL OFFER
 PET FRIENDLY
Explore by feature - Pool
- SPECIAL OFFERPET FRIENDLY$3,105 - $5,995/moFees may apply1-3 bd1-3 baThe Adams at Hancock Village | 101 Asheville Rd,
Chestnut Hill, MA 02467 - SPECIAL OFFERPET FRIENDLY$2,950 - $9,995/moFees may apply1-3 bd1-3 baHancock Village | 1 Hancock Village Dr,
Chestnut Hill, MA 02467 - SPECIAL OFFER$2,195 - $3,995/moFees may applyStudio-2 bd1 baCHR Coolidge Corner Communities | 1443 Beacon St,
Brookline, MA 02446 - PET FRIENDLY
 APPLY INSTANTLYPET FRIENDLYFURNISHED
 APPLY INSTANTLY
 APPLY INSTANTLY
 SPECIAL OFFER

Explore by feature - Washer/dryer
- SPECIAL OFFER
- PET FRIENDLY
- SPECIAL OFFERPET FRIENDLY
- SPECIAL OFFER$2,195 - $3,995/moFees may applyStudio-2 bd1 baCHR Coolidge Corner Communities | 1443 Beacon St,
Brookline, MA 02446  SPECIAL OFFER
 PET FRIENDLYTotal price$2,299 - $2,350/moStudio1 baPrinceton on Beacon Street | 1470 Beacon St,
Brookline, MA 02446- PET FRIENDLY
- $3,085 - $3,950/moFees may apply1-2 bd1-2 baForty Williams Associates | 40 Williams St,
Brookline, MA 02446 - PET FRIENDLY$3,975 - $4,995/moFees may apply2-3 bd1 baLongwood Ave Apartments | 98 Longwood Ave,
Brookline, MA 02446
Explore by feature - Outdoor Space
 APPLY INSTANTLYFURNISHED
 PET FRIENDLY
 ROOM FOR RENT
 ROOM FOR RENT
 FURNISHEDROOM FOR RENT
 APPLY INSTANTLYPET FRIENDLY
 APPLY INSTANTLYPET FRIENDLY
 APPLY INSTANTLYPET FRIENDLYFURNISHED
 APPLY INSTANTLYPET FRIENDLY

Apartments for Rent
 PET FRIENDLY
- PET FRIENDLY$2,950 - $9,995/moFees may apply1-3 bd1-3 baHancock Village | 1 Hancock Village Dr,
Chestnut Hill, MA 02467  PET FRIENDLY$2,950 - $8,155/moFees may apply1-3 bd1-3 baThe Franklin at Hancock Village | 201 Sherman Rd,
Chestnut Hill, MA 02467 PET FRIENDLY
 INCOME RESTRICTED
 PET FRIENDLY
- PET FRIENDLY$3,105 - $5,995/moFees may apply1-3 bd1-3 baThe Adams at Hancock Village | 101 Asheville Rd,
Chestnut Hill, MA 02467  PET FRIENDLYFURNISHED
 PET FRIENDLY
- PET FRIENDLYTotal price$2,835 - $3,532/moStudio-1 bd1 baForte at 1440 Beacon | 1440 Beacon St,
Brookline, MA 02446  PET FRIENDLY
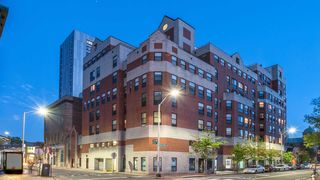 PET FRIENDLY
 PET FRIENDLY
 PET FRIENDLY
 PET FRIENDLY
 See more homes for rent inBrookline
Off Market Homes Near 114 Davis Ave #2
 SOLDSEP 11, 2026Elizabeth Hidayat, Coldwell Banker Realty - Framingham
 SOLDSEP 11, 2026John O'Neil, Gibson Sotheby's International Realty
 SOLDSEP 11, 2026Derek Nolan, eXp Realty LLC
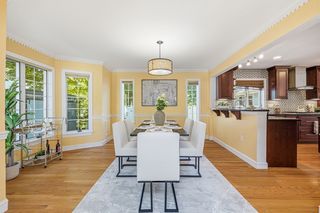 SOLDSEP 10, 2026Devin Wong, Kava Realty Group, Inc.
 SOLDSEP 10, 2026Focus Team, Focus Real Estate
 SOLDSEP 10, 2026Markese Daise, Stony Brook & Lennox Realty Advisors
 SOLDSEP 10, 2026Markese Daise, Stony Brook & Lennox Realty Advisors
 SOLDSEP 10, 2026Jayne Kramer, Engel & Volkers Boston
 SOLDSEP 10, 2026Beth Dickerson, Gibson Sotheby's International Realty
 SOLDSEP 10, 2026Gabrielle Russo, Coldwell Banker Realty - Boston
 See more homes for sale inBrookline
Homes for sale near 114 Davis Ave #2
 Christina Dinardi, Keller Williams Realty Boston-Metro | Back Bay
 Adam Aroesty, Hammond Residential Real Estate
 Adam Aroesty, Hammond Residential Real Estate
- See more homes for sale inBrookline


- Results are loading