


1131 Crestmont Drive
Angwin, CA 94508
 4 Beds
 4.5 Baths
 12,188 sqft (on 7.50 acres)
4 Beds
4.5 Baths
12,188 sqft
(on 7.50 acres)
Local Information
- Map ViewExplore the area around 1131 Crestmont Drive.

- Schools1 Elementary School1 Middle School

- Shop & Eat

-- mins to
Home Highlights

Property Type
Single-Family Home

Year Built
2011

Lot Size
7.5 acres
Living Area
12,188 sqft

Price/Sqft
$288

Parking
3 Car Garage

HOA
None
About this House
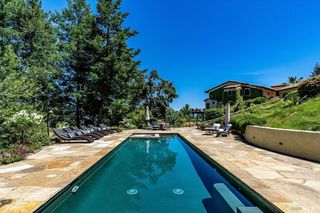
This 12,188 sq ft Villa, which exudes Old World Charm, sits on 7.5 Gated Acres in the Howell Mountain area of the Vaca Mountain Range approx 5.5 miles from Downtown St. Helena CA, and all that Napa Valley has to offer. It consists of 4 En-Suite Bedrooms, a Chef's Kitchen, a Serving Kitchen & Butler's Kitchen/Pantry. The Front Court Yard can hold up to 15 Autos, if not more. The back yard has room for a Pool, is sloped, and Staked for a Mini Vineyard. This Villa is prefect for those who want seclusion & privacy, in the Heart of Wine Country, and partake in everything that NorCal Wine Country has to offer, and are willing to upgrade it to their specifications.
1131 Crestmont Drive, Angwin, CA 94508 is a 4 bedroom, 5 bathroom, 12,188 sqft single-family home built in 2011. It last sold for $1,526,079 on Jun 24, 2024 (49% below the $2,999,999 asking price). It is currently off market. The Trulia Estimate is $3,504,600, with a rent estimate of $8,268/month.
Contact this Building
Home Details for 1131 Crestmont Drive

|
|---|
MLS Status: Closed |

|
|---|
Interior Details Number of Rooms: 5Types of Rooms: Bedroom, Bathroom, Dining Room, Kitchen, Living Room |
Beds & Baths Number of Bedrooms: 4Number of Bathrooms: 5Number of Bathrooms (full): 4Number of Bathrooms (half): 1 |
Dimensions and Layout Living Area: 12188 Square Feet |
Appliances & Utilities Utilities: Cable Available, Electricity Connected, Internet Available, PropaneAppliances: See RemarksLaundry: Hookups Only |
Heating & Cooling Heating: CentralHas CoolingAir Conditioning: Central Air,Multi UnitsHas HeatingHeating Fuel: Central |
Fireplace & Spa Number of Fireplaces: 6Fireplace: See RemarksHas a Fireplace |
Gas & Electric Gas: Propane Tank OwnedHas Electric on Property |
Windows, Doors, Floors & Walls Flooring: Laminate, Marble |
Levels, Entrance, & Accessibility Stories: 3Levels: Three Or MoreFloors: Laminate, Marble |
View No View |
Security Security: Carbon Monoxide Detector(s), Smoke Detector(s), Unguarded Gate |

|
|---|
Exterior Home Features Roof: SlatePatio / Porch: Rear Porch, Front PorchFencing: Fenced, GateExterior: Entry Gate, Uncovered Courtyard |
Parking & Garage Number of Garage Spaces: 3Number of Covered Spaces: 3Open Parking Spaces: 10No CarportHas a GarageHas an Attached GarageHas Open ParkingParking Spaces: 13Parking: Attached,Enclosed,Garage Faces Side,Guest,Inside Entrance,RV Possible,Open,Uncovered Parking Spaces 2+ |
Water & Sewer Sewer: Septic Tank |

|
|---|
Year Built Year Built: 2011 |
Property Type / Style Property Type: ResidentialProperty Subtype: Single Family ResidenceStructure Type: Attached, Custom, LuxuryArchitecture: See Remarks |
Building Attached To Another Structure |
Property Information Parcel Number: 025370008000 |

|
|---|
Price List Price: $2,999,999 |
Status Change & Dates Possession Timing: Close Of Escrow |

|
|---|
Direction & Address City: Angwin |

|
|---|
Building Area Building Area: 12188 Square Feet |

|
|---|
Community Features: GatedNot Senior Community |

|
|---|
Association for this Listing: SonomaNo HOA |

|
|---|
Lot Area: 7.5 Acres |

|
|---|
Disclaimer: All data, photos, visualizations, and information regarding a property, including the property's compliance with state and local legal requirements and all measurements and calculations of area, have been obtained from various sources, and may include such material that has been generated by use of artificial intelligence. Such information and material have not been and will not be verified for accuracy by the listing broker or the multiple listing service, and are not guaranteed as complete, accurate or reliable. Such information and material should be independently reviewed and verified for accuracy. This information and material are intended for the personal use of consumers and may not be used for any purpose other than to identify prospective properties consumers may be interested in purchasing. |

|
|---|
Special Conditions: Offer As Is, Other |

|
|---|
Mobile Home Park Mobile Home Units: Feet |

|
|---|
Mls Number: 322067027Listing Url |

|
|---|
Gated |
Last check for updates: about 4 hours ago
Listed by Pete J Basso DRE #02001548, (707) 393-0523
Engel & Volkers Sonoma County, (707) 473-8944
Bought with: Peter G Kerston DRE #00621929, (707) 486-5242, The Property Network, (707) 524-5626
Originating MLS: Sonoma
Source: BAREIS, MLS#322067027
Price History for 1131 Crestmont Drive
| Date | Price | Event | Source |
|---|---|---|---|
| 06/24/2024 | $1,526,079 | Sold | N/A |
| 04/18/2024 | $1,650,000 | PriceChange | BAREIS #323900434 |
| 03/16/2024 | $4,995,000 | PendingToActive | BAREIS #323900434 |
| 02/16/2024 | $8,300,000 | Contingent | BAREIS #323900434 |
| 02/08/2024 | $6,795,000 | Listed For Sale | BAREIS #323900434 |
| 02/01/2024 | ListingRemoved | BAREIS #323900434 | |
| 01/29/2024 | $4,899,000 | PriceChange | BAREIS #323900434 |
| 01/09/2024 | $4,995,000 | PriceChange | BAREIS #323900434 |
| 12/20/2023 | $6,795,000 | PriceChange | BAREIS #323900434 |
| 12/16/2023 | $5,995,000 | PendingToActive | BAREIS #323900434 |
| 12/12/2023 | $6,995,000 | Contingent | BAREIS #323900434 |
| 10/27/2023 | $6,995,000 | Listed For Sale | BAREIS #323900434 |
| 10/04/2023 | ListingRemoved | N/A | |
| 08/23/2023 | $6,995,000 | Listed For Sale | BAREIS #323900434 |
| 07/21/2023 | $2,999,000 | Sold | BAREIS #322067027 |
| 07/21/2023 | $2,999,999 | Pending | Engel & Volkers #322067027 |
| 06/21/2023 | $2,999,999 | Contingent | Engel & Volkers #322067027 |
| 06/20/2023 | $2,999,999 | Pending | BAREIS #322067027 |
| 06/18/2023 | ListingRemoved | Engel & Volkers | |
| 12/16/2022 | $2,999,000 | Contingent | BAREIS #322067027 |
| 10/28/2022 | $2,999,000 | PendingToActive | BAREIS #322067027 |
| 08/09/2022 | $2,999,000 | Contingent | BAREIS #322067027 |
| 07/20/2022 | $2,999,000 | Listed For Sale | BAREIS #322067027 |
| 07/01/2022 | $3,999,999 | ListingRemoved | BAREIS #321089423 |
| 02/09/2012 | $1,650,000 | Sold | N/A |
| 10/28/2011 | $2,500,000 | Sold | N/A |
| 07/05/2006 | $650,000 | Sold | N/A |
Market trends in Angwin
Last updated June 2026
Avg. sale price
—
Sale-to-List Price
—
Price per sq ft
—
Available listings
32
2MoM

- Results are loading
Property Tax and Assessment
| Year | 2025 |
|---|---|
| Tax | $26,043 |
| Assessment | $2,550,000 |
Home facts updated by county records
Comparable Sales for 1131 Crestmont Drive
Address | Distance | Property Type | Sold Price | Sold Date | Bed | Bath | Sqft |
|---|---|---|---|---|---|---|---|
0.14 | Single-Family Home | $1,176,339 | 02/26/26 | 4 | 3 | 2,935 | |
0.42 | Single-Family Home | $1,250,000 | 05/01/26 | 4 | 5 | 2,564 | |
0.47 | Single-Family Home | $950,000 | 10/28/25 | 3 | 5.5 | 2,363 | |
0.61 | Single-Family Home | $2,100,000 | 07/22/26 | 2 | 2 | 2,041 | |
0.61 | Single-Family Home | $1,100,000 | 10/22/25 | 3 | 3 | 1,998 | |
0.90 | Single-Family Home | $930,000 | 05/22/26 | 3 | 3 | 2,964 | |
1.03 | Single-Family Home | $800,000 | 03/26/26 | 2 | 2 | 1,886 | |
1.38 | Single-Family Home | $755,000 | 11/12/25 | 3 | 3 | 1,827 |
Nearby homes
Get a sense of prices in the area by checking nearby homes. SOLDFEB 26, 2026Coldwell Banker Realty
 OFF MARKETGolden Gate Sotheby's
 FOR SALE
 3D VIEW2.57 ACRESYvonne Rich Real Estate
 FOR SALE3D VIEW5.96 ACRESGuide Real Estate
 OFF MARKETVintage Sotheby's Internationa
 SOLDMAY 1, 2026Herb Alston DRE #01326246, Coldwell Banker Realty
 FOR SALE3D VIEW0.51 ACRESColdwell Banker BofV ST Helena
 FOR SALE3D VIEW3.76 ACRESYvonne Rich Real Estate
 FOR SALE1.87 ACRESEngel & Volkers Napa
 SOLDOCT 28, 2025Vintage Sotheby's Internationa

Assigned Schools
These are the assigned schools for 1131 Crestmont Drive.
The GreatSchools Rating compares schools on a variety of school quality indicators including test scores, college readiness, equity and more. Learn more.

What Locals Say about Angwin
At least 10 Trulia users voted on each feature.

100 % Say parking is easy

100 % Say it's quiet

93 % Say it's dog friendly

92 % Say yards are well-kept

78 % Say neighbors are friendly

76 % Say car is needed

73 % Say there's wildlife

67 % Say there's holiday spirit

60 % Say it's walkable to grocery stores

58 % Say people would walk alone at night

50 % Say they plan to stay for at least 5 years

44 % Say kids play outside

40 % Say there are community events

18 % Say streets are well-lit

13 % Say there are sidewalks
Sourced by Trulia users. Learn more about our methodology.
LGBTQ Local Legal Protections
LGBTQ Local Legal Protections



Apartments for Rent

 APPLY INSTANTLY
 APPLY INSTANTLYPET FRIENDLYFURNISHED
 APPLY INSTANTLYFURNISHED
 APPLY INSTANTLYFURNISHED
 See more homes for rent inAngwin
Homes for sale near 1131 Crestmont Drive
- 3.76 ACRESYvonne Rich Real Estate
 5.4 ACRESColdwell Banker BofV ST Helena
 2.42 ACRESColdwell Banker BofV ST Helena
- 0.51 ACRESColdwell Banker BofV ST Helena
 1.18 ACRESChristie's International Real
 See more homes for sale inAngwin


Off Market Homes Near 1131 Crestmont Drive
 SOLDJUL 22, 2026Coldwell Banker BofV ST Helena
 SOLDJUL 21, 2026Vanguard Properties
 SOLDJUL 16, 2026Corcoran Icon Properties
 SOLDJUL 7, 2026Coldwell Banker BofV ST Helena
 SOLDJUL 2, 2026Sotheby's International Realty
 SOLDJUN 30, 2026Golden Gate Sotheby's
- SOLDJUN 26, 2026
 SOLDJUN 3, 2026
 SOLDJUN 2, 2026
- See more homes for sale inAngwin

All data, photos, visualizations, and information regarding a property, including the property's compliance with state and local legal requirements and all measurements and calculations of area, have been obtained from various sources, and may include such material that has been generated by use of artificial intelligence. Such information and material have not been and will not be verified for accuracy by the listing broker or the multiple listing service, and are not guaranteed as complete, accurate or reliable. Such information and material should be independently reviewed and verified for accuracy. This information and material are intended for the personal use of consumers and may not be used for any purpose other than to identify prospective properties consumers may be interested in purchasing.
Copyright 2026 Bay Area Real Estate Information Services, Inc. All Right Reserved.
Copyright 2026 Bay Area Real Estate Information Services, Inc. All Right Reserved.