


$411,240
 3 Beds
 2.5 Baths
 1,752 sqft
1129 ORANGE TRAILSIDE WAY, Ocoee, FL 34761
Est. Mortgage $3,124/mo*
Get Pre-QualifiedHome Highlights

Townhouse

Built in 2026

$235/sqft

2 Car Garage

HOA $200/mo
Local Information
- Map ViewExplore the area around 1129 ORANGE TRAILSIDE WAY.

- Schools1 Preschool School1 Elementary School1 Middle School1 High School

- Shop & Eat

-- mins to
About this House
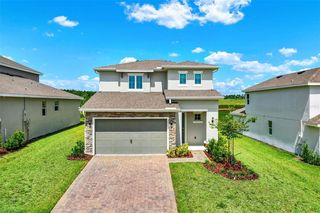
Under Construction. Customize Your Design Selections! Estimated Completion: October 2026. Discover The Dahlia in Magnolia Reserve — an exceptional end-unit townhome in Ocoee offering style, space, and low-maintenance living in an intimate, boutique community. Take advantage of this amazing opportunity to personalize your home with custom interior finishes like cabinetry, flooring, and more! This beautifully appointed home immediately stands out with its striking elevation, private side entrance, 2-car garage, and paver driveway and leadwalk, creating curb appeal that feels more like a single-family home than a townhome. Just starting construction, this home gives you a rare opportunity to personalize your interior finishes and select design options—so you can truly make it your own from the start. Inside, an impressive 8-foot front door welcomes you into a bright, open layout enhanced by soaring 9’4” first-floor ceilings and abundant natural light. The designer kitchen is the heart of the home, thoughtfully crafted for both entertaining and everyday life. You’ll love the 42” cabinetry, solid-surface countertops, oversized center island, stainless-steel appliances, generous storage, and walk-in pantry—perfect for gathering with family and friends. A decorative metal baluster staircase adds architectural character, while triple sliding glass doors extend your living space outdoors to a private paver patio, creating seamless indoor-outdoor flow ideal for relaxing evenings or weekend hosting. Upstairs, the spacious primary suite offers a peaceful retreat with a large walk-in closet and a spa-inspired bath featuring dual vanities, floor-to-ceiling tiled walk-in shower, and sleek glass enclosure. Two additional bedrooms, a versatile loft perfect for a home office or media space, and a convenient upstairs laundry room complete the thoughtfully designed second floor. Set within an exclusive community of just 48 townhomes, The Dahlia at Magnolia Reserve delivers low-maintenance living, elevated design, and limited availability in one of West Orange County’s most desirable locations. Ask about our closing cost incentives! DISCLAIMER: Photos and/or renderings are for illustrative purposes only and may depict upgraded landscaping, elevations, decorative features, or optional upgrades that may not be included in the home offered. Pricing, Incentives and Promotions are subject to change at anytime. Promotions cannot be combined with any other offer. Ask the Sales and Marketing Representative for details on promotions.
Last check for updates: about 2 hours ago
Listing Provided by: Bill Maltbie, (813) 819-5255
MALTBIE REALTY GROUP, (813) 819-5255
Originating MLS: West Pasco
Source: Stellar MLS, MLS#W7884625
Also Listed on Stellar MLS.
IDX information is provided exclusively for personal, non-commercial use, and may not be used for any purpose other than to identify prospective properties consumers may be interested in purchasing. Information is deemed reliable but not guaranteed. Some IDX listings have been excluded from this website.
Listing Information presented by local MLS brokerage: Zillow, Inc - (407) 904-3511
Listing Information presented by local MLS brokerage: Zillow, Inc - (407) 904-3511
Home Details for 1129 ORANGE TRAILSIDE WAY

|
|---|
Interior Details Number of Rooms: 8Types of Rooms: Primary Bedroom, Bedroom 2, Bedroom 3, Primary Bathroom, Balcony Porch Lanai, Great Room, Kitchen, Loft |
Beds & Baths Number of Bedrooms: 3Number of Bathrooms: 3Number of Bathrooms (full): 2Number of Bathrooms (half): 1 |
Dimensions and Layout Living Area: 1752 Square Feet |
Appliances & Utilities Utilities: Cable Available, Sewer Connected, Sprinkler Recycled, Street Lights, Water ConnectedAppliances: Dishwasher, Disposal, Microwave, RangeDishwasherDisposalLaundry: Electric Dryer Hookup,Inside,Laundry Room,Upper Level,Washer HookupMicrowave |
Heating & Cooling Heating: Heat PumpHas CoolingAir Conditioning: Central AirHas HeatingHeating Fuel: Heat Pump |
Fireplace & Spa No Fireplace |
Windows, Doors, Floors & Walls Door: Sliding DoorsFlooring: Brick/Stone, Carpet, Ceramic TileCommon Walls: End Unit |
Levels, Entrance, & Accessibility Stories: 2Levels: TwoFloors: Brick Stone, Carpet, Ceramic Tile |
View No View |

|
|---|
Exterior Home Features Roof: ShinglePatio / Porch: PatioExterior: Irrigation SystemFoundation: SlabNo Private Pool |
Parking & Garage Number of Garage Spaces: 2Number of Covered Spaces: 2Other Parking: Garage Dimensions: 20x21No CarportHas a GarageHas an Attached GarageHas Open ParkingParking Spaces: 2Parking: Driveway,Garage Door Opener |
Frontage Road Surface Type: Paved, AsphaltNot on Waterfront |
Water & Sewer Sewer: Public Sewer |

|
|---|
Cumulative Days on Market: 59Days on Market: 151 |

|
|---|
Year Built Year Built: 2026 |
Property Type / Style Property Type: ResidentialProperty Subtype: Townhouse |
Building Construction Materials: Block, Cement Siding, Stucco, Wood FrameIs a New ConstructionNo Additional ParcelsIncludes Home Warranty |
Property Information Condition: Under ConstructionParcel Number: 052228543800190 |

|
|---|
Price List Price: $411,240Price Per Sqft: $235 |
Status Change & Dates Off Market Date: Fri Jun 05 2026 |

|
|---|
MLS Status: Pending |

|
|---|

|
|---|
Direction & Address City: OCOEECommunity: MAGNOLIA RESERVE |
School Information Elementary School: Prairie Lake ElementaryJr High / Middle School: Ocoee MiddleHigh School: Ocoee High |

|
|---|
Listing Agent Listing ID: W7884625 |

|
|---|
Building Details Builder Model: DAHLIABuilder Name: HARTIZEN HOMES |
Building Area Building Area: 2270 Square Feet |

|
|---|
Community Features: Dog Park, SidewalksNot Senior Community |

|
|---|
HOA Fee Includes: Insurance, Maintenance Structure, OtherHOA Name: HARTIZEN HOMESAssociation for this Listing: West PascoHas an HOAHOA Fee: $200/Monthly |

|
|---|
Lot Area: 2851 sqft |

|
|---|
Special Conditions: None |

|
|---|
Listing Terms: Cash, Conventional, FHA, VA Loan |

|
|---|
Business Information Ownership: Fee Simple |

|
|---|
Mls Number: W7884625Showing Considerations: See RemarksShowing Requirements: Call Listing Agent, Call Listing Office, Contact Call Center, See RemarksUniversal Property Id: US-12095-N-052228543800190-R-N |

|
|---|
Dog ParkSidewalks |
Around this home
What Locals Say about Ocoee
At least 341 Trulia users voted on each feature.

89 % Say there are sidewalks

88 % Say it's dog friendly

86 % Say car is needed

79 % Say parking is easy

78 % Say yards are well-kept

77 % Say there's holiday spirit

70 % Say kids play outside

69 % Say it's quiet

69 % Say streets are well-lit

65 % Say people would walk alone at night

51 % Say neighbors are friendly

51 % Say it's walkable to grocery stores

49 % Say they plan to stay for at least 5 years

40 % Say there's wildlife

34 % Say it's walkable to restaurants

30 % Say there are community events
Sourced by Trulia users. Learn more about our methodology.
Market trends in Ocoee
Last updated July 2026
Avg. sale price
$419K
$10.67KMoM
Sale-to-List Price
99.2%
Price per sq ft
$215
$6MoM
Available listings
188
6MoM
Home Value
Trulia Estimate
$409KSince last month
$200 (0%)Since last year
Increased$41K (+11.2%)Learn more about this home's value by checking out its Trulia Estimate, the value of nearby homes, and how much similar homes have sold for.
Trulia Estimate
The of this home's value increased by +11% in the last 10 years
| Month | Estimated value |
|---|---|
2026 | |
| August 2026 | $410K |
| August 2026 | $409K |
| July 2026 | $409K |
| June 2026 | $409K |
| May 2026 | $397K |
| April 2026 | $368K |
Comparable sales
These are recently sold homes that have a similar location or other similar features to this home, like bedrooms, bathrooms, and square footage. Get a sense of the expected prices in the area by viewing these homes.Address | Distance | Property Type | Sold Price | Sold Date | Bed | Bath | Sqft |
|---|---|---|---|---|---|---|---|
0.03 | Townhouse | $379,999 | 03/20/26 | 3 | 2.5 | 1,752 | |
0.04 | Townhouse | $373,999 | 02/26/26 | 3 | 2.5 | 1,752 | |
0.04 | Townhouse | $394,990 | 10/31/25 | 3 | 2.5 | 1,752 | |
0.05 | Townhouse | $387,389 | 06/23/26 | 3 | 2.5 | 1,752 | |
0.06 | Townhouse | $390,455 | 06/23/26 | 3 | 2.5 | 1,752 | |
0.07 | Townhouse | $390,000 | 10/30/25 | 3 | 2.5 | 1,752 | |
0.03 | Townhouse | $359,999 | 02/24/26 | 3 | 2.5 | 1,935 | |
0.03 | Townhouse | $378,999 | 04/15/26 | 3 | 2.5 | 1,935 | |
0.04 | Townhouse | $384,850 | 04/08/26 | 3 | 2.5 | 1,935 | |
0.05 | Townhouse | $383,999 | 06/25/26 | 3 | 2.5 | 1,935 |
Nearby home prices
Get a sense of expected prices in the area by checking the value of nearby homes.Address | Distance | Price | Bed | Bath | Sqft | Status |
|---|---|---|---|---|---|---|
0.03 | $378,999 | 3 | 2.5 | 1,935 | Recently Sold | |
0.04 | $384,850 | 3 | 2.5 | 1,935 | Recently Sold | |
0.04 | $373,999 | 3 | 2.5 | 1,752 | Recently Sold | |
0.03 | $359,999 | 3 | 2.5 | 1,935 | Recently Sold | |
0.03 | $379,999 | 3 | 2.5 | 1,752 | Recently Sold | |
0.08 | $378,500 | 3 | 2.5 | 1,935 | Off Market | |
0.08 | $379,660 | 3 | 2.5 | 1,935 | Recently Sold | |
0.09 | $375,900 | 3 | 2.5 | 1,935 | Off Market | |
0.05 | $370,999 | 3 | 2.5 | 1,935 | Recently Sold | |
0.05 | $383,999 | 3 | 2.5 | 1,935 | Recently Sold | |
0.09 | $400,600 | 3 | 2.5 | 1,752 | Off Market | |
0.05 | $374,999 | 3 | 2.5 | 1,935 | Recently Sold |
Price and Tax history
| Date | Event | Price |
|---|---|---|
Jun 9, 2026 Source: Stellar MLS #W7884625 | Pending | $411,240 |
May 27, 2026 Source: Stellar MLS #W7884625 | PriceChange | $397,535 Price increased by 0% |
May 27, 2026 Source: Hartizen Homes | PriceChange | $397,532 Price decreased by 0% |
Apr 7, 2026 Source: Hartizen Homes | Listed For Sale | $399,390 |
LGBTQ Local Legal Protections
LGBTQ Local Legal Protections



Bill Maltbie, MALTBIE REALTY GROUP, (813) 819-5255
Agent Phone: (813) 819-5255
Similar Homes You May Like
 NEW CONSTRUCTIONMALTBIE REALTY GROUP
- NEW CONSTRUCTIONMALTBIE REALTY GROUP
 NEW CONSTRUCTIONDR HORTON REALTY OF CENTRAL FLORIDA LLC
 NEW CONSTRUCTIONPULTE REALTY OF NORTH FLORIDA LLC
 NEW CONSTRUCTIONSM FLORIDA BROKERAGE LLC
 NEW CONSTRUCTION0.29 ACRESORLANDO TBI REALTY LLC
 NEW CONSTRUCTIONDR HORTON REALTY OF CENTRAL FLORIDA LLC
 NEW CONSTRUCTIONPULTE REALTY OF NORTH FLORIDA LLC
 NEW CONSTRUCTIONDR HORTON REALTY OF CENTRAL FLORIDA LLC
 NEW CONSTRUCTIONMALTBIE REALTY GROUP
- NEW CONSTRUCTIONMALTBIE REALTY GROUP
 NEW CONSTRUCTIONTAYLOR MORRISON REALTY OF FLORIDA INC
 NEW CONSTRUCTIONPULTE REALTY OF NORTH FLORIDA LLC
 NEW CONSTRUCTIONMALTBIE REALTY GROUP
- NEW CONSTRUCTIONMALTBIE REALTY GROUP
- NEW CONSTRUCTIONMALTBIE REALTY GROUP
 NEW CONSTRUCTIONDR HORTON REALTY OF CENTRAL FLORIDA LLC
 NEW CONSTRUCTIONPULTE REALTY OF NORTH FLORIDA LLC
 NEW CONSTRUCTIONPULTE REALTY OF NORTH FLORIDA LLC
 KELLER WILLIAMS ADVANTAGE REALTY
 NEW CONSTRUCTIONPULTE REALTY OF NORTH FLORIDA LLC
 UNITED REAL ESTATE PREFERRED
 NEW CONSTRUCTIONPULTE REALTY OF NORTH FLORIDA LLC
- NEW CONSTRUCTIONMALTBIE REALTY GROUP
 See more homes for sale inOcoee




New Listings near 1129 ORANGE TRAILSIDE WAY
 NEW - 23 HRS AGO0.29 ACRESEMPIRE NETWORK REALTY
 KELLER WILLIAMS HERITAGE REALTY
 NEW CONSTRUCTION0.39 ACRESLA ROSA REALTY LLC
 NEW - 2 DAYS AGOAGENT TRUST REALTY CORPORATION
 NEW - 2 DAYS AGO0.3 ACRESCENTURY 21 ALTON CLARK
 0.32 ACRESSOUTHERN PRESTIGE REALTY INC
 NEW CONSTRUCTIONSTIRLING INTERNATIONAL REAL ES
- See more homes for sale inOcoee


Frequently asked questions about 1129 ORANGE TRAILSIDE WAY
- What is the estimated monthly payment for 1129 ORANGE TRAILSIDE WAY?Based on a $411,240 list price with 20% down at today's rates, the estimated monthly payment for 1129 ORANGE TRAILSIDE WAY in Ocoee, FL is approximately $2,971 (about $2,166 principal & interest, $730 property taxes, and $75 homeowner's insurance). This is an estimate. Actual payment depends on your loan terms.
- How does the list price for 1129 ORANGE TRAILSIDE WAY compare to homes in Ocoee?1129 ORANGE TRAILSIDE WAY in Ocoee, FL is listed at $411,240, about 2% below the $419K median sale price in Ocoee.
- What do residents say about Ocoee?Residents describe Ocoee, FL as pedestrian-friendly, dog-friendly, and easy to park in. See homes for sale in Ocoee, FL.
- What are the closest schools to 1129 ORANGE TRAILSIDE WAY?The closest schools to 1129 ORANGE TRAILSIDE WAY in Ocoee, FL are Ocoee High School (rated 4/10), Ocoee Middle School (rated 5/10), Prairie Lake Elementary (Pre-K, rated 7/10).
- Does 1129 ORANGE TRAILSIDE WAY have air conditioning?Yes, 1129 ORANGE TRAILSIDE WAY in Ocoee, FL has air conditioning.
- Does 1129 ORANGE TRAILSIDE WAY have laundry facilities?Yes, 1129 ORANGE TRAILSIDE WAY in Ocoee, FL has laundry facilities.
1129 ORANGE TRAILSIDE WAY, Ocoee, FL 34761 is a 3 bedroom, 3 bathroom, 1,752 sqft townhouse built in 2026. This property is currently available for sale and was listed by Stellar MLS on Apr 7, 2026. The MLS # for this home is MLS# W7884625.