


$279,999
 3 Beds
 2.5 Baths
 1,645 sqft
2302 RED PINE COURT, Eustis, FL 32726
Est. Mortgage $2,095/mo*
Get Pre-QualifiedHome Highlights

Townhouse

Built in 2026

$170/sqft

2 Car Garage

HOA $162/mo
Local Information
- Map ViewExplore the area around 2302 RED PINE COURT.

- Schools1 Preschool School1 Elementary School1 Middle School1 High School

- Shop & Eat

-- mins to
About this House
What's unique:Large islandVersatile loftLarge covered lanaiBright open-concept layoutGenerous storageFull-size laundry room
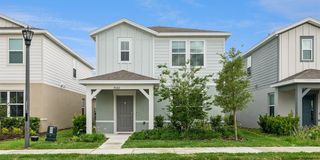
Under Construction. Estimated Completion: December 2026. Welcome to the Campbell, a beautifully designed end-unit townhome offering 3 bedrooms, 2.5 bathrooms, a versatile loft, and a 2-car garage with a brick-paver driveway. This home will feature elegant quartz kitchen countertops, Vinyl Plank Flooring, and modern shaker cabinets — creating a stylish and cohesive look from day one. From the moment you enter, you’ll appreciate the impressive 9'4" ceilings on the first floor and the bright, open-concept layout that flows seamlessly from the foyer into the kitchen, dining area, and great room — perfect for everyday living and entertaining. The spacious kitchen includes a large island, white 42" cabinets, stainless steel appliances, abundant countertop space, and generous storage. Just beyond the dining area, sliding glass doors lead to a large covered lanai, offering a private, shaded outdoor retreat overlooking your backyard — ideal for relaxing or hosting guests year-round. Upstairs, the thoughtfully designed layout features a full-size laundry room and a flexible loft perfect for a home office, playroom, or additional living space. The private primary suite includes a well-appointed en-suite bath with dual sinks and a walk-in closet, while two additional bedrooms provide comfortable space for family or guests. Ask about our incentives! Connors Cove is a boutique community of just 62 townhomes in Lake County. Located 2 miles from Downtown Eustis and 4 miles from Downtown Mount Dora, residents enjoy easy access to dining, shopping, festivals, major highways, and AdventHealth Waterman. Community amenities include walking trails, a dog park, and a playground. Lawn maintenance is included, with no CDD fees and a low HOA. DISCLAIMER: Photos and/or renderings are for illustrative purposes only and may depict upgraded landscaping, elevations, decorative features, or optional upgrades that may not be included in the home offered. Prices, financing, promotion, and offers subject to change without notice. Promotions cannot be combined with any other offer. Ask the On-site Sales and Marketing Representative for details on promotions, concessions, or any other details.
Last check for updates: about 11 hours ago
Listing Provided by: Bill Maltbie, (813) 819-5255
MALTBIE REALTY GROUP, (813) 819-5255
Originating MLS: West Pasco
Source: Stellar MLS, MLS#W7888575
IDX information is provided exclusively for personal, non-commercial use, and may not be used for any purpose other than to identify prospective properties consumers may be interested in purchasing. Information is deemed reliable but not guaranteed. Some IDX listings have been excluded from this website.
Listing Information presented by local MLS brokerage: Zillow, Inc - (407) 904-3511
Listing Information presented by local MLS brokerage: Zillow, Inc - (407) 904-3511
Home Details for 2302 RED PINE COURT

|
|---|
Interior Details Number of Rooms: 8Types of Rooms: Primary Bedroom, Bedroom 2, Bedroom 3, Balcony Porch Lanai, Dining Room, Great Room, Kitchen, Loft |
Beds & Baths Number of Bedrooms: 3Number of Bathrooms: 3Number of Bathrooms (full): 2Number of Bathrooms (half): 1 |
Dimensions and Layout Living Area: 1645 Square Feet |
Appliances & Utilities Utilities: BB/HS Internet Available, Electricity Available, Fiber Optics, Public, Sprinkler Meter, Street Lights, Water AvailableAppliances: Dishwasher, Disposal, Microwave, RangeDishwasherDisposalLaundry: Electric Dryer Hookup,Inside,Laundry Room,Upper Level,Washer HookupMicrowave |
Heating & Cooling Heating: CentralHas CoolingAir Conditioning: Central AirHas HeatingHeating Fuel: Central |
Fireplace & Spa No Fireplace |
Gas & Electric Has Electric on Property |
Windows, Doors, Floors & Walls Flooring: Carpet, Ceramic Tile, Luxury VinylCommon Walls: End Unit |
Levels, Entrance, & Accessibility Stories: 2Levels: TwoFloors: Carpet, Ceramic Tile, Luxury Vinyl |
View No View |
Security Security: Smoke Detector(s) |

|
|---|
Exterior Home Features Roof: ShinglePatio / Porch: Covered, PatioExterior: SidewalkFoundation: SlabNo Private Pool |
Parking & Garage Number of Garage Spaces: 2Number of Covered Spaces: 2Other Parking: Garage Dimensions: 20x20No CarportHas a GarageHas an Attached GarageHas Open ParkingParking Spaces: 2Parking: Driveway,Garage Door Opener |
Frontage Road Surface Type: Paved, AsphaltNot on Waterfront |
Water & Sewer Sewer: Public Sewer |

|
|---|
Cumulative Days on Market: 44Days on Market: 90 |

|
|---|
Year Built Year Built: 2026 |
Property Type / Style Property Type: ResidentialProperty Subtype: Townhouse |
Building Construction Materials: Cement Siding, StuccoIs a New ConstructionNo Additional ParcelsIncludes Home Warranty |
Property Information Condition: Under ConstructionParcel Number: 151926003500003900 |

|
|---|
Price List Price: $279,999Price Per Sqft: $170 |
Status Change & Dates Off Market Date: Sat Sep 26 2026 |

|
|---|
MLS Status: Pending |

|
|---|

|
|---|
Direction & Address City: EUSTISCommunity: CONNORS COVE |
School Information Elementary School: Eustis ElemJr High / Middle School: Eustis MiddleHigh School: Eustis High School |

|
|---|
Listing Agent Listing ID: W7888575 |

|
|---|
Building Details Builder Model: CampbellBuilder Name: HARTIZEN HOMES |
Building Area Building Area: 1645 Square Feet |

|
|---|
Community Features: Dog Park, PlaygroundNot Senior Community |
Other Playground |

|
|---|
HOA Fee Includes: OtherHOA Name: HARTIZEN HOMESAssociation for this Listing: West PascoHas an HOAHOA Fee: $162/Monthly |

|
|---|
Lot Area: 2691 sqft |

|
|---|
Special Conditions: None |

|
|---|
Listing Terms: Cash, Conventional, FHA, VA Loan |

|
|---|
Business Information Ownership: Fee Simple |

|
|---|
Mls Number: W7888575Showing Considerations: See RemarksShowing Requirements: Call Listing Agent, Call Listing Office, Contact Call Center, See Remarks, ShowingTimeUniversal Property Id: US-12069-N-151926003500003900-R-N |

|
|---|
Dog ParkPlayground |
Price and Tax history
| Date | Event | Price |
|---|---|---|
Sep 30, 2026 Source: Stellar MLS #W7888575 | Pending | $279,999 |
Sep 14, 2026 Source: Hartizen Homes | PriceChange | $279,999 Price decreased by 2% |
Sep 4, 2026 Source: Stellar MLS #W7888575 | PriceChange | $284,999 Price decreased by 2% |
Aug 13, 2026 Source: Stellar MLS #W7888575 | PriceChange | $291,435 Price increased by 0% |
Aug 12, 2026 Source: Hartizen Homes | Listed For Sale | $291,433 |
Around this home
What Locals Say about Eustis
At least 214 Trulia users voted on each feature.

86 % Say car is needed

84 % Say parking is easy

79 % Say yards are well-kept

74 % Say it's dog friendly

70 % Say there's holiday spirit

66 % Say it's quiet

64 % Say kids play outside

60 % Say people would walk alone at night

56 % Say there are sidewalks

52 % Say streets are well-lit

50 % Say there's wildlife

49 % Say neighbors are friendly

47 % Say they plan to stay for at least 5 years

33 % Say there are community events

30 % Say it's walkable to restaurants

29 % Say it's walkable to grocery stores
Sourced by Trulia users. Learn more about our methodology.
Market trends in Eustis
Last updated October 2026
Avg. sale price
$335K
$6.52KMoM
Sale-to-List Price
98.2%
0.1%MoM
Price per sq ft
$195
$0MoM
Available listings
177
Sourced by Trulia Market Trends
Home Value
Trulia Estimate
$280KSince last month
$100 (0%)Since last year
Decreased$11K (-3.8%)Learn more about this home's value by checking out its Trulia Estimate, the value of nearby homes, and how much similar homes have sold for.
Trulia Estimate
The of this home's value decreased by -4% in the last 10 years
| Month | Estimated value |
|---|---|
2026 | |
| November 2026 | $280K |
| October 2026 | $280K |
| September 2026 | $280K |
| August 2026 | $291K |
Comparable sales
These are recently sold homes that have a similar location or other similar features to this home, like bedrooms, bathrooms, and square footage. Get a sense of the expected prices in the area by viewing these homes.Address | Distance | Property Type | Sold Price | Sold Date | Bed | Bath | Sqft |
|---|---|---|---|---|---|---|---|
0.02 | Townhouse | $299,265 | 02/27/26 | 3 | 2.5 | 1,677 | |
0.04 | Townhouse | $280,999 | 07/01/26 | 3 | 2.5 | 1,677 | |
0.06 | Townhouse | $307,996 | 12/22/25 | 3 | 2.5 | 1,677 | |
0.08 | Townhouse | $280,999 | 09/04/26 | 3 | 2.5 | 1,645 | |
0.01 | Townhouse | $259,999 | 01/28/26 | 3 | 2.5 | 1,657 | |
0.05 | Townhouse | $267,750 | 05/07/26 | 3 | 2.5 | 1,645 | |
0.05 | Townhouse | $260,000 | 05/11/26 | 3 | 2.5 | 1,657 | |
0.06 | Townhouse | $268,120 | 05/07/26 | 3 | 2.5 | 1,657 | |
0.06 | Townhouse | $269,305 | 01/30/26 | 3 | 2.5 | 1,657 | |
0.07 | Townhouse | $259,999 | 07/29/26 | 3 | 2.5 | 1,645 |
Nearby home prices
Get a sense of expected prices in the area by checking the value of nearby homes.Address | Distance | Price | Bed | Bath | Sqft | Status |
|---|---|---|---|---|---|---|
0.00 | $259,999 | 3 | 2.5 | 1,657 | For Sale | |
0.01 | $259,999 | 3 | 2.5 | 1,657 | Recently Sold | |
0.01 | $279,999 | 3 | 2.5 | 1,645 | For Sale | |
0.02 | $284,895 | 3 | 2.5 | 1,645 | For Sale | |
0.02 | $299,265 | 3 | 2.5 | 1,677 | Recently Sold | |
0.03 | $261,750 | 3 | 2.5 | 1,657 | For Sale | |
0.03 | - | - | - | 120,226 | Off Market | |
0.03 | - | 1 | 1 | - | Off Market | |
0.03 | - | 1 | 1 | - | Off Market | |
0.03 | - | 1 | 1 | 24,500 | Off Market | |
0.03 | $259,999 | 3 | 2.5 | 1,657 | For Sale | |
0.04 | $280,999 | 3 | 2.5 | 1,677 | Recently Sold | |
0.05 | $267,750 | 3 | 2.5 | 1,645 | Recently Sold | |
0.05 | $260,000 | 3 | 2.5 | 1,657 | Recently Sold | |
0.06 | $268,120 | 3 | 2.5 | 1,657 | Recently Sold | |
0.06 | $307,700 | 3 | 2.5 | 1,677 | Off Market | |
0.06 | $269,305 | 3 | 2.5 | 1,657 | Recently Sold | |
0.06 | $247,500 | 3 | 2 | 1,150 | Off Market | |
0.06 | $271,600 | 3 | 2 | 1,711 | Off Market | |
0.07 | $279,700 | 3 | 2.5 | 1,602 | Off Market |
LGBTQ Local Legal Protections
LGBTQ Local Legal Protections


Bill Maltbie, MALTBIE REALTY GROUP, (813) 819-5255
Agent Phone: (813) 819-5255
Similar Homes You May Like
 NEW CONSTRUCTIONMALTBIE REALTY GROUP
- NEW CONSTRUCTIONMALTBIE REALTY GROUP
- NEW CONSTRUCTIONMALTBIE REALTY GROUP
 NEW CONSTRUCTIONSM FLORIDA BROKERAGE LLC
 NEW CONSTRUCTIONDR HORTON REALTY OF CENTRAL FLORIDA LLC
 NEW CONSTRUCTIONSM FLORIDA BROKERAGE LLC
 NEW CONSTRUCTIONSM FLORIDA BROKERAGE LLC
 NEW CONSTRUCTIONNEW HOME STAR FLORIDA LLC
 NEW CONSTRUCTIONDR HORTON REALTY OF CENTRAL FLORIDA LLC
 OPEN THU, 10-12PMWORTH CLARK REALTY
 NEW CONSTRUCTIONMALTBIE REALTY GROUP
- NEW CONSTRUCTIONMALTBIE REALTY GROUP
- NEW CONSTRUCTIONMALTBIE REALTY GROUP
- NEW CONSTRUCTIONMALTBIE REALTY GROUP
 NEW CONSTRUCTIONSM FLORIDA BROKERAGE LLC
 GRAYBILL REALTY AND ASSOCIATES LLC
 NEW CONSTRUCTIONDR HORTON REALTY OF CENTRAL FLORIDA LLC
 NEW CONSTRUCTIONRISEWELL HOMES FLORIDA LLC
 NEW CONSTRUCTIONSM FLORIDA BROKERAGE LLC
 NEW CONSTRUCTIONDR HORTON REALTY OF CENTRAL FLORIDA LLC
 OPEN FRI, 10-5PMNEW CONSTRUCTIONMATTAMY REAL ESTATE SERVICES
 OPEN FRI, 10-5PMNEW CONSTRUCTIONMATTAMY REAL ESTATE SERVICES
 OPEN FRI, 10-5PMNEW CONSTRUCTIONMATTAMY REAL ESTATE SERVICES
 KELLER WILLIAMS ELITE PARTNERS III REALTY
 NEW CONSTRUCTIONOLYMPUS EXECUTIVE REALTY INC
 OPEN FRI, 10-5PMNEW CONSTRUCTIONMATTAMY REAL ESTATE SERVICES
 OPEN THU, 10-5PMNEW CONSTRUCTIONMATTAMY REAL ESTATE SERVICES
- OPEN THU, 10-5PMNEW CONSTRUCTIONMATTAMY REAL ESTATE SERVICES
 NEW CONSTRUCTIONSM FLORIDA BROKERAGE LLC
 OPEN THU, 10-5PMNEW CONSTRUCTIONMATTAMY REAL ESTATE SERVICES
 See more homes for sale inEustis




New Listings near 2302 RED PINE COURT
 FORECLOSURE0.44 ACRESERA GRIZZARD REAL ESTATE
 NEW - 2 DAYS AGOSCATES REALTY & INVESTMENT PRO
 OPEN SAT, 11-3PMORCHARD BROKERAGE, LLC
 NEW - 1 DAY AGOOLYMPUS EXECUTIVE REALTY INC
 NEW - 19 HRS AGO0.28 ACRESOFFERPAD BROKERAGE FL, LLC
- See more homes for sale inEustis


Frequently asked questions about 2302 RED PINE COURT
- What is the estimated monthly payment for 2302 RED PINE COURT?Based on a $279,999 list price with 20% down at today's rates, the estimated monthly payment for 2302 RED PINE COURT in Eustis, FL is approximately $1,976 (about $1,532 principal & interest, $369 property taxes, and $75 homeowner's insurance). This is an estimate. Actual payment depends on your loan terms.
- How does the list price for 2302 RED PINE COURT compare to homes in Eustis?2302 RED PINE COURT in Eustis, FL is listed at $279,999, about 16% below the $335K median sale price in Eustis.
- What do residents say about Eustis?Residents describe Eustis, FL as easy to park in, well-kept, and dog-friendly. Most residents say you need a car. See homes for sale in Eustis, FL.
- What are the closest schools to 2302 RED PINE COURT?The closest schools to 2302 RED PINE COURT in Eustis, FL are Eustis Heights Elementary School (Pre-K, rated 2/10), Eustis High School (rated 3/10), Eustis Middle School (rated 3/10).
- Does 2302 RED PINE COURT have air conditioning?Yes, 2302 RED PINE COURT in Eustis, FL has air conditioning.
- Does 2302 RED PINE COURT have laundry facilities?Yes, 2302 RED PINE COURT in Eustis, FL has laundry facilities.
2302 RED PINE COURT, Eustis, FL 32726 is a 3 bedroom, 3 bathroom, 1,645 sqft townhouse built in 2026. This property is currently available for sale and was listed by Stellar MLS on Aug 13, 2026. The MLS # for this home is MLS# W7888575.