


1126 E 7th 1/2 St
Houston, TX 77009
Greater Heights 5 Beds
 4.5 Baths
 4,537 sqft
5 Beds
4.5 Baths
4,537 sqft
We estimate this home will sell faster than 85% nearby.
Local Information
- Map ViewExplore the area around 1126 E 7th 1/2 St.

- Schools1 Elementary School1 Middle School1 High School

- Shop & Eat

-- mins to
Description
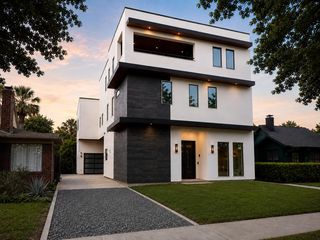
Designed by renowned architect Kelly Cusimano, AIA, as a builder's personal masterpiece, this striking full-brick estate spans 5,800 SF of pure architectural luxury. A genius layout marries bespoke craftsmanship with effortless livability, showcasing exceptional custom millwork, rift white oak cabinetry, and exquisite Italian marble throughout. The sophisticated interior flows from a formal dining room with lacquered ceilings to a chef’s kitchen featuring an elite Sub-Zero and Wolf appliance suite. Future-proofed with an elevator-ready shaft, the home truly shines through its indoor-outdoor synergy. Enjoy one of the neighborhood's largest footprints, featuring classic herringbone brick patios, a summer kitchen, and a spacious backyard with room for a pool and play area. Upstairs, a private balcony offers panoramic views of the Houston skyline, while the front porch serves as the ultimate venue for Lights in the Heights.
We estimate this home will sell faster than 85% nearby.
Home Highlights

Parking
2 Car Garage

Outdoor
No Info

A/C
Heating & Cooling

HOA
None

Price/Sqft
$551

Listed
13 days ago
Home Details for 1126 E 7th 1/2 St

|
|---|
Beds & Baths Number of Bedrooms: 5Number of Bathrooms: 5Number of Bathrooms (full): 4Number of Bathrooms (half): 1 |
Dimensions and Layout Living Area: 4537 Square Feet |
Appliances & Utilities Laundry: Electric Dryer Hookup,Gas Dryer Hookup,Washer Hookup |
Heating & Cooling Heating: Natural GasHas CoolingAir Conditioning: ElectricHas HeatingHeating Fuel: Natural Gas |
Fireplace & Spa Number of Fireplaces: 1Fireplace: GasHas a Fireplace |
Windows, Doors, Floors & Walls Flooring: Marble, Wood |
Levels, Entrance, & Accessibility Stories: 2Floors: Marble, Wood |

|
|---|
Exterior Home Features Roof: CompositionFoundation: SlabNo Private Pool |
Parking & Garage Number of Garage Spaces: 2Number of Covered Spaces: 2No CarportHas a GarageHas an Attached GarageParking Spaces: 2Parking: Attached |
Water & Sewer Sewer: Public Sewer |

|
|---|
Days on Market: 13 |

|
|---|
Year Built Year Built: 2026 |
Property Type / Style Property Type: ResidentialProperty Subtype: Single Family ResidenceStructure Type: Free StandingArchitecture: Colonial,Contemporary,English,French |
Building Construction Materials: Brick, Cement Siding, Wood SidingIs a New Construction |
Property Information Parcel Number: 0620710000007 |

|
|---|
Price List Price: $2,499,900Price Per Sqft: $551 |

|
|---|
MLS Status: Active |

|
|---|
Direction & Address City: HoustonCommunity: Norhill |
School Information Elementary School: Travis Elementary School (Houston)Jr High / Middle School: Hogg Middle School (Houston)High School: Heights High SchoolHigh School District: 27 - Houston |

|
|---|
Listing Agent Listing ID: 95679007 |

|
|---|
Building Details Builder Name: Marsis Homes |
Building Area Building Area: 4537 Square Feet |

|
|---|
Lot Area: 6599.34 sqft |

|
|---|
Listing Terms: Cash, Conventional, VA Loan |

|
|---|
Mls Number: 95679007 |
Last check for updates: about 5 hours ago
Listing courtesy of Emanuel Marsis TREC #0748448, (832) 886-7034
Keller Williams Memorial
Source: HAR, MLS#95679007
Also Listed on HAR.
Market trends in Greater Heights
Last updated June 2026
Avg. sale price
$695K
$16.83KMoM
Sale-to-List Price
98.7%
0.3%MoM
Price per sq ft
$338
$9MoM
Available listings
476
22MoM
Price History for 1126 E 7th 1/2 St
| Date | Price | Event | Source |
|---|---|---|---|
| 06/12/2026 | $2,499,900 | PriceChange | HAR #33071685 |
| 05/22/2026 | $2,649,000 | PriceChange | HAR #76962587 |
| 05/12/2026 | $2,750,000 | PriceChange | HAR #10706322 |
| 02/24/2025 | $875,000 | PriceChange | HAR #40936777 |
| 12/18/2024 | $895,000 | Pending | HAR #51434065 |
| 12/03/2024 | $895,000 | PriceChange | HAR #51434065 |
| 10/18/2024 | $980,000 | Listed For Sale | HAR #51434065 |
| 02/23/2021 | ListingRemoved | HAR #39255883 | |
| 01/14/2021 | $875,000 | Pending | HAR #39255883 |
| 12/15/2020 | $875,000 | PriceChange | Agent Provided |
| 12/10/2020 | $895,000 | Pending | Agent Provided |
| 10/28/2020 | $895,000 | Listed For Sale | Agent Provided |
| 03/21/2015 | $625,000 | ListingRemoved | Agent Provided |
| 02/20/2015 | $625,000 | Listed For Sale | Agent Provided |
Similar Homes You May Like
 NEW - 2 DAYS AGONEW CONSTRUCTION0.3 ACRESBrent Allen Properties
 NEW CONSTRUCTIONMaven Real Estate Advisors, LLC
 NEW CONSTRUCTIONMartha Turner Sotheby's International Realty
 Martha Turner Sotheby's International Realty
 NEW CONSTRUCTIONMartini & Co. Real Estate Advisors
 NEW CONSTRUCTIONBeth Wolff Realtors
 NEW CONSTRUCTION0.32 ACRESKeller Williams Realty Metropolitan
 OPEN SAT, 1-3PMCompass RE Texas, LLC - The Heights
 0.27 ACRESCompass RE Texas, LLC - Houston
 OPEN THU, 3:30-5:30PMCorcoran Prestige Realty
 NEW CONSTRUCTION0.33 ACRESKeller Williams Realty Metropolitan
 NEW CONSTRUCTIONHorace Properties LLC
 NEW CONSTRUCTIONBetter Homes and Gardens Real Estate Gary Greene - West Gray
 NEW CONSTRUCTION16th Street Realty LLC
 NEW CONSTRUCTIONWanda Taylor Properties
 NEW CONSTRUCTIONMartha Turner Sotheby's International Realty
 OPEN WED, 2-4PMNEW CONSTRUCTIONAmir Taghdisi Properties LLC
 Keller Williams Realty Metropolitan
 NEW CONSTRUCTIONDouglas Elliman Real Estate
 NEW CONSTRUCTIONKD Dominion Estates
 NEW CONSTRUCTION0.32 ACRESKeller Williams Realty Metropolitan
 Keller Williams Realty Clear Lake / NASA
 See more homes for sale inHouston




New Listings near 1126 E 7th 1/2 St
 Martha Turner Sotheby's International Realty
 0.26 ACRESMartha Turner Sotheby's International Realty
 Better Homes and Gardens Real Estate Gary Greene - The Woodlands
 NEWCOMING SOONNEW CONSTRUCTIONRanco Realty
 Martha Turner Sotheby's International Realty
 COMING SOONCENTURY 21 Western Realty, Inc
 COMING SOON0.43 ACRESeXp Realty LLC
 0.3 ACRESMartha Turner Sotheby's International Realty
 NEW CONSTRUCTIONTruss Real Estate | SERHANT.
- See more homes for sale inHouston


Property Tax and Assessment
| Year | 2025 |
|---|---|
| Tax | $15,719 |
| Assessment | $995,134 |
Home facts updated by county records
Nearby homes
Get a sense of prices in the area by checking nearby homes. OFF MARKET
 OFF MARKET
 FOR SALENEW CONSTRUCTIONNorhill Realty
- FOR SALEMartha Turner Sotheby's International Realty
 OFF MARKET
 FOR SALEOPEN SAT, 12-4PMNEW CONSTRUCTIONCitiQuest Properties
 FOR SALEOPEN SAT, 12-4PMNEW CONSTRUCTIONCitiQuest Properties
- FOR SALEOPEN SAT, 12-4PMNEW CONSTRUCTIONCitiQuest Properties
 FOR SALEOPEN SAT, 12-4PMNEW CONSTRUCTIONCitiQuest Properties
 FOR SALENEW CONSTRUCTIONDUX Realty, LLC
 FOR SALENEW CONSTRUCTIONDUX Realty, LLC
Assigned Schools
These are the assigned schools for 1126 E 7th 1/2 St.
- Hogg Middle School
- 6-8
- Public
- 1161 Students
9/10GreatSchools RatingParent Rating AverageMy experience at this school was pretty good, there are many new teachers but from when I was in 6-7 grade they were all pretty good. I’m now in 8th and again, many new teachers since many left after the HISD takeover. Overall a good school and would recommend.Student Review2y ago - Heights High School
- 9-12
- Public
- 2415 Students
7/10GreatSchools RatingParent Rating AverageI had problem with one AP teacher who feels that her life experience should be part of her teaching. She been though 2 divorces and bankruptcy. So she tells the students love doesn't exist and happiness is not real.Parent Review7y ago - Travis Elementary School
- K-5
- Public
- 762 Students
9/10GreatSchools RatingParent Rating AverageFabulous school with highly experienced teachers led by a great principal. It’s a rare school where joy of learning comes before anything else. Diversity of student population could be better but it’s a factor of zoning boundaries (which is a whole different ball game!). The GT program is delivered within the classroom rather than pull-out which I prefer. The parent body is highly active and involved- their garden classes and library supported by the Parents and PTA are my kids favourite!Parent Review1mo ago  Check out schools near 1126 E 7th 1/2 St.
Neighborhood Overview

Neighborhood stats provided by third party data sources.
What Locals Say about Greater Heights
At least 395 Trulia users voted on each feature.

92 % Say it's dog friendly

81 % Say there are sidewalks

80 % Say it's walkable to restaurants

76 % Say yards are well-kept

75 % Say car is needed

72 % Say parking is easy

70 % Say there's holiday spirit

66 % Say people would walk alone at night

64 % Say they plan to stay for at least 5 years

57 % Say neighbors are friendly

56 % Say kids play outside

55 % Say streets are well-lit

55 % Say it's quiet

54 % Say it's walkable to grocery stores

42 % Say there are community events

40 % Say there's wildlife
Sourced by Trulia users. Learn more about our methodology.
LGBTQ Local Legal Protections
LGBTQ Local Legal Protections



Emanuel Marsis, Keller Williams Memorial
Agent Phone: (832) 886-7034
Copyright 2026, Houston REALTORS® Information Service, Inc.
The information provided is exclusively for consumers’ personal, non-commercial use, and may not be used for any purpose other than to identify prospective properties consumers may be interested in purchasing.
Information is deemed reliable but not guaranteed.
1126 E 7th 1/2 St, Houston, TX 77009 is a 5 bedroom, 5 bathroom, 4,537 sqft single-family home built in 2026. 1126 E 7th 1/2 St is located in Greater Heights, Houston. This property is currently available for sale and was listed by HAR on Jul 1, 2026. The MLS # for this home is MLS# 95679007.