


$831,300
 5 Beds
 4 Baths
 4,250 sqft (on 0.29 acres)
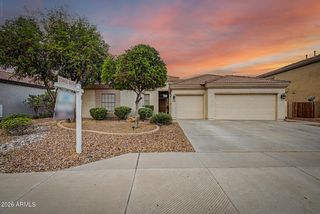
11252 E STANTON Avenue, Mesa, AZ 85212
Est. Refi. Payment $5,005/mo*
Refinance Your HomeCurrently Off Market - Sold Jan 20, 2025 for $825,000
Home Value
Trulia Estimate
$831KSince last month
Increased$19K (+2.3%)Since last year
Increased$47K (+5.8%)Since last sale
Increased$20K (+2.5%)Learn more about this home's value by checking out its Trulia Estimate, the value of nearby homes, and how much similar homes have sold for.
Trulia Estimate
The of this home's value increased by +142% in the last 10 years
| Month | Estimated value |
|---|---|
2026 | |
| September 2026 | $845K |
| September 2026 | $831K |
| August 2026 | $826K |
| July 2026 | $813K |
| June 2026 | $805K |
| May 2026 | $804K |
| April 2026 | $797K |
| March 2026 | $799K |
| February 2026 | $805K |
| January 2026 | $804K |
2025 | |
2024 | |
2023 | |
2022 | |
2021 | |
2020 | |
2019 | |
2018 | |
2017 | |
2016 | |
Comparable sales
These are recently sold homes that have a similar location or other similar features to this home, like bedrooms, bathrooms, and square footage. Get a sense of the expected prices in the area by viewing these homes.Address | Distance | Property Type | Sold Price | Sold Date | Bed | Bath | Sqft |
|---|---|---|---|---|---|---|---|
0.09 | Single-Family Home | $700,000 | 06/18/26 | 5 | 3.5 | 4,558 | |
0.16 | Single-Family Home | $805,000 | 05/05/26 | 5 | 4 | 3,999 | |
0.14 | Single-Family Home | $635,000 | 07/03/26 | 5 | 3.5 | 4,517 | |
0.14 | Single-Family Home | $785,000 | 11/26/25 | 5 | 3 | 3,649 | |
0.27 | Single-Family Home | $925,000 | 02/23/26 | 5 | 3.5 | 4,517 | |
0.21 | Single-Family Home | $725,000 | 06/23/26 | 4 | 3 | 3,346 | |
0.25 | Single-Family Home | $620,000 | 02/10/26 | 5 | 3.5 | 3,197 | |
0.13 | Single-Family Home | $575,000 | 12/18/25 | 5 | 2.5 | 2,747 | |
0.27 | Single-Family Home | $689,000 | 02/20/26 | 5 | 3 | 2,454 |
Nearby home prices
Get a sense of expected prices in the area by checking the value of nearby homes.Address | Distance | Price | Bed | Bath | Sqft | Status |
|---|---|---|---|---|---|---|
0.02 | $762,000 | Studio | 4 | 3,346 | Off Market | |
0.02 | $711,000 | 5 | 3 | 3,346 | Off Market | |
0.03 | $779,800 | 5 | 3 | 3,649 | Off Market | |
0.03 | $744,400 | Studio | 5 | 4,407 | Off Market | |
0.05 | $881,300 | Studio | - | - | Off Market | |
0.05 | $614,500 | 5 | 3 | 2,747 | Off Market | |
0.05 | $825,400 | 5 | 3.5 | 4,558 | Off Market | |
0.05 | $827,200 | 4 | 3 | 3,865 | Off Market | |
0.06 | $758,300 | Studio | 4 | 3,346 | Off Market | |
0.06 | $585,100 | 4 | 2 | 2,135 | Off Market | |
0.06 | $794,000 | Studio | 4 | 3,346 | Off Market | |
0.06 | $823,800 | 5 | 3.5 | 4,717 | Off Market | |
0.06 | $711,600 | 5 | 3 | 3,346 | Off Market | |
0.07 | $579,800 | 4 | 3 | 2,747 | Off Market | |
0.07 | $534,700 | 4 | 2 | 2,135 | Off Market | |
0.07 | $771,500 | 5 | 3 | 3,346 | Off Market | |
0.07 | $745,800 | 4 | 3 | 3,346 | Off Market | |
0.07 | $548,100 | 4 | 2 | 2,234 | Off Market | |
0.07 | $724,300 | 5 | 4 | 4,517 | Off Market | |
0.08 | $792,500 | 5 | 3.5 | 4,517 | Off Market |
Local Information
- Map ViewExplore the area around 11252 E STANTON Avenue.

- Schools1 Preschool School1 Elementary School2 Middle Schools1 High School

- Shop & Eat

-- mins to
Home Highlights

Single-Family Home

Built in 2005

0.29 acre lot

4,250 sqft

$196/sqft

Garage

HOA $59/mo
About this House
What's unique:Two-way fireplaceUpdated kitchenOpen floor planLarge lotHigh ceilingsUpdated flooring
: Welcome to this stunning home in East Mesa! This spacious 5-bedroom, 3.5-bathroom gem is situated on a large lot with plenty of room to roam. As you step inside, you'll notice the high ceilings and open floor plan, creating a welcoming atmosphere for you and your guests. You'll enter into a separate living room with a fireplace that provides a cozy retreat for quiet evenings or intimate conversations. Perfect bedroom with ensuite bath downstairs for your guest to be comfortable when they visit. The heart of this home is the beautifully updated kitchen, featuring modern appliances, ample storage space, and a walk-in pantry. The adjacent great room offers a comfortable space for relaxation and entertainment, perfect for hosting family gatherings/cozy nights in next to the fireplace The master suite is a true sanctuary, complete with a two-way fireplace, extra sitting/exercise/office space, and his and hers closets. The ensuite bathroom boasts split his and hers sinks, ensuring everyone has their own space.
With a game room/loft upstairs, there's plenty of room for play and entertainment. Additionally, a separate living room with a fireplace provides a cozy retreat for quiet evenings or intimate conversations.
One of the highlights of this home is the newly installed pool and spa in 2021, offering a refreshing oasis during hot summer days. The large lot also provides privacy and tranquility, with no neighbors behind and a park with a play area just across the street.
Other notable features include updated flooring, a new AC unit, a new water heater, and updated garage doors. The exterior has been recently painted, lending a fresh and modern curb appeal.
This home truly has it all - from the functional layout to the stylish upgrades, every detail has been carefully considered. Don't miss the opportunity to make this your dream home.
With a game room/loft upstairs, there's plenty of room for play and entertainment. Additionally, a separate living room with a fireplace provides a cozy retreat for quiet evenings or intimate conversations.
One of the highlights of this home is the newly installed pool and spa in 2021, offering a refreshing oasis during hot summer days. The large lot also provides privacy and tranquility, with no neighbors behind and a park with a play area just across the street.
Other notable features include updated flooring, a new AC unit, a new water heater, and updated garage doors. The exterior has been recently painted, lending a fresh and modern curb appeal.
This home truly has it all - from the functional layout to the stylish upgrades, every detail has been carefully considered. Don't miss the opportunity to make this your dream home.
11252 E STANTON Avenue, Mesa, AZ 85212 is a 5 bedroom, 4 bathroom, 4,250 sqft single-family home built in 2005. It last sold for the $825,000 asking price on Jan 20, 2025. This property is not currently displayed as for sale or rent on Trulia. The Trulia Estimate is $831,300, with a rent estimate of $3,947/month.
Last check for updates: about 3 hours ago
Listed by Gina Pizzitola, (602) 550-1204
The Ave Collective
Elizabeth Corti, (480) 268-6471
The Ave Collective
Bought with: Tita Raquiza, (480) 332-9485, HomeSmart
Source: ARMLS, MLS#6769722
All information should be verified by the recipient and none is guaranteed as accurate by ARMLS.
Home Details for 11252 E STANTON Avenue

|
|---|
Beds & Baths Number of Bedrooms: 5Number of Bathrooms: 4 |
Dimensions and Layout Living Area: 4250 Square Feet |
Appliances & Utilities Appliances: Electric Cooktop |
Heating & Cooling Heating: Natural GasHas CoolingAir Conditioning: Central Air,Ceiling Fan(s)Has HeatingHeating Fuel: Natural Gas |
Fireplace & Spa Fireplace: Double Sided, Family Room, Living Room, Master BedroomSpa: Heated, Private, BathHas a FireplaceHas a Spa |
Gas & Electric Electric: 220 Volts in KitchenHas Electric on Property |
Windows, Doors, Floors & Walls Window: Solar Screens, Double Pane WindowsFlooring: Carpet, Vinyl, Tile |
Levels, Entrance, & Accessibility Stories: 1Number of Stories: 1Accessibility: Bath Grab BarsFloors: Carpet, Vinyl, Tile |

|
|---|
Exterior Home Features Roof: TilePatio / Porch: Covered, PatioFencing: BlockExterior: PlaygroundHas a Private Pool |
Parking & Garage Number of Garage Spaces: 3Number of Covered Spaces: 3Open Parking Spaces: 3No CarportHas a GarageHas Open ParkingParking Spaces: 6Parking: Garage Door Opener,Direct Access |
Pool Pool: HeatedPool |
Frontage Responsible for Road Maintenance: City Maintained RoadNot on Waterfront |
Water & Sewer Sewer: Public Sewer |
Farm & Range Not Allowed to Raise Horses |

|
|---|
Cumulative Days on Market: 28 |

|
|---|
Year Built Year Built: 2005 |
Property Type / Style Property Type: ResidentialProperty Subtype: Single Family ResidenceArchitecture: Santa Barbara/Tuscan |
Building Construction Materials: Stucco, Wood Frame, Painted, StoneNot Attached Property |
Property Information Usage of Home: NoneParcel Number: 31214463 |

|
|---|
Price List Price: $825,000 |
Status Change & Dates Off Market Date: Sat Dec 07 2024Possession Timing: Close Of Escrow |

|
|---|
MLS Status: Closed |

|
|---|
Direction & Address City: MesaCommunity: GILA RIVER RANCHES UNIT 3 |
School Information Elementary School: Jack Barnes Elementary SchoolElementary School District: Queen Creek Unified DistrictJr High / Middle School: Queen Creek Elementary SchoolHigh School: Eastmark High SchoolHigh School District: Queen Creek Unified District |

|
|---|
Building Details Builder Name: Meritage Homes |
Building Area Building Area: 4250 Square Feet |

|
|---|
Community Features: Playground, Biking/Walking Path |
Other Playground |

|
|---|
HOA Fee Includes: No FeesHOA Name: gila river ranchesHOA Phone: 480-339-8820Has an HOAHOA Fee: $177/Quarterly |

|
|---|
Lot Area: 0.29 acres |

|
|---|
Listing Terms: Cash, Conventional, FHA, VA Loan |

|
|---|
Business Information Ownership: Fee Simple |

|
|---|
Mls Number: 6769722 |

|
|---|
PlaygroundBiking/Walking Path |
Price and Tax history
| Date | Event | Price |
|---|---|---|
Jan 20, 2025 Source: ARMLS #6769722 | Sold | $825,000 |
Dec 8, 2024 Source: ARMLS #6769722 | Pending | $825,000 |
Dec 6, 2024 Source: ARMLS #6769722 | Listed For Sale | $825,000 |
Nov 6, 2024 Source: ARMLS #6769722 | ListingRemoved | $825,000 |
Oct 12, 2024 Source: ARMLS #6769722 | Listed For Sale | $825,000 |
Dec 14, 2023 Source: ARMLS #6597078 | ListingRemoved | $824,000 |
Aug 26, 2023 Source: ARMLS #6597078 | ListingRemoved | $824,000 |
Aug 25, 2023 Source: ARMLS #6597078 | Listed For Sale | $824,000 |
Nov 15, 2017 Source: ARMLS #5657197 | Sold | $429,000 |
Sep 7, 2017 Source: Agent Provided | Listed For Sale | $429,000 |
Aug 6, 2014 Source: Agent Provided | ListingRemoved | $389,000 |
Apr 12, 2014 Source: Agent Provided | Listed For Sale | $389,000 |
Mar 7, 2012 Source: Agent Provided | ListingRemoved | $330,000 |
Mar 6, 2012 Source: Agent Provided | Listed For Sale | $330,000 |
Jun 19, 2011 Source: Agent Provided | ListingRemoved | $330,000 |
Aug 25, 2009 Source: N/A | Sold | $265,000 |
Aug 15, 2009 Source: Agent Provided | PriceChange | $330,000 Price increased by 14% |
Jun 25, 2009 Source: Agent Provided | PriceChange | $290,000 Price decreased by 12% |
Mar 20, 2009 Source: Agent Provided | Listed For Sale | $330,000 |
Feb 2, 2009 Source: Agent Provided | ListingRemoved | $599,000 |
Feb 19, 2008 Source: Agent Provided | Listed For Sale | $599,000 |
Jun 27, 2006 Source: N/A | Sold | $557,618 |
| Year | Property tax | Tax assessment |
|---|---|---|
| 2025 | $2,302 | $607,600 |
Home facts updated by county records
Market trends in Mesa
Last updated August 2026
Avg. sale price
$425K
$1.67KMoM
Sale-to-List Price
98.9%
0.1%MoM
Price per sq ft
$255
$0MoM
Available listings
1859
8MoM
Around this home
What Locals Say about Mesa
At least 3347 Trulia users voted on each feature.

87 % Say it's dog friendly

85 % Say there are sidewalks

85 % Say car is needed

78 % Say parking is easy

74 % Say there's holiday spirit

70 % Say yards are well-kept

69 % Say streets are well-lit

65 % Say kids play outside

63 % Say it's quiet

63 % Say people would walk alone at night

58 % Say it's walkable to grocery stores

52 % Say it's walkable to restaurants

46 % Say neighbors are friendly

46 % Say they plan to stay for at least 5 years

31 % Say there's wildlife

27 % Say there are community events
Sourced by Trulia users. Learn more about our methodology.
LGBTQ Local Legal Protections
LGBTQ Local Legal Protections



Frequently asked questions about 11252 E STANTON Avenue
- What is 11252 E STANTON Avenue estimated to be worth?Trulia's estimated value for 11252 E STANTON Avenue in Mesa, AZ is $831,300.
- What is the price history for 11252 E STANTON Avenue?11252 E STANTON Avenue in Mesa, AZ last sold for $825,000 in January 2025.
- Is Mesa a buyer's or seller's market?Mesa is currently a balanced market, based on recent for-sale activity.
- What's the median sale price in Mesa?The median sale price in Mesa is $425K. That is down $1.67K from the prior month.
- Does 11252 E STANTON Avenue have air conditioning?Yes, 11252 E STANTON Avenue in Mesa, AZ has air conditioning.
- Does 11252 E STANTON Avenue have a pool?Yes, 11252 E STANTON Avenue in Mesa, AZ has a pool.
Explore by feature - Pet Friendly
 SPECIAL OFFERPET FRIENDLYTotal price$1,715 - $3,694/moStudio-3 bd1-2 baThe Arden AZ | 2055 W Riverview Auto Dr,
Mesa, AZ 85201 SPECIAL OFFERPET FRIENDLY
 NEW - 1 DAY AGOSPECIAL OFFERPET FRIENDLY
 SPECIAL OFFERPET FRIENDLY
 SPECIAL OFFERPET FRIENDLY
 SPECIAL OFFERPET FRIENDLY
 SPECIAL OFFERPET FRIENDLY
 SPECIAL OFFERPET FRIENDLYTotal price$1,367 - $2,062/moStudio-2 bd1-2 baThe Premiere at Eastmark | 9410 E Ray Rd,
Mesa, AZ 85212 NEW - 1 DAY AGOSPECIAL OFFERPET FRIENDLY
 NEW - 1 DAY AGOPET FRIENDLY
Explore by feature - Garage
- SPECIAL OFFERPET FRIENDLY
- SPECIAL OFFERPET FRIENDLY
- NEW - 1 DAY AGOSPECIAL OFFERPET FRIENDLY

 SPECIAL OFFERPET FRIENDLY
 PET FRIENDLY
 NEW - 1 DAY AGOSPECIAL OFFERPET FRIENDLY
 NEW - 1 DAY AGOPET FRIENDLY
 NEW - 1 DAY AGOPET FRIENDLY
 SPECIAL OFFERPET FRIENDLYFURNISHED
Explore by feature - Air Conditioning
- SPECIAL OFFERPET FRIENDLYTotal price$1,715 - $3,694/moStudio-3 bd1-2 baThe Arden AZ | 2055 W Riverview Auto Dr,
Mesa, AZ 85201 - SPECIAL OFFERPET FRIENDLY
- NEW - 1 DAY AGOSPECIAL OFFERPET FRIENDLY
- SPECIAL OFFERPET FRIENDLY
- SPECIAL OFFERPET FRIENDLY
- SPECIAL OFFERPET FRIENDLY
- NEW - 1 DAY AGOSPECIAL OFFERPET FRIENDLY
 SPECIAL OFFERPET FRIENDLY
- NEW - 1 DAY AGOPET FRIENDLY
Explore by feature - Pool
- SPECIAL OFFERPET FRIENDLYTotal price$1,715 - $3,694/moStudio-3 bd1-2 baThe Arden AZ | 2055 W Riverview Auto Dr,
Mesa, AZ 85201 - SPECIAL OFFERPET FRIENDLY
- NEW - 1 DAY AGOSPECIAL OFFERPET FRIENDLY
- SPECIAL OFFERPET FRIENDLY
- SPECIAL OFFERPET FRIENDLY
- SPECIAL OFFERPET FRIENDLY
- SPECIAL OFFERPET FRIENDLY
- SPECIAL OFFERPET FRIENDLYTotal price$1,367 - $2,062/moStudio-2 bd1-2 baThe Premiere at Eastmark | 9410 E Ray Rd,
Mesa, AZ 85212 - NEW - 1 DAY AGOSPECIAL OFFERPET FRIENDLY
Explore by feature - Washer/dryer
- SPECIAL OFFERPET FRIENDLY
- SPECIAL OFFERPET FRIENDLY
- SPECIAL OFFERPET FRIENDLY
- SPECIAL OFFERPET FRIENDLYTotal price$1,367 - $2,062/moStudio-2 bd1-2 baThe Premiere at Eastmark | 9410 E Ray Rd,
Mesa, AZ 85212 - NEW - 1 DAY AGOSPECIAL OFFERPET FRIENDLY
- SPECIAL OFFERPET FRIENDLY
- NEW - 1 DAY AGOPET FRIENDLY
- SPECIAL OFFERPET FRIENDLY
 NEW - 1 DAY AGOPET FRIENDLY
Explore by feature - Outdoor Space
 PET FRIENDLY
 PET FRIENDLY
 SPECIAL OFFERPET FRIENDLY
 SPECIAL OFFERPET FRIENDLY
 PET FRIENDLY
 PET FRIENDLY
 APPLY INSTANTLYFURNISHED
 APPLY INSTANTLYPET FRIENDLY
 APPLY INSTANTLYPET FRIENDLY
Apartments for Rent
 NEW - 1 DAY AGOPET FRIENDLY
- PET FRIENDLYFURNISHED
 NEW - 1 DAY AGOPET FRIENDLY
- PET FRIENDLYTotal price$1,367 - $2,062/moStudio-2 bd1-2 baThe Premiere at Eastmark | 9410 E Ray Rd,
Mesa, AZ 85212  NEW - 1 DAY AGO
 NEW - 1 DAY AGOPET FRIENDLY
 PET FRIENDLY
 PET FRIENDLY
 See more homes for rent inMesa
Off Market Homes Near 11252 E STANTON Avenue
 SOLDOCT 2, 2026Keller Williams Integrity First Realty, ARMLS
 SOLDOCT 2, 2026Limitless Real Estate, ARMLS
 SOLDOCT 2, 2026AZ Housing Sales LLC, ARMLS
 SOLDOCT 1, 2026Jason Mitchell Real Estate, ARMLS
 SOLDOCT 1, 2026Balboa Realty, LLC, ARMLS
 SOLDOCT 1, 2026Lucas Real Estate, ARMLS
 SOLDOCT 1, 2026Toll Brothers Real Estate, ARMLS
 SOLDSEP 30, 2026Farnsworth Realty & Management, ARMLS
 See more homes for sale inMesa

Homes for sale near 11252 E STANTON Avenue
 0.29 ACRESRE/MAX Desert Showcase, ARMLS
 0.26 ACRESKeller Williams Integrity First Realty, ARMLS
 NEW - 22 HRS AGO0.26 ACRESRedfin Corporation, ARMLS
 Bliss Realty & Investments, ARMLS
 0.25 ACRESLPT Realty, LLC, ARMLS
- See more homes for sale inMesa


- Results are loading