


$925,000
 5 Beds
 2.5 Baths
 3,864 sqft (on 0.26 acres)
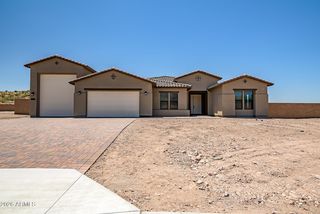
10723 E DEAWALTER Avenue, Mesa, AZ 85212
Est. Mortgage $5,324/mo*
Get Pre-QualifiedWe estimate this home will sell faster than 87% nearby.
Home Highlights

Single-Family Home

Built in 2013

0.26 acre lot

$239/sqft

4 Car Garage

HOA $128/mo
Local Information
- Map ViewExplore the area around 10723 E DEAWALTER Avenue.

- Schools1 Preschool School1 Elementary School1 Middle School1 High School

- Shop & Eat

-- mins to
About this House
Modern Design Meets the Eastmark Lifestyle
Thoughtfully updated and designed for the way you want to live, this beautiful Eastmark home delivers the perfect combination of elevated style, everyday comfort, and resort-inspired Arizona living.
From the moment you step inside, the attention to detail is unmistakable. Wide-plank French oak flooring creates a warm, sophisticated foundation while carefully selected designer finishes give the home a polished yet inviting feel. At the heart of it all is a beautifully reimagined kitchen designed to be both a showpiece and a gathering place. Quartz countertops, handcrafted zellige tile backsplash, stainless steel appliances, and expansive prep and entertaining space come together in a kitchen that feels equally suited for quiet mornings at hom or evenings filled with friends and family.
Throughout the home, thoughtfully designed spaces provide the flexibility today's lifestyle demands. Create the home office you've been wanting, welcome overnight guests, or design spaces around the way you live. The third-bay garage offers its own mini-split system offering or the perfect workshop, or turn it into a home fitness gym.
Then step outside and discover a backyard made for Arizona living. Cool off in the sparkling pool, enjoy the fun of an in-ground trampoline, or settle beneath the generous covered patio for dinner, conversation, and those beautiful desert evenings. With indoor and outdoor spaces flowing effortlessly together, this is a home designed not simply to look beautiful, but to be enjoyed.
And the lifestyle extends well beyond your backyard.
Located within Eastmark, one of Mesa's signature master-planned communities, residents enjoy an extraordinary network of recreation and gathering spaces. The community features The 'Mark resident community center and resort-style pool, while the expansive Eastmark park network includes more than 75 neighborhood parks, walking and biking paths, playgrounds, a splash pad, fishing lake, event pavilion, the famous Orange Monster climbing structure, an 18-hole disc golf course, and a 3.4-acre skate park.
Eastmark also offers something increasingly rare--a community where everyday conveniences and neighborhood experiences are woven together. Stop for coffee and fresh produce at Steadfast Coffee & Farm Store, visit the two-acre Steadfast Farm, enjoy farm-to-table dining at Steadfast Diner, explore the newly opened Gateway Library, or take part in Eastmark's active calendar of clubs, programs, concerts, and community traditions.
With schools, shopping and dining within the community, convenient access to SR 202, US 60 and SR 24, and Phoenix-Mesa Gateway Airport just minutes away, Eastmark offers the connectivity today's buyers are looking for while maintaining the feeling of a true neighborhood.
This isn't simply an updated home--it's an opportunity to enjoy a home and a community designed around how you want to live. Come experience the style, the backyard, and the Eastmark lifestyle for yourself.
Thoughtfully updated and designed for the way you want to live, this beautiful Eastmark home delivers the perfect combination of elevated style, everyday comfort, and resort-inspired Arizona living.
From the moment you step inside, the attention to detail is unmistakable. Wide-plank French oak flooring creates a warm, sophisticated foundation while carefully selected designer finishes give the home a polished yet inviting feel. At the heart of it all is a beautifully reimagined kitchen designed to be both a showpiece and a gathering place. Quartz countertops, handcrafted zellige tile backsplash, stainless steel appliances, and expansive prep and entertaining space come together in a kitchen that feels equally suited for quiet mornings at hom or evenings filled with friends and family.
Throughout the home, thoughtfully designed spaces provide the flexibility today's lifestyle demands. Create the home office you've been wanting, welcome overnight guests, or design spaces around the way you live. The third-bay garage offers its own mini-split system offering or the perfect workshop, or turn it into a home fitness gym.
Then step outside and discover a backyard made for Arizona living. Cool off in the sparkling pool, enjoy the fun of an in-ground trampoline, or settle beneath the generous covered patio for dinner, conversation, and those beautiful desert evenings. With indoor and outdoor spaces flowing effortlessly together, this is a home designed not simply to look beautiful, but to be enjoyed.
And the lifestyle extends well beyond your backyard.
Located within Eastmark, one of Mesa's signature master-planned communities, residents enjoy an extraordinary network of recreation and gathering spaces. The community features The 'Mark resident community center and resort-style pool, while the expansive Eastmark park network includes more than 75 neighborhood parks, walking and biking paths, playgrounds, a splash pad, fishing lake, event pavilion, the famous Orange Monster climbing structure, an 18-hole disc golf course, and a 3.4-acre skate park.
Eastmark also offers something increasingly rare--a community where everyday conveniences and neighborhood experiences are woven together. Stop for coffee and fresh produce at Steadfast Coffee & Farm Store, visit the two-acre Steadfast Farm, enjoy farm-to-table dining at Steadfast Diner, explore the newly opened Gateway Library, or take part in Eastmark's active calendar of clubs, programs, concerts, and community traditions.
With schools, shopping and dining within the community, convenient access to SR 202, US 60 and SR 24, and Phoenix-Mesa Gateway Airport just minutes away, Eastmark offers the connectivity today's buyers are looking for while maintaining the feeling of a true neighborhood.
This isn't simply an updated home--it's an opportunity to enjoy a home and a community designed around how you want to live. Come experience the style, the backyard, and the Eastmark lifestyle for yourself.
Last check for updates: about 21 hours ago
Listing courtesy of John Hrimnak, (480) 806-8450
Keller Williams Integrity First Realty
Source: ARMLS, MLS#7071189
Also Listed on ARMLS.
All information should be verified by the recipient and none is guaranteed as accurate by ARMLS.
We estimate this home will sell faster than 87% nearby.
Home Details for 10723 E DEAWALTER Avenue

|
|---|
Beds & Baths Number of Bedrooms: 5Number of Bathrooms: 3Number of Bathrooms (full): 2Number of Bathrooms (half): 1 |
Dimensions and Layout Living Area: 3864 Square Feet |
Appliances & Utilities Appliances: Water Softener Owned, Refrigerator, Built-in Microwave, Dishwasher, Disposal, Gas Range, Gas Cooktop, Built-In Gas Oven, Built-In Electric OvenDishwasherDisposalLaundry: Inside,Gas Dryer Hookup,Engy Star (See Rmks)Refrigerator |
Heating & Cooling Heating: Forced Air,Natural GasHas CoolingAir Conditioning: Gas,Central Air,Ceiling Fan(s),Programmable ThmstatHas HeatingHeating Fuel: Forced Air |
Fireplace & Spa Spa: NoneNo Fireplace |
Windows, Doors, Floors & Walls Window: Double Pane Windows, ENERGY STAR Qualified Windows, Vinyl FrameFlooring: Carpet, Tile, Wood |
Levels, Entrance, & Accessibility Stories: 2Number of Stories: 2Floors: Carpet, Tile, Wood |
Security Security: Security System Owned |

|
|---|
Exterior Home Features Roof: TilePatio / Porch: Covered, PatioFencing: BlockHas a Private Pool |
Parking & Garage Number of Garage Spaces: 4Number of Covered Spaces: 4Open Parking Spaces: 2No CarportHas a GarageHas an Attached GarageHas Open ParkingParking Spaces: 6Parking: Attached,Garage Door Opener,Attch'd Gar Cabinets,Electric Vehicle Charging Station(s) |
Pool Pool: Variable Speed Pump, Outdoor Pool, Play PoolPool |
Frontage Responsible for Road Maintenance: City Maintained RoadRoad Surface Type: AsphaltNot on Waterfront |
Water & Sewer Sewer: Public Sewer |
Farm & Range Not Allowed to Raise Horses |

|
|---|
Days on Market: 2 |

|
|---|
Year Built Year Built: 2013 |
Property Type / Style Property Type: ResidentialProperty Subtype: Single Family ResidenceArchitecture: Santa Barbara/Tuscan |
Building Construction Materials: Stucco, Wood Frame, Painted, StoneNot Attached Property |
Property Information Usage of Home: NoneParcel Number: 30450333Model Home Type: Reprise |

|
|---|
Price List Price: $925,000Price Per Sqft: $239 |
Status Change & Dates Possession Timing: By Agreement |

|
|---|
MLS Status: Active |

|
|---|
Direction & Address City: MesaCommunity: EASTMARK DU-7 SOUTH PARCEL 7-4B |
School Information Elementary School: Gateway Polytechnic AcademyElementary School District: Queen Creek Unified DistrictJr High / Middle School: Eastmark High SchoolHigh School: Eastmark High SchoolHigh School District: Queen Creek Unified District |

|
|---|
Listing Agent Listing ID: 7071189 |

|
|---|
Building Details Builder Name: Woodside Homes |
Building Area Building Area: 3864 Square Feet |
Community rooms Fitness Center |

|
|---|
Community Features: Pool, Lake, Community Spa, Community Spa Htd, Community Media Room, Concierge, Tennis Court(s), Playground, Biking/Walking Path, Fitness Center |
Other Playground |

|
|---|
HOA Fee Includes: Maintenance GroundsHOA Name: EastmarkHOA Phone: 480-625-3005Has an HOAHOA Fee: $128/Monthly |

|
|---|
Lot Area: 0.26 acres |

|
|---|
Listing Terms: Cash, Conventional, VA Loan |

|
|---|
Business Information Ownership: Fee Simple |

|
|---|
Mls Number: 7071189 |

|
|---|
PoolLakeCommunity SpaCommunity Spa HtdCommunity Media RoomConciergeTennis Court(s)PlaygroundBiking/Walking Path |
Around this home
What Locals Say about Mesa
At least 3347 Trulia users voted on each feature.

87 % Say it's dog friendly

85 % Say there are sidewalks

85 % Say car is needed

78 % Say parking is easy

74 % Say there's holiday spirit

70 % Say yards are well-kept

69 % Say streets are well-lit

65 % Say kids play outside

63 % Say it's quiet

63 % Say people would walk alone at night

58 % Say it's walkable to grocery stores

52 % Say it's walkable to restaurants

46 % Say neighbors are friendly

46 % Say they plan to stay for at least 5 years

31 % Say there's wildlife

27 % Say there are community events
Sourced by Trulia users. Learn more about our methodology.
Market trends in Mesa
Last updated July 2026
Avg. sale price
$427K
$3.33KMoM
Sale-to-List Price
98.8%
0.1%MoM
Price per sq ft
$256
$1MoM
Available listings
1850
54MoM
Home Value
Trulia Estimate
$908KSince last month
Decreased$15K (-1.6%)Since last year
Increased$57K (+6.6%)Since last sale
Decreased$12K (-1.3%)Learn more about this home's value by checking out its Trulia Estimate, the value of nearby homes, and how much similar homes have sold for.
Trulia Estimate
The of this home's value increased by +111% in the last 10 years
| Month | Estimated value |
|---|---|
2026 | |
| September 2026 | $908K |
| August 2026 | $943K |
| July 2026 | $923K |
| June 2026 | $921K |
| May 2026 | $904K |
| April 2026 | $908K |
| March 2026 | $931K |
| February 2026 | $933K |
| January 2026 | $978K |
2025 | |
2024 | |
2023 | |
2022 | |
2021 | |
2020 | |
2019 | |
2018 | |
2017 | |
2016 | |
Comparable sales
These are recently sold homes that have a similar location or other similar features to this home, like bedrooms, bathrooms, and square footage. Get a sense of the expected prices in the area by viewing these homes.Address | Distance | Property Type | Sold Price | Sold Date | Bed | Bath | Sqft |
|---|---|---|---|---|---|---|---|
0.09 | Single-Family Home | $850,000 | 04/21/26 | 4 | 2.5 | 2,990 | |
0.18 | Single-Family Home | $815,000 | 04/13/26 | 4 | 4 | 3,379 | |
0.18 | Single-Family Home | $775,000 | 09/10/25 | 4 | 3 | 2,733 | |
0.21 | Single-Family Home | $800,000 | 08/07/26 | 5 | 4.5 | 4,380 | |
0.14 | Single-Family Home | $675,000 | 11/14/25 | 5 | 4 | 3,662 | |
0.11 | Single-Family Home | $675,000 | 03/31/26 | 4 | 3.5 | 3,464 | |
0.27 | Single-Family Home | $975,000 | 12/15/25 | 4 | 3 | 3,282 | |
0.16 | Single-Family Home | $625,000 | 10/17/25 | 4 | 3 | 2,697 | |
0.30 | Single-Family Home | $760,000 | 12/05/25 | 4 | 3.5 | 3,532 |
Nearby home prices
Get a sense of expected prices in the area by checking the value of nearby homes.Address | Distance | Price | Bed | Bath | Sqft | Status |
|---|---|---|---|---|---|---|
0.03 | $710,200 | 6 | 4 | 3,661 | Off Market | |
0.05 | $656,100 | 4 | 3 | 2,572 | Off Market | |
0.10 | $767,900 | 3 | 3 | 2,977 | Off Market | |
0.09 | $850,000 | 4 | 2.5 | 2,990 | Recently Sold | |
0.12 | $695,700 | 4 | 2 | 2,661 | Off Market | |
0.11 | $675,000 | 4 | 3.5 | 3,464 | Recently Sold | |
0.12 | $655,000 | 3 | 2.5 | 2,661 | Off Market | |
0.13 | $616,400 | 5 | 3 | 3,120 | Off Market | |
0.13 | $736,800 | 3 | 2.5 | 2,475 | Off Market | |
0.14 | $491,900 | 3 | 2 | 1,743 | Off Market | |
0.12 | $1,099,000 | 3 | 3 | 3,282 | For Sale |
Price and Tax history
| Date | Event | Price |
|---|---|---|
Sep 4, 2026 Source: ARMLS #7071189 | Listed For Sale | $925,000 |
May 29, 2026 Source: ARMLS #6971321 | Sold | $920,000 |
Apr 27, 2026 Source: ARMLS #6971321 | Pending | $920,000 |
Apr 1, 2026 Source: ARMLS #6971321 | PriceChange | $920,000 Price decreased by 3% |
Feb 27, 2026 Source: ARMLS #6971321 | PriceChange | $945,000 Price decreased by 2% |
Feb 12, 2026 Source: ARMLS #6971321 | PriceChange | $965,000 Price decreased by 2% |
Jan 29, 2026 Source: ARMLS #6971321 | Listed For Sale | $985,000 |
Oct 12, 2023 Source: ARMLS #6566596 | Sold | $785,000 |
Sep 21, 2023 Source: ARMLS #6566596 | Pending | $825,000 |
Sep 2, 2023 Source: ARMLS #6566596 | Listed For Sale | $825,000 |
Aug 21, 2023 Source: ARMLS #6566596 | ListingRemoved | $825,000 |
Jun 27, 2023 Source: ARMLS #6566596 | PriceChange | $825,000 Price decreased by 6% |
Jun 9, 2023 Source: ARMLS #6566596 | Listed For Sale | $875,000 |
Feb 25, 2015 Source: N/A | Sold | $385,000 |
| Year | Property tax | Tax assessment |
|---|---|---|
| 2025 | $3,822 | $735,200 |
Home facts updated by county records
LGBTQ Local Legal Protections
LGBTQ Local Legal Protections



John Hrimnak, Keller Williams Integrity First Realty
Agent Phone: (480) 806-8450
Similar Homes You May Like
 0.25 ACRESRedfin Corporation, ARMLS
 AUCTION
 AUCTION
 AUCTION
 AUCTION
 AUCTION
 Gentry Real Estate, ARMLS
 AUCTION
 AUCTION
 AUCTION
 OPEN SUN, 12-3PMeXp Realty, ARMLS
 AUCTION
 AUCTION
 AUCTION
 AUCTION0.38 ACRES
 AUCTION0.37 ACRES
 AUCTION
 0.25 ACRESRealty Executives Arizona Territory, ARMLS
 1.01 ACRESMy Home Group Real Estate, ARMLS
 0.25 ACRESMy Home Group Real Estate, ARMLS
 OPEN SUN, 10-2PMWest USA Realty, ARMLS
 AUCTION0.29 ACRES
 NEW CONSTRUCTIONHomelogic Real Estate, ARMLS
 AUCTION
 AUCTION
 NEW CONSTRUCTION$999,990+2 bd2 ba2,121 sqftPositano Plan in Encanterra a Trilogy Resort Community,
Queen Creek, AZ 85140 AUCTION
 My Home Group Real Estate, ARMLS
 0.58 ACRESSekisui House Arizona, ARMLS
 AUCTION
 See more homes for sale inMesa


New Listings near 10723 E DEAWALTER Avenue
 NEW - 1 DAY AGO0.26 ACRESKeith Jackson Realty, ARMLS
 Keller Williams Integrity First Realty, ARMLS
- OPEN SUN, 12-3PMeXp Realty, ARMLS
 OPEN SAT, 10:30-12:30PMWest USA Realty, ARMLS
 OPEN SUN, 10-6PMDRH Properties Inc, ARMLS
 Snow Realty & Property Management, ARMLS
 LRA Real Estate Group, LLC, ARMLS
 Keller Williams Realty Sonoran Living, ARMLS
- See more homes for sale inMesa


Frequently asked questions about 10723 E DEAWALTER Avenue
- What is the estimated monthly payment for 10723 E DEAWALTER Avenue?Based on a $925,000 list price with 20% down at today's rates, the estimated monthly payment for 10723 E DEAWALTER Avenue in Mesa, AZ is approximately $5,294 (about $4,903 principal & interest, $316 property taxes, and $75 homeowner's insurance). This is an estimate. Actual payment depends on your loan terms.
- How does the list price for 10723 E DEAWALTER Avenue compare to homes in Mesa?10723 E DEAWALTER Avenue in Mesa, AZ is listed at $925,000, about 117% above the $427K median sale price in Mesa.
- What do residents say about Mesa?Residents describe Mesa, AZ as dog-friendly, pedestrian-friendly, and easy to park in. See homes for sale in Mesa, AZ.
- What are the closest schools to 10723 E DEAWALTER Avenue?The closest schools to 10723 E DEAWALTER Avenue in Mesa, AZ are Eastmark High School (Middle, rated 6/10), Silver Valley Elementary (Pre-K, rated 8/10).
- Does 10723 E DEAWALTER Avenue have air conditioning?Yes, 10723 E DEAWALTER Avenue in Mesa, AZ has air conditioning.
- Does 10723 E DEAWALTER Avenue have a pool?Yes, 10723 E DEAWALTER Avenue in Mesa, AZ has a pool.
10723 E DEAWALTER Avenue, Mesa, AZ 85212 is a 5 bedroom, 3 bathroom, 3,864 sqft single-family home built in 2013. This property is currently available for sale and was listed by ARMLS on Aug 25, 2026. The MLS # for this home is MLS# 7071189.