


11246 S Pflumm Rd
Olathe, KS 66215
 3 Beds
 2 Baths
 1,464 sqft
$389,200
as of Aug 3, 2026
$389,200
as of Aug 3, 2026
3 Beds
2 Baths
1,464 sqft
Local Information
- Map ViewExplore the area around 11246 S Pflumm Rd.

- Schools1 Preschool School1 Elementary School1 Middle School1 High School

- Shop & Eat

-- mins to
Home Highlights

Property Type
Single-Family Home

Year Built
1999
Living Area
1,464 sqft

Price/Sqft
$266

Parking
2 Car Garage

HOA
$380/Monthly
About this House
Welcome to easy, one level living! This patio villa offers the perfect blend of comfort, style, and convenience. Nestled in a desirable neighborhood, this maintenance provided property features 3 bedrooms, 2 baths, 2 car garage, and four seasons room.
Step inside and be greeted by the spacious living room, where natural light floods in through large windows, creating a warm and inviting atmosphere. Off the living room is a four-season room with beautiful windows, perfect for relaxing. The open floor plan seamlessly connects the living room to the formal dining area and kitchen.
The kitchen has been upgraded with newer appliances (fridge stays) that make meal preparation a breeze. Ample counter and cabinet space provide for easy meal prep and plenty of storage! The kitchen attaches to the garage via a laundry/mudroom. High end washer/dryer units remain with the property.
The Master bedroom comes complete with an en suite bathroom featuring a double vanity, large walk-in closet, and linen closet. Across the living area from the master are 2 additional bedrooms with large closets and the second full bath!
With a 2-car garage, you'll have plenty of room to park your vehicles and store your belongings.
Maintenance provided means you’ll spend less time mowing, landscaping, and worrying about your roof and more time enjoying the neighborhood pool, clubhouse, and convenient access to everything the area has to offer. Monthly association dues cover all grounds maintenance, roof/siding maintenance, water, sewer, amenities and more!
Step inside and be greeted by the spacious living room, where natural light floods in through large windows, creating a warm and inviting atmosphere. Off the living room is a four-season room with beautiful windows, perfect for relaxing. The open floor plan seamlessly connects the living room to the formal dining area and kitchen.
The kitchen has been upgraded with newer appliances (fridge stays) that make meal preparation a breeze. Ample counter and cabinet space provide for easy meal prep and plenty of storage! The kitchen attaches to the garage via a laundry/mudroom. High end washer/dryer units remain with the property.
The Master bedroom comes complete with an en suite bathroom featuring a double vanity, large walk-in closet, and linen closet. Across the living area from the master are 2 additional bedrooms with large closets and the second full bath!
With a 2-car garage, you'll have plenty of room to park your vehicles and store your belongings.
Maintenance provided means you’ll spend less time mowing, landscaping, and worrying about your roof and more time enjoying the neighborhood pool, clubhouse, and convenient access to everything the area has to offer. Monthly association dues cover all grounds maintenance, roof/siding maintenance, water, sewer, amenities and more!
11246 S Pflumm Rd, Olathe, KS 66215 is a 3 bedroom, 2 bathroom, 1,464 sqft single-family home built in 1999. It last sold for the $360,000 asking price on Aug 17, 2023. It is currently off market. The Trulia Estimate is $389,200, with a rent estimate of $2,127/month.
Home Details for 11246 S Pflumm Rd

|
|---|
MLS Status: Sold |

|
|---|
Interior Details Basement: SlabNumber of Rooms: 5Types of Rooms: Master Bedroom, Bedroom 1, Bedroom 2, Master Bathroom, Bathroom 2 |
Beds & Baths Number of Bedrooms: 3Number of Bathrooms: 2Number of Bathrooms (full): 2 |
Dimensions and Layout Living Area: 1464 Square Feet |
Appliances & Utilities Appliances: Dishwasher, Disposal, Dryer, Microwave, Refrigerator, Built-In Electric Oven, Stainless Steel Appliance(s), WasherDishwasherDisposalDryerLaundry: Laundry RoomMicrowaveRefrigeratorWasher |
Heating & Cooling Heating: Natural GasHas CoolingAir Conditioning: ElectricHas HeatingHeating Fuel: Natural Gas |
Fireplace & Spa Number of Fireplaces: 1Fireplace: Living RoomHas a Fireplace |

|
|---|
Exterior Home Features Roof: CompositionNo Private Pool |
Parking & Garage Number of Garage Spaces: 2Number of Covered Spaces: 2No CarportHas a GarageHas an Attached GarageParking Spaces: 2Parking: Attached,Garage Door Opener,Garage Faces Side,Off Street |
Frontage Responsible for Road Maintenance: Private Maintained RoadRoad Surface Type: Paved |
Finished Area Finished Area (above surface): 1464 |

|
|---|
Year Built Year Built: 1999 |
Property Type / Style Property Type: ResidentialProperty Subtype: Villa |
Building Construction Materials: Brick/Mortar, Stone & Frame |
Property Information Parcel Number: DP55790000024D |

|
|---|
Price List Price: $360,000 |

|
|---|
Direction & Address City: OlatheCommunity: Palisades At College |
School Information High School District: Olathe |

|
|---|
Building Area Building Area: 1464 Square Feet |

|
|---|
HOA Fee Includes: Curbside Recycle, Maintenance Grounds, Maintenance Free, Management, Insurance, Roof Repair, Roof Replace, Snow Removal, Trash, WaterHOA Name: PalisadesHas an HOAHOA Fee: $380/Monthly |

|
|---|
Lot Area: 2114 sqft |

|
|---|
Listing Terms: Cash, Conventional, FHA, VA Loan |

|
|---|
Business Information Ownership: Private |

|
|---|
Mls Number: 2440625Attribution Contact: 913-744-6368Above Grade Unfinished Area: 1464 |

|
|---|
HOA Amenities: Clubhouse,Party Room,Pool |
Last check for updates: about 12 hours ago
Listed by Neil Sickendick, (913) 744-6368
395 Realty LLC
Bought with: Gretchen Johnson, (913) 515-8688, NextHome Gadwood Group
Source: Heartland MLS as distributed by MLS GRID, MLS#2440625
Price History for 11246 S Pflumm Rd
| Date | Price | Event | Source |
|---|---|---|---|
| 08/17/2023 | -- | Sold | Heartland MLS as distributed by MLS GRID #2440625 |
| 07/09/2023 | $360,000 | Pending | Heartland MLS as distributed by MLS GRID #2440625 |
| 07/07/2023 | $360,000 | Listed For Sale | Heartland MLS as distributed by MLS GRID #2440625 |
Market trends in Olathe
Last updated June 2026
Avg. sale price
$445K
$10.97KMoM
Sale-to-List Price
100.7%
0.4%MoM
Price per sq ft
$198
$2MoM
Available listings
331
14MoM

- Results are loading
Property Tax and Assessment
| Year | 2025 |
|---|---|
| Tax | $4,476 |
| Assessment | $351,600 |
Home facts updated by county records
Comparable Sales for 11246 S Pflumm Rd
Address | Distance | Property Type | Sold Price | Sold Date | Bed | Bath | Sqft |
|---|---|---|---|---|---|---|---|
0.03 | Single-Family Home | - | 05/15/26 | 3 | 2 | 1,464 | |
0.17 | Single-Family Home | - | 07/31/26 | 3 | 2 | 1,464 | |
0.18 | Single-Family Home | - | 09/22/25 | 3 | 2 | 1,420 | |
0.07 | Single-Family Home | - | 03/12/26 | 2 | 2 | 1,157 | |
0.14 | Single-Family Home | - | 06/15/26 | 3 | 2.5 | 1,631 | |
0.14 | Single-Family Home | - | 02/13/26 | 2 | 2 | 1,334 | |
0.23 | Single-Family Home | - | 04/30/26 | 2 | 2 | 1,336 | |
0.13 | Single-Family Home | - | 12/02/25 | 2 | 2 | 1,308 | |
0.09 | Single-Family Home | - | 11/25/25 | 2 | 2.5 | 2,277 | |
0.11 | Single-Family Home | - | 12/31/25 | 3 | 3 | 2,300 |
Nearby homes
Get a sense of prices in the area by checking nearby homes. OFF MARKETKW Diamond Partners
 OFF MARKETKansas City Regional Homes Inc
 OFF MARKETReeceNichols - Overland Park
 OFF MARKETBerkshire Hathaway HomeService
 OFF MARKETReeceNichols -Johnson County W
 OFF MARKETBerkshire Hathaway HomeServices All-Pro Real Estate
 OFF MARKETReeceNichols -Johnson County W


Assigned Schools
These are the assigned schools for 11246 S Pflumm Rd.
- Olathe East Sr High School
- 9-12
- Public
- 1844 Students
9/10GreatSchools RatingParent Rating AverageAll three of my children graduated from Olathe East and all had great experiences. They all graduated with significant college credit which allowed them to save $$$ on college costs. There appear to be one or two reviews here which represent outlier experiences.Parent Review3y ago - Walnut Grove Elementary School
- PK-5
- Public
- 394 Students
9/10GreatSchools RatingParent Rating AverageOutstanding! The entire staff works together to create a higher learning, safe and effective environment.Parent Review7y ago - Pioneer Trail Middle School
- 6-8
- Public
- 617 Students
5/10GreatSchools RatingParent Rating Averageracism, people make homophobic jokes. Also alot of fights.Other Review1y ago  Check out schools near 11246 S Pflumm Rd.
What Locals Say about Olathe
At least 813 Trulia users voted on each feature.

90 % Say it's dog friendly

89 % Say there are sidewalks

89 % Say car is needed

87 % Say parking is easy

84 % Say yards are well-kept

80 % Say kids play outside

78 % Say there's holiday spirit

77 % Say streets are well-lit

72 % Say people would walk alone at night

67 % Say it's quiet

57 % Say there's wildlife

56 % Say neighbors are friendly

54 % Say they plan to stay for at least 5 years

51 % Say it's walkable to grocery stores

44 % Say it's walkable to restaurants

34 % Say there are community events
Sourced by Trulia users. Learn more about our methodology.
LGBTQ Local Legal Protections
LGBTQ Local Legal Protections



Apartments for Rent
 PET FRIENDLYFURNISHED
 NEW - 1 DAY AGOPET FRIENDLY
 PET FRIENDLY
 PET FRIENDLYFURNISHED
 PET FRIENDLY
 PET FRIENDLY
 PET FRIENDLY
 PET FRIENDLYFURNISHED$1,355 - $2,590/moStudio-2 bd1-3 baThe Royale at CityPlace | 10501 W 113th St,
Overland Park, KS 66210 PET FRIENDLY
 PET FRIENDLY
 PET FRIENDLYFURNISHED
 PET FRIENDLY
 PET FRIENDLY
 PET FRIENDLYFURNISHED
 PET FRIENDLY
 See more homes for rent inOlathe
Explore by feature - Pet Friendly
- PET FRIENDLY
- SPECIAL OFFERPET FRIENDLYFURNISHED
- SPECIAL OFFERPET FRIENDLYFURNISHED
- SPECIAL OFFERPET FRIENDLY
- PET FRIENDLY
- NEW - 1 DAY AGOSPECIAL OFFERPET FRIENDLY
 PET FRIENDLY
 SPECIAL OFFERPET FRIENDLY
- PET FRIENDLY
 PET FRIENDLY
Explore by feature - Garage
- SPECIAL OFFERPET FRIENDLYFURNISHED
- SPECIAL OFFERPET FRIENDLYFURNISHED
- SPECIAL OFFERPET FRIENDLY
- PET FRIENDLY
 PET FRIENDLYFURNISHED
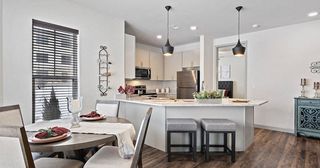 PET FRIENDLY$1,420 - $2,028/mo1-2 bd1-2 baThe Villas at Ridgeview Falls Apartments | 11835 S Fellows St,
Olathe, KS 66062 APPLY INSTANTLYPET FRIENDLY
 APPLY INSTANTLY
 APPLY INSTANTLYPET FRIENDLY
 APPLY INSTANTLY
Explore by feature - Air Conditioning
- PET FRIENDLY
- SPECIAL OFFERPET FRIENDLYFURNISHED
- SPECIAL OFFERPET FRIENDLY
- SPECIAL OFFERPET FRIENDLY
- PET FRIENDLY
 SPECIAL OFFERPET FRIENDLY
- PET FRIENDLYFURNISHED
 PET FRIENDLY
- PET FRIENDLY$1,420 - $2,028/mo1-2 bd1-2 baThe Villas at Ridgeview Falls Apartments | 11835 S Fellows St,
Olathe, KS 66062 
Explore by feature - Pool
- PET FRIENDLY
- SPECIAL OFFERPET FRIENDLYFURNISHED
- SPECIAL OFFERPET FRIENDLYFURNISHED
- PET FRIENDLY
- NEW - 1 DAY AGOSPECIAL OFFERPET FRIENDLY
- PET FRIENDLY
- SPECIAL OFFERPET FRIENDLY
- PET FRIENDLY
- PET FRIENDLYFURNISHED
 PET FRIENDLYINCOME RESTRICTED
Explore by feature - Washer/dryer
- PET FRIENDLY
- SPECIAL OFFERPET FRIENDLY
- PET FRIENDLY
- PET FRIENDLY
- PET FRIENDLYFURNISHED
- PET FRIENDLYFURNISHED
- PET FRIENDLY
 PET FRIENDLY
- APPLY INSTANTLY
Explore by feature - Outdoor Space
- APPLY INSTANTLYPET FRIENDLY
- APPLY INSTANTLYPET FRIENDLY
 APPLY INSTANTLYPET FRIENDLY
 APPLY INSTANTLYPET FRIENDLY
 APPLY INSTANTLYPET FRIENDLY
 PET FRIENDLY
 PET FRIENDLY
 PET FRIENDLY
 PET FRIENDLY
Homes for sale near 11246 S Pflumm Rd
 COMING SOON 8/7Real Broker, LLC
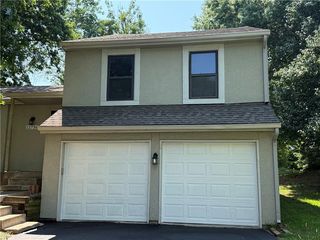 COMING SOON 8/7Platinum Realty LLC
 See more homes for sale inOlathe


Off Market Homes Near 11246 S Pflumm Rd
 SOLDJUL 2, 2026
 SOLDJUL 1, 2026
 SOLDJUL 1, 2026
- SOLDJUN 2, 2026
- SOLDAPR 14, 2026
- SOLDAPR 3, 2026
 SOLDFEB 26, 2026
 SOLDNOV 18, 2025
- OFF MARKET
- See more homes for sale inOlathe
Based on information submitted to the MLS GRID as of 2026-08-03 02:23:14 PDT. All data is obtained from various sources and may not have been verified by broker or MLS GRID. Supplied Open House Information is subject to change without notice. All information should be independently reviewed and verified for accuracy. Properties may or may not be listed by the office/agent presenting the information. Some IDX listings have been excluded from this website. Prices displayed on all Sold listings are the Last Known Listing Price and may not be the actual selling price. Click here for more information
Listing Information presented by local MLS brokerage: Zillow, Inc., local REALTOR®- Terry York - (913) 213-6604
Listing Information presented by local MLS brokerage: Zillow, Inc., local REALTOR®- Terry York - (913) 213-6604