

11224 S Pflumm Rd
Olathe, KS 66215
 3 Beds
 2 Baths
 1,464 sqft
$405,500
as of Aug 4, 2026
$405,500
as of Aug 4, 2026
3 Beds
2 Baths
1,464 sqft
Local Information
- Map ViewExplore the area around 11224 S Pflumm Rd.

- Schools1 Preschool School1 Elementary School1 Middle School1 High School

- Shop & Eat

-- mins to
Home Highlights

Property Type
Single-Family Home

Year Built
1999
Living Area
1,464 sqft

Price/Sqft
$277

Parking
2 Car Garage

HOA
$480/Monthly
About this House
Wow! You don't want to miss this one. Vaulted ceilings through out add to the spacious feel of this open floor plan home. Solid surface floors in all rooms. The rock wall surround really shows off the fireplace. New custom designed cabinets on the West wall of the kitchen add much-desired storage. Under cabinet lighting in kitchen adds a nice atmosphere and task lighting. The pull-out shelves in the kitchen cabinets make life easier. Note the beautiful custom book cases in the 3rd bedroom (can also be an office space).
Cozy sun room is a wonderful space to relax, unwind and enjoy the day! Newer windows in sun room and great room come with transferable warranty.
Interior doors upgraded, decor includes wainscotting with chair rail, updated bathroom light fixtures. This goes on. Take a look and take it all in.
HOA dues of $480 shown include the balance of a special assessment for 2024 of $100/month. Traditional dues are $380/month.
Cozy sun room is a wonderful space to relax, unwind and enjoy the day! Newer windows in sun room and great room come with transferable warranty.
Interior doors upgraded, decor includes wainscotting with chair rail, updated bathroom light fixtures. This goes on. Take a look and take it all in.
HOA dues of $480 shown include the balance of a special assessment for 2024 of $100/month. Traditional dues are $380/month.
11224 S Pflumm Rd, Olathe, KS 66215 is a 3 bedroom, 2 bathroom, 1,464 sqft single-family home built in 1999. It last sold for the $399,000 asking price on May 1, 2024. It is currently off market. The Trulia Estimate is $405,500, with a rent estimate of $2,127/month.
Home Details for 11224 S Pflumm Rd

|
|---|
MLS Status: Sold |

|
|---|
Interior Details Basement: SlabNumber of Rooms: 10Types of Rooms: Master Bedroom, Bedroom 2, Bedroom 3, Master Bathroom, Bathroom 1, Dining Room, Great Room, Kitchen, Laundry, Sun Room |
Beds & Baths Number of Bedrooms: 3Number of Bathrooms: 2Number of Bathrooms (full): 2 |
Dimensions and Layout Living Area: 1464 Square Feet |
Appliances & Utilities Appliances: Dishwasher, Disposal, Microwave, Refrigerator, Built-In Electric OvenDishwasherDisposalLaundry: Laundry Room,Off The KitchenMicrowaveRefrigerator |
Heating & Cooling Heating: Forced AirHas CoolingAir Conditioning: ElectricHas HeatingHeating Fuel: Forced Air |
Fireplace & Spa Number of Fireplaces: 1Fireplace: Gas, Living RoomHas a Fireplace |
Windows, Doors, Floors & Walls Window: Thermal WindowsFlooring: Ceramic Tile, Laminate |
Levels, Entrance, & Accessibility Floors: Ceramic Tile, Laminate |

|
|---|
Exterior Home Features Roof: CompositionNo Private Pool |
Parking & Garage Number of Garage Spaces: 2Number of Covered Spaces: 2No CarportHas a GarageHas an Attached GarageParking Spaces: 2Parking: Attached,Garage Door Opener,Garage Faces Side |
Water & Sewer Sewer: Public Sewer |
Finished Area Finished Area (above surface): 1464 |

|
|---|
Year Built Year Built: 1999 |
Property Type / Style Property Type: ResidentialProperty Subtype: VillaArchitecture: Traditional |
Building Construction Materials: Brick/Mortar |
Property Information Parcel Number: DP55790000 023A |

|
|---|
Price List Price: $399,000 |
Status Change & Dates Possession Timing: Funding |

|
|---|
Direction & Address City: OlatheCommunity: Palisades At College |
School Information Elementary School: Walnut GroveJr High / Middle School: Pioneer TrailHigh School: Olathe EastHigh School District: Olathe |

|
|---|
Building Area Building Area: 1464 Square Feet |

|
|---|
HOA Fee Includes: Maintenance Structure, Maintenance Grounds, Insurance, Snow Removal, TrashHOA Name: Palisades at College Homes AssociatonHas an HOAHOA Fee: $480/Monthly |

|
|---|
Lot Area: 2114 sqft |

|
|---|
Listing Terms: Cash, Conventional, FHA, Private Financing Available, VA Loan |

|
|---|
Business Information Ownership: Private |

|
|---|
Mls Number: 2478165Attribution Contact: 913-269-7191Above Grade Unfinished Area: 1464 |

|
|---|
HOA Amenities: Clubhouse,Exercise Room,Pool |
Last check for updates: about 2 hours ago
Listed by Tony Drew, (913) 269-7191
Berkshire Hathaway HomeService
Bought with: Jeff Yacos, (913) 638-3530, Real Broker, LLC
Source: Heartland MLS as distributed by MLS GRID, MLS#2478165
Price History for 11224 S Pflumm Rd
| Date | Price | Event | Source |
|---|---|---|---|
| 05/01/2024 | -- | Sold | Heartland MLS as distributed by MLS GRID #2478165 |
| 04/23/2024 | $399,000 | Pending | Heartland MLS as distributed by MLS GRID #2478165 |
| 03/23/2024 | $399,000 | Contingent | Heartland MLS as distributed by MLS GRID #2478165 |
| 03/22/2024 | $399,000 | Listed For Sale | Heartland MLS as distributed by MLS GRID #2478165 |
| 09/19/2012 | -- | Sold | Heartland MLS as distributed by MLS GRID #1791716 |
Market trends in Olathe
Last updated June 2026
Avg. sale price
$445K
$10.97KMoM
Sale-to-List Price
100.7%
0.4%MoM
Price per sq ft
$198
$2MoM
Available listings
331
14MoM

- Results are loading
Property Tax and Assessment
| Year | 2025 |
|---|---|
| Tax | $4,476 |
| Assessment | $351,600 |
Home facts updated by county records
Comparable Sales for 11224 S Pflumm Rd
Address | Distance | Property Type | Sold Price | Sold Date | Bed | Bath | Sqft |
|---|---|---|---|---|---|---|---|
0.05 | Single-Family Home | - | 05/15/26 | 3 | 2 | 1,464 | |
0.18 | Single-Family Home | - | 07/31/26 | 3 | 2 | 1,464 | |
0.19 | Single-Family Home | - | 09/22/25 | 3 | 2 | 1,420 | |
0.08 | Single-Family Home | - | 03/12/26 | 2 | 2 | 1,157 | |
0.16 | Single-Family Home | - | 06/15/26 | 3 | 2.5 | 1,631 | |
0.15 | Single-Family Home | - | 02/13/26 | 2 | 2 | 1,334 | |
0.25 | Single-Family Home | - | 04/30/26 | 2 | 2 | 1,336 | |
0.15 | Single-Family Home | - | 12/02/25 | 2 | 2 | 1,308 | |
0.11 | Single-Family Home | - | 11/25/25 | 2 | 2.5 | 2,277 | |
0.45 | Single-Family Home | - | 09/10/25 | 3 | 2 | 1,476 |
Nearby homes
Get a sense of prices in the area by checking nearby homes. OFF MARKETBerkshire Hathaway HomeServices All-Pro Real Estate
 OFF MARKETKW Diamond Partners
 OFF MARKETKansas City Regional Homes Inc
 OFF MARKETReeceNichols - Overland Park
 OFF MARKET1st Class Real Estate KC
 OFF MARKETColdwell Banker Regan Realtors


Assigned Schools
These are the assigned schools for 11224 S Pflumm Rd.
- Olathe East Sr High School
- 9-12
- Public
- 1844 Students
9/10GreatSchools RatingParent Rating AverageAll three of my children graduated from Olathe East and all had great experiences. They all graduated with significant college credit which allowed them to save $$$ on college costs. There appear to be one or two reviews here which represent outlier experiences.Parent Review3y ago - Walnut Grove Elementary School
- PK-5
- Public
- 394 Students
9/10GreatSchools RatingParent Rating AverageOutstanding! The entire staff works together to create a higher learning, safe and effective environment.Parent Review7y ago - Pioneer Trail Middle School
- 6-8
- Public
- 617 Students
5/10GreatSchools RatingParent Rating Averageracism, people make homophobic jokes. Also alot of fights.Other Review1y ago  Check out schools near 11224 S Pflumm Rd.
What Locals Say about Olathe
At least 814 Trulia users voted on each feature.

90 % Say it's dog friendly

89 % Say there are sidewalks

89 % Say car is needed

87 % Say parking is easy

84 % Say yards are well-kept

80 % Say kids play outside

78 % Say there's holiday spirit

77 % Say streets are well-lit

72 % Say people would walk alone at night

67 % Say it's quiet

57 % Say there's wildlife

56 % Say neighbors are friendly

54 % Say they plan to stay for at least 5 years

51 % Say it's walkable to grocery stores

44 % Say it's walkable to restaurants

35 % Say there are community events
Sourced by Trulia users. Learn more about our methodology.
LGBTQ Local Legal Protections
LGBTQ Local Legal Protections



Apartments for Rent
 PET FRIENDLYFURNISHED
 PET FRIENDLY
 PET FRIENDLY
 PET FRIENDLYFURNISHED
 PET FRIENDLY
 PET FRIENDLY
 PET FRIENDLY
 PET FRIENDLY
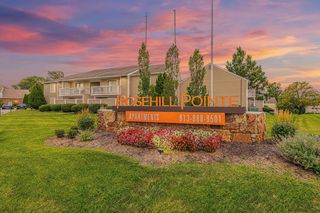
 PET FRIENDLYFURNISHEDTotal price$1,652 - $2,301/mo1-3 bd2 baBarrington Park Townhomes | 10925 Hauser St,
Overland Park, KS 66210 PET FRIENDLY
 PET FRIENDLY
 PET FRIENDLY
 PET FRIENDLY
 PET FRIENDLY
 PET FRIENDLYFURNISHED
 See more homes for rent inOlathe
Explore by feature - Pet Friendly
- PET FRIENDLY
- PET FRIENDLY
- SPECIAL OFFERPET FRIENDLY
- SPECIAL OFFERPET FRIENDLYFURNISHED
- SPECIAL OFFERPET FRIENDLY
- SPECIAL OFFERPET FRIENDLYFURNISHED
 PET FRIENDLY
 SPECIAL OFFERPET FRIENDLY
- PET FRIENDLY
 PET FRIENDLY
Explore by feature - Garage
- SPECIAL OFFERPET FRIENDLY
- SPECIAL OFFERPET FRIENDLYFURNISHED
- SPECIAL OFFERPET FRIENDLYFURNISHED
- PET FRIENDLY
 PET FRIENDLYFURNISHED
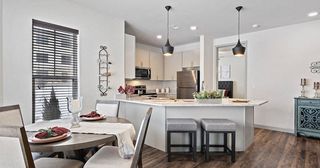 NEW - 7 HRS AGOPET FRIENDLY$1,423 - $1,989/mo1-2 bd1-2 baThe Villas at Ridgeview Falls Apartments | 11835 S Fellows St,
Olathe, KS 66062 APPLY INSTANTLYPET FRIENDLY
 APPLY INSTANTLY
 APPLY INSTANTLY
 APPLY INSTANTLYPET FRIENDLY
Explore by feature - Air Conditioning
- PET FRIENDLY
- SPECIAL OFFERPET FRIENDLY
- SPECIAL OFFERPET FRIENDLYFURNISHED
- SPECIAL OFFERPET FRIENDLY
- PET FRIENDLY
 PET FRIENDLY
 SPECIAL OFFERPET FRIENDLY
- PET FRIENDLYFURNISHED
 PET FRIENDLY
Explore by feature - Pool
- PET FRIENDLY
- PET FRIENDLY
- SPECIAL OFFERPET FRIENDLYFURNISHED
- SPECIAL OFFERPET FRIENDLY
- SPECIAL OFFERPET FRIENDLYFURNISHED
- PET FRIENDLY
- SPECIAL OFFERPET FRIENDLY
- PET FRIENDLY
 PET FRIENDLYINCOME RESTRICTED
 PET FRIENDLYFURNISHED
Explore by feature - Washer/dryer
- PET FRIENDLY
- SPECIAL OFFERPET FRIENDLY
- PET FRIENDLY
- PET FRIENDLY
- PET FRIENDLY
- PET FRIENDLYFURNISHED
- PET FRIENDLYFURNISHED
- PET FRIENDLY
- APPLY INSTANTLY
Explore by feature - Outdoor Space
- APPLY INSTANTLYPET FRIENDLY
- APPLY INSTANTLYPET FRIENDLY
 APPLY INSTANTLYPET FRIENDLY
 APPLY INSTANTLYPET FRIENDLY
 APPLY INSTANTLYPET FRIENDLY
 PET FRIENDLY
 PET FRIENDLY
 PET FRIENDLY
 PET FRIENDLY
Homes for sale near 11224 S Pflumm Rd
 COMING SOON 8/7Real Broker, LLC
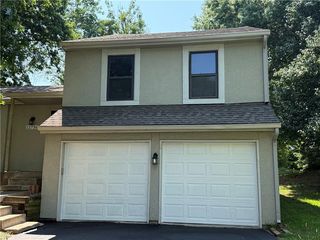 COMING SOON 8/7Platinum Realty LLC
 See more homes for sale inOlathe


Off Market Homes Near 11224 S Pflumm Rd
 SOLDJUL 2, 2026
 SOLDJUL 1, 2026
 SOLDJUL 1, 2026
- SOLDJUN 2, 2026
- SOLDAPR 14, 2026
- SOLDAPR 3, 2026
 SOLDFEB 26, 2026
 SOLDNOV 18, 2025
- OFF MARKET
- OFF MARKET
- See more homes for sale inOlathe
Based on information submitted to the MLS GRID as of 2026-08-04 01:23:24 PDT. All data is obtained from various sources and may not have been verified by broker or MLS GRID. Supplied Open House Information is subject to change without notice. All information should be independently reviewed and verified for accuracy. Properties may or may not be listed by the office/agent presenting the information. Some IDX listings have been excluded from this website. Prices displayed on all Sold listings are the Last Known Listing Price and may not be the actual selling price. Click here for more information
Listing Information presented by local MLS brokerage: Zillow, Inc., local REALTOR®- Terry York - (913) 213-6604
Listing Information presented by local MLS brokerage: Zillow, Inc., local REALTOR®- Terry York - (913) 213-6604