


$440,490
 5 Beds
 3 Baths
 3,122 sqft
1124 Nora Ln, Forney, TX 75126
Est. Mortgage $3,117/mo*
Get Pre-QualifiedWe estimate this home will sell faster than 93% nearby.
Home Highlights

Single-Family Home

Built in 2026

$141/sqft

2 Car Garage

HOA $65/mo
Local Information
- Map ViewExplore the area around 1124 Nora Ln.

- Schools1 Preschool School2 Elementary Schools1 Middle School1 High School

- Shop & Eat

-- mins to
About this House

MLS# 21369424 - Built by Trophy Signature Homes - Sep 2026 completion! ~ The Winters plan is tailored to fulfill your requirements currently and for the long term. With five bedrooms, everyone enjoys their own space, accompanied by three bathrooms for added convenience. Impress your guests as you entertain at the central island in the kitchen, seamlessly flowing into the breakfast nook and family room. Meanwhile, guests can enjoy their own entertainment in the game room and media room. The primary suite boasts an outstanding walk-in closet for added luxury!
Contact this Building
Last check for updates: about 5 hours ago
Listing courtesy of Ben Caballero, (888) 872-6006
HomesUSA.com, 888-872-6006
Source: NTREIS, MLS#21369424
Also Listed on NTREIS, Trophy Signature Homes.
We estimate this home will sell faster than 93% nearby.
Home Details for 1124 Nora Ln

|
|---|
Heating & Cooling Heating: Central, Natural GasAir ConditioningCooling System: Central Air, Ceiling Fan S, ZonedHeating Fuel: Central |
Levels, Entrance, & Accessibility Stories: 2Floors: Carpet, Luxury Vinyl Plank, Tile |
Interior Details Number of Rooms: 10Types of Rooms: Master Bedroom, Bedroom, Breakfast Room Nook, Game Room, Kitchen, Living Room, Media Room |
Appliances & Utilities DishwasherDisposalMicrowave |

|
|---|
Exterior Home Features Roof: CompositionFoundation Type: Slab |
Parking & Garage GarageParking: Door Single, Garage Attached |

|
|---|
Year Built Year Built: 2026 |
Property Type / Style Property Type: Single Family HomeArchitecture: Craftsman,Contemporary/Modern,Detached |

|
|---|
Price Price Per Sqft: $141 |

|
|---|
Listing Agent MLS/Source ID: 21369424 |

|
|---|
HOA Fee: $195/Quarterly |

|
|---|
Lot Area: 5880.6 sqft |

|
|---|
ClubhouseFenced YardParkPoolTrails/PathsCurbsSidewalks |
All New Homes in Devonshire
Quick Move-in Homes (19)
| 1331 Capecastle Ln | 3bd 2ba 1,503 sqft | $286,990 | |
| 1326 Capecastle Ln | 4bd 2ba 1,866 sqft | $304,990 | |
| 1884 Balfour Bnd | 4bd 2ba 1,791 sqft | $306,490 | |
| 1868 Balfour Bnd | 4bd 2ba 1,800 sqft | $309,990 | |
| 1870 Balfour Bnd | 3bd 2ba 1,975 sqft | $319,990 | |
| 1864 Balfour Bnd | 3bd 2ba 1,975 sqft | $319,990 | |
| 1886 Balfour Bnd | 4bd 3ba 2,132 sqft | $336,490 | |
| 1865 Balfour Bnd | 4bd 3.5ba 2,537 sqft | $339,990 | |
| 1858 Balfour Bnd | 4bd 3ba 2,131 sqft | $344,990 | |
| 1116 Nora Ln | 4bd 3ba 2,152 sqft | $354,990 | |
| 1133 Nora Ln | 4bd 3ba 2,444 sqft | $364,990 | |
| 2208 Willowbank Dr | 4bd 3ba 2,444 sqft | $366,990 | |
| 1866 Balfour Bnd | 4bd 3ba 2,728 sqft | $408,400 | |
| 2218 Willowbank Dr | 5bd 3ba 3,122 sqft | $414,990 | |
| 1138 Nora Ln | 4bd 3ba 2,653 sqft | $421,990 | |
| 1212 Bonchester Ln | 4bd 3ba 2,653 sqft | $427,490 | |
| 1856 Balfour Bnd | 5bd 4ba 3,602 sqft | $439,990 | |
| 1124 Nora Ln | 5bd 3ba 3,122 sqft | $440,490 | |
| 2210 Willowbank Dr | 5bd 4ba 3,598 sqft | $442,490 |
Quick Move-In Homes provided by NTREIS
Buildable Plans (26)
| Hadley Plan | 3bd 2ba 1,628 sqft | $299,990+ | |
| Diamond | Devonshire Plan | 3bd 2ba 1,889 sqft | $304,990+ | |
| Quartz | Devonshire Plan | 4bd 2ba 1,866 sqft | $304,990+ | |
| Harper Plan | 4bd 2ba 1,791 sqft | $312,990+ | |
| Emmy II Plan | 4bd 2ba 1,800 sqft | $314,990+ | |
| Turquoise | Devonshire Plan | 3bd 2ba 1,790 sqft | $314,990+ | |
| Harrison Plan | 3bd 2ba 1,965 sqft | $317,990+ | |
| Magnolia Plan | 4bd 2.5ba 2,068 sqft | $319,990+ | |
| Heisman Plan | 3bd 2ba 1,975 sqft | $319,990+ | |
| Oak II Plan | 4bd 2.5ba 2,318 sqft | $334,990+ | |
| Mesquite Plan | 4bd 2.5ba 2,261 sqft | $339,990+ | |
| Hayden Plan | 4bd 3ba 2,111 sqft | $342,990+ | |
| Pearl | Devonshire Plan | 4bd 2.5ba 2,243 sqft | $343,900+ | |
| Oscar | Devonshire Plan | 4bd 3ba 2,131 sqft | $347,990+ | |
| Willow Plan | 4bd 3.5ba 2,536 sqft | $349,990+ | |
| Oak Plan | 4bd 2.5ba 2,366 sqft | $353,900+ | |
| Turquoise Plan | 3bd 2ba 1,790 sqft | $356,400+ | |
| Haylee Plan | 4bd 3ba 2,426 sqft | $357,990+ | |
| Stanley II Plan | 4bd 3ba 2,448 sqft | $364,990+ | |
| Sapphire | Devonshire Plan | 4bd 3ba 2,788 sqft | $378,900+ | |
| Holden Plan | 5bd 3ba 2,660 sqft | $382,990+ | |
| Masters | Devonshire Plan | 5bd 4ba 2,682 sqft | $384,990+ | |
| Claret | Devonshire Plan | 4bd 3ba 2,728 sqft | $409,900+ | |
| Winters Plan | 5bd 3ba 3,122 sqft | $412,990+ | |
| Gilmour II Plan | 4bd 3ba 2,653 sqft | $414,990+ | |
| Wimbledon | Devonshire Plan | 5bd 4ba 3,339 sqft | $422,990+ |
Buildable Plans provided by Trophy Signature Homes
Community Description
Your new home in Forney should feel like a retreat-a place to connect with your loved ones and unwind at the end of each day, and the Devonshire new home community offers all of that, and so much more. As a top homebuilder in Forney, TX, our team at Trophy Signature Homes was especially excited to begin building within the Devonshire community-with lush landscapes and serene environments all around, it provides homeowners a welcome retreat from the bustling city life.
At Devonshire, your lifestyle extends beyond your front door, and as a homebuilder in Forney, TX, we loved the myriad of amenities the community offered that are designed to enrich the lives of every homeowner. Residents will be able to dive into the crystal-clear waters of our swimming pool where they can relax and soak up the Texas sunshine. Your furry friends can play to their heart's content at the spacious dog park, and the well-maintained hiking trails, sand volleyball courts and basketball courts are perfect for any outdoor enthusiast. As a top homebuilder in Forney, TX, our team at Trophy Signature Homes knew that we wanted to be a part of this exceptional new home community, so don't miss out on the chance to call Devonshire your new home in Forney. Featured on RCLCO's Top-Selling Master-Planned Communities in the U.S. at #45.
At Devonshire, your lifestyle extends beyond your front door, and as a homebuilder in Forney, TX, we loved the myriad of amenities the community offered that are designed to enrich the lives of every homeowner. Residents will be able to dive into the crystal-clear waters of our swimming pool where they can relax and soak up the Texas sunshine. Your furry friends can play to their heart's content at the spacious dog park, and the well-maintained hiking trails, sand volleyball courts and basketball courts are perfect for any outdoor enthusiast. As a top homebuilder in Forney, TX, our team at Trophy Signature Homes knew that we wanted to be a part of this exceptional new home community, so don't miss out on the chance to call Devonshire your new home in Forney. Featured on RCLCO's Top-Selling Master-Planned Communities in the U.S. at #45.
Contact this Building
Office Hours
Sales Office
1236 Abbeygreen Road
Forney, TX 75126
(903) 226-8314
Mon - Sat: 10am - 6pm | Sun: 12pm - 6pm
Around this home
Neighborhood Overview

Neighborhood stats provided by third party data sources.
What Locals Say about Devonshire
At least 5 Trulia users voted on each feature.

100 % Say parking is easy

100 % Say yards are well-kept

100 % Say it's quiet

100 % Say there are sidewalks

100 % Say car is needed

86 % Say it's dog friendly

80 % Say there's holiday spirit

75 % Say people would walk alone at night

75 % Say they plan to stay for at least 5 years

70 % Say streets are well-lit

67 % Say neighbors are friendly

55 % Say kids play outside

30 % Say there are community events

20 % Say there's wildlife

18 % Say it's walkable to grocery stores

11 % Say it's walkable to restaurants
Sourced by Trulia users. Learn more about our methodology.
Market trends in Forney
Last updated July 2026
Avg. sale price
$309K
$4KMoM
Sale-to-List Price
99.9%
0.1%MoM
Price per sq ft
$147
$0MoM
Available listings
784
15MoM
Home Value
Trulia Estimate
$436KSince last month
Decreased$700 (-0.2%)Since last year
Decreased$700 (-0.2%)Learn more about this home's value by checking out its Trulia Estimate, the value of nearby homes, and how much similar homes have sold for.
Trulia Estimate
The of this home's value decreased by 0% in the last 10 years
| Month | Estimated value |
|---|---|
2026 | |
| September 2026 | $436K |
| August 2026 | $436K |
Comparable sales
These are recently sold homes that have a similar location or other similar features to this home, like bedrooms, bathrooms, and square footage. Get a sense of the expected prices in the area by viewing these homes.Address | Distance | Property Type | Sold Price | Sold Date | Bed | Bath | Sqft |
|---|---|---|---|---|---|---|---|
0.23 | Single-Family Home | - | 05/29/26 | 5 | 3 | 3,122 | |
0.25 | Single-Family Home | - | 08/27/26 | 5 | 3 | 3,122 | |
0.14 | Single-Family Home | - | 06/18/26 | 5 | 4 | 3,346 | |
0.17 | Single-Family Home | - | 08/19/26 | 4 | 3 | 3,287 | |
0.10 | Single-Family Home | - | 09/19/25 | 4 | 3 | 2,308 | |
0.28 | Single-Family Home | - | 05/22/26 | 5 | 3 | 3,122 | |
0.25 | Single-Family Home | - | 07/27/26 | 5 | 3 | 2,780 | |
0.20 | Single-Family Home | - | 08/27/26 | 4 | 3 | 2,839 | |
0.15 | Single-Family Home | - | 06/24/26 | 4 | 4 | 3,116 | |
0.30 | Single-Family Home | - | 02/06/26 | 5 | 3 | 2,780 |
Nearby home prices
Get a sense of expected prices in the area by checking the value of nearby homes.Address | Distance | Price | Bed | Bath | Sqft | Status |
|---|---|---|---|---|---|---|
0.02 | $596,600 | 5 | 4 | 3,415 | Off Market | |
0.06 | $484,700 | 4 | 3 | 3,200 | Off Market | |
0.04 | $354,990 | 4 | 3 | 2,152 | For Sale | |
0.07 | - | 3 | 2 | 2,169 | Recently Sold | |
0.06 | $437,990 | 5 | 3 | 3,140 | For Sale | |
0.07 | $427,490 | 4 | 3 | 2,653 | For Sale | |
0.04 | $438,100 | 4 | 3 | 2,548 | Off Market | |
0.05 | $422,200 | 4 | 3.5 | 2,796 | Off Market | |
0.02 | $418,000 | 5 | 4 | 2,918 | Off Market | |
0.06 | $629,999 | 4 | 3.5 | 3,362 | For Sale | |
0.04 | $320,300 | 3 | 2 | 1,712 | Off Market |
Price and Tax history
| Date | Event | Price |
|---|---|---|
Aug 24, 2026 Source: Trophy Signature Homes | Listed For Sale | $440,490 |
| Year | Property tax | Tax assessment |
|---|---|---|
| 2025 | $2,313 | $100,000 |
Home facts updated by county records
LGBTQ Local Legal Protections
LGBTQ Local Legal Protections



Agent Phone: (888) 872-6006
IDX information is provided exclusively for personal, non-commercial use, and may not be used for any purpose other than to identify prospective properties consumers may be interested in purchasing. Information is deemed reliable but not guaranteed.
Similar Homes You May Like
 NEW CONSTRUCTION
 NEW CONSTRUCTION
 NEW CONSTRUCTION
 NEW CONSTRUCTION
 NEW CONSTRUCTION
 NEW CONSTRUCTION
- NEW CONSTRUCTION
- NEW CONSTRUCTION
 NEW CONSTRUCTION
 NEW CONSTRUCTION
 NEW CONSTRUCTION
- NEW CONSTRUCTION
- NEW CONSTRUCTION
- NEW CONSTRUCTION
 NEW CONSTRUCTION
- NEW CONSTRUCTION
- NEW CONSTRUCTION
 NEW CONSTRUCTION
 NEW CONSTRUCTION
 NEW CONSTRUCTION$439,990+5 bd4 ba3,339 sqftWimbledon | 3-Car Garage Trails of Lavon Plan in Trails of Lavon,
Lavon, TX 75166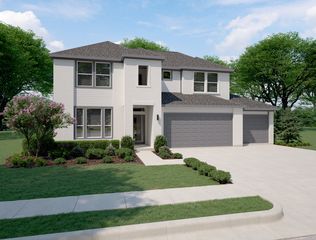 NEW CONSTRUCTION
 NEW CONSTRUCTION
 NEW CONSTRUCTION
- NEW CONSTRUCTION
 NEW CONSTRUCTION
- NEW CONSTRUCTION
 NEW CONSTRUCTION
 NEW CONSTRUCTION
 NEW CONSTRUCTION
 NEW CONSTRUCTION
 NEW CONSTRUCTION
- NEW CONSTRUCTION
 NEW CONSTRUCTION
 NEW CONSTRUCTION
- NEW CONSTRUCTION
- NEW CONSTRUCTION
 NEW CONSTRUCTION
- NEW CONSTRUCTION
 NEW CONSTRUCTION
- NEW CONSTRUCTION
 See more homes for sale inForney
New Listings near 1124 Nora Ln
 NEW - 11 HRS AGO
 NEW - 17 HRS AGO
 NEW - 9 HRS AGO
 1.27 ACRES
 1.33 ACRES
 NEW CONSTRUCTION
 NEW - 1 DAY AGO
 NEW - 1 DAY AGONEW CONSTRUCTION

 NEW - 2 DAYS AGO
 NEW - 2 DAYS AGONEW CONSTRUCTION
- See more homes for sale inForney
Frequently asked questions about 1124 Nora Ln
- What is the estimated monthly payment for 1124 Nora Ln?Based on a $440,490 list price with 20% down at today's rates, the estimated monthly payment for 1124 Nora Ln in Forney, TX is approximately $3,111 (about $2,335 principal & interest, $701 property taxes, and $75 homeowner's insurance). This is an estimate. Actual payment depends on your loan terms.
- How does the list price for 1124 Nora Ln compare to homes in Forney?1124 Nora Ln in Forney, TX is listed at $440,490, about 43% above the $309K median sale price in Forney.
- What do residents say about the Devonshire neighborhood?Residents describe the Devonshire neighborhood in Forney, TX as easy to park in, well-kept, and quiet. Most residents say you need a car. See homes for sale in Devonshire, Forney.
- What are the closest schools to 1124 Nora Ln?The closest schools to 1124 Nora Ln in Forney, TX are Griffin Elementary School (Pre-K, rated 7/10), Jackson Middle School (rated 6/10), North Forney High School (rated 3/10).
- Does 1124 Nora Ln have air conditioning?Yes, 1124 Nora Ln in Forney, TX has air conditioning.
- Does 1124 Nora Ln have a pool?Yes, 1124 Nora Ln in Forney, TX has a pool.
1124 Nora Ln, Forney, TX 75126 is a 5 bedroom, 3 bathroom, 3,122 sqft single-family home built in 2026. 1124 Nora Ln is located in Devonshire, Forney. This property is currently available for sale and was listed by NTREIS on Aug 25, 2026. The MLS # for this home is MLS# 21369424.