


$1,250,500
 5 Beds
 5 Baths
 4,231 sqft (on 1 acre)
11233 Redhawk Court, Auburn, CA 95602
Est. Refi. Payment $7,819/mo*
Refinance Your HomeCurrently Off Market - Sold Jul 10, 2025 for $1,190,000
Home Value
Trulia Estimate
$1.25MSince last month
Increased$30K (+2.5%)Since last year
Increased$56K (+4.7%)Since last sale
Increased$54K (+4.5%)Learn more about this home's value by checking out its Trulia Estimate, the value of nearby homes, and how much similar homes have sold for.
Trulia Estimate
The of this home's value increased by +75% in the last 10 years
| Month | Estimated value |
|---|---|
2026 | |
| September 2026 | $1.24M |
| August 2026 | $1.25M |
| July 2026 | $1.21M |
| June 2026 | $1.25M |
| May 2026 | $1.25M |
| April 2026 | $1.23M |
| March 2026 | $1.2M |
| February 2026 | $1.2M |
| January 2026 | $1.17M |
2025 | |
2024 | |
2023 | |
2022 | |
2021 | |
2020 | |
2019 | |
2018 | |
2017 | |
2016 | |
Comparable sales
These are recently sold homes that have a similar location or other similar features to this home, like bedrooms, bathrooms, and square footage. Get a sense of the expected prices in the area by viewing these homes.Address | Distance | Property Type | Sold Price | Sold Date | Bed | Bath | Sqft |
|---|---|---|---|---|---|---|---|
0.19 | Single-Family Home | $895,000 | 10/30/25 | 4 | 3 | 2,782 | |
0.20 | Single-Family Home | $1,085,000 | 08/14/26 | 4 | 4 | 3,148 | |
0.24 | Single-Family Home | $955,000 | 05/21/26 | 3 | 3 | 2,856 |
Nearby home prices
Get a sense of expected prices in the area by checking the value of nearby homes.Address | Distance | Price | Bed | Bath | Sqft | Status |
|---|---|---|---|---|---|---|
0.10 | $981,800 | 4 | 3 | 3,163 | Off Market | |
0.12 | $944,900 | 5 | 3 | 3,398 | For Sale | |
0.16 | $863,500 | 4 | 3 | 3,620 | Off Market | |
0.18 | $850,700 | 4 | 3 | 3,432 | Off Market | |
0.15 | $1,043,600 | 3 | 2 | 3,010 | Off Market | |
0.17 | $1,008,100 | 4 | 3 | 3,789 | Off Market | |
0.17 | $1,114,300 | 6 | 4 | 4,231 | Off Market | |
0.20 | $1,085,000 | 4 | 3 | 3,148 | Recently Sold | |
0.21 | $895,000 | 4 | 2 | 2,756 | For Sale | |
0.19 | $919,700 | 4 | 3 | 2,782 | Off Market | |
0.20 | $797,500 | 4 | 2 | 2,524 | Off Market |
Local Information
- Map ViewExplore the area around 11233 Redhawk Court.

- Schools1 Elementary School1 Middle School1 High School

- Shop & Eat

-- mins to
Home Highlights

Single-Family Home

Built in 2000

1 acre lot

4,231 sqft

$296/sqft

Garage

HOA $121/mo
About this House
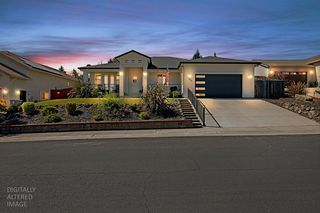
Welcome to Your Dream Home in Deer Ridge! Nestled at the end of a peaceful cul-de-sac with lush greenbelt views, this exceptional 5 bed, 4.5 bath estate offers over 4, 200 sqft of luxury living on a rare serene 1 acre lot with multi-generational possibility. Step inside to soaring vaulted ceilings and a custom chandelier that sets the tone for the elegant design throughout. Just off the entry, dual French doors open to a peaceful courtyard, while the open-concept living areas invite both comfort and style. The remodeled chef's kitchen boasts high-end appliances, double ovens, and a cozy breakfast nook. With three spacious levels, this home includes a junior primary suite, updated bathrooms, and a luxurious main suite featuring a private balcony, spa-inspired bathroom with jetted tub. Additional amenities include a whole-house fan, multi-unit HVAC's, a well-equipped laundry room, and a 3-car garage while a Southern-style front porch offers timeless curb appeal. Step outside to your private backyard oasis complete with a saltwater pool, waterfall, spa, horseshoe pit, chicken coop, outdoor fireplace, and a built-in BBQ area with sink and refrigerator. Plus, a pre-poured pad ready for an ADU or outdoor entertaining space. Come see your next home!
11233 Redhawk Court, Auburn, CA 95602 is a 5 bedroom, 5 bathroom, 4,231 sqft single-family home built in 2000. It last sold for $1,190,000 on Jul 10, 2025 (3% below the $1,225,000 asking price). This property is not currently displayed as for sale or rent on Trulia. The Trulia Estimate is $1,250,500, with a rent estimate of $6,312/month.
Last check for updates: about 18 hours ago
Listed by Marissa L. Leahy
eXp Realty of California Inc.
Aaron M Phillips
eXp Realty of California Inc.
Bought with: Susan Cantrell, Premier Foothill Properties, Inc.
Originating MLS: MetroList Services, Inc.
Source: eXp Realty, MLS#225036557
Home Details for 11233 Redhawk Court

|
|---|
Heating & Cooling Heating: Central, Fireplace S, Multi Units, Multi ZoneAir ConditioningCooling System: Ceiling Fan S, Central, Whole House Fan, Multi Units, Multi ZoneHeating Fuel: Central |
Levels, Entrance, & Accessibility Stories: 2Floors: Carpet, Simulated Wood, Stone, Tile |
Appliances & Utilities DishwasherDisposalMicrowave |
Fireplace & Spa FireplaceHot Tub or Spa |

|
|---|
Exterior Home Features Roof: TileFoundation Type: Slab |
Pool Pool |
Parking & Garage GarageParking Spaces: 3Parking: 24 Deep Garage Attached EV Charging Garage Door Opener Garage Facing Front Garage Facing Side |

|
|---|
Year Built Year Built: 2000 |
Property Type / Style Property Type: Single Family HomeArchitecture: Contemporary |

|
|---|

|
|---|
Lot Area: 0.00 Acres |
Price and Tax history
| Date | Event | Price |
|---|---|---|
Jul 10, 2025 Source: eXp Realty #177489788 | Sold | $1,190,000 |
Jun 11, 2025 Source: MetroList Services of CA #225036557 | Pending | $1,225,000 |
May 23, 2025 Source: MetroList Services of CA #225036557 | PriceChange | $1,225,000 Price decreased by 2% |
Apr 16, 2025 Source: MetroList Services of CA #225036557 | PendingToActive | $1,250,000 |
Apr 12, 2025 Source: MetroList Services of CA #225036557 | Pending | $1,250,000 |
Apr 10, 2025 Source: MetroList Services of CA #225036557 | Listed For Sale | $1,250,000 |
Mar 26, 2025 Source: MetroList Services of CA #225021765 | ListingRemoved | $1,250,000 |
Mar 10, 2025 Source: MetroList Services of CA #225021765 | PendingToActive | $1,250,000 |
Mar 4, 2025 Source: MetroList Services of CA #225021765 | Pending | $1,250,000 |
Feb 27, 2025 Source: MetroList Services of CA #225021765 | Listed For Sale | $1,250,000 |
Nov 15, 2024 Source: MetroList Services of CA #224026290 | ListingRemoved | $1,320,000 |
Mar 22, 2024 Source: MetroList Services of CA #224026290 | Listed For Sale | $1,320,000 |
Nov 28, 2016 Source: MetroList Services of CA #16057999 | Sold | $750,000 |
Jan 19, 2010 Source: MetroList Services of CA #90092334 | Sold | $575,000 |
Dec 12, 2009 Source: Agent Provided | Listed For Sale | $574,900 |
May 20, 2004 Source: MetroList Services of CA #30067943 | Sold | $775,000 |
Oct 27, 2000 Source: N/A | Sold | $619,381 |
| Year | Property tax | Tax assessment |
|---|---|---|
| 2026 | Unavailable | $1,190,000 |
Home facts updated by county records
Market trends in Auburn
Last updated August 2026
Avg. sale price
$655K
$4.83KMoM
Sale-to-List Price
99.0%
0.3%MoM
Price per sq ft
$351
$4MoM
Available listings
231
9MoM
Around this home
What Locals Say about Auburn
At least 219 Trulia users voted on each feature.

90 % Say it's dog friendly

89 % Say car is needed

87 % Say parking is easy

79 % Say yards are well-kept

74 % Say there's holiday spirit

67 % Say there's wildlife

67 % Say people would walk alone at night

63 % Say it's quiet

63 % Say kids play outside

59 % Say neighbors are friendly

59 % Say they plan to stay for at least 5 years

56 % Say there are sidewalks

55 % Say it's walkable to restaurants

48 % Say it's walkable to grocery stores

45 % Say streets are well-lit

45 % Say there are community events
Sourced by Trulia users. Learn more about our methodology.
LGBTQ Local Legal Protections
LGBTQ Local Legal Protections



Frequently asked questions about 11233 Redhawk Court
- What is 11233 Redhawk Court estimated to be worth?Trulia's estimated value for 11233 Redhawk Court in Auburn, CA is $1,250,500.
- What is the price history for 11233 Redhawk Court?11233 Redhawk Court in Auburn, CA last sold for $1,190,000 in July 2025.
- Is Auburn a buyer's or seller's market?Auburn is currently a balanced market, based on recent for-sale activity.
- What's the median sale price in Auburn?The median sale price in Auburn is $655K. That is up $4.83K from the prior month.
- Does 11233 Redhawk Court have air conditioning?Yes, 11233 Redhawk Court in Auburn, CA has air conditioning.
- Does 11233 Redhawk Court have a pool?Yes, 11233 Redhawk Court in Auburn, CA has a pool.
Explore by feature - Pet Friendly
 SENIOR HOUSINGPET FRIENDLY$1,751 - $2,051/mo1 bd1 baAuburn Ravine Terrace - 55+ Active Adult Apartments | 750 Auburn Ravine Rd,
Auburn, CA 95603 SPECIAL OFFERPET FRIENDLY
 APPLY INSTANTLYPET FRIENDLY
 PET FRIENDLY
 PET FRIENDLY
 PET FRIENDLY
 APPLY INSTANTLYPET FRIENDLY
 APPLY INSTANTLYPET FRIENDLY
 APPLY INSTANTLYPET FRIENDLY
 APPLY INSTANTLYPET FRIENDLY
Explore by feature - Garage
 PET FRIENDLY
 APPLY INSTANTLYFURNISHED
 NEW - 6 HRS AGOPET FRIENDLY
- PET FRIENDLY
 NEW - 2 DAYS AGOAPPLY INSTANTLYPET FRIENDLY
- APPLY INSTANTLYPET FRIENDLY
 APPLY INSTANTLYFURNISHEDROOM FOR RENT
- APPLY INSTANTLYPET FRIENDLY
 APPLY INSTANTLYPET FRIENDLY
 APPLY INSTANTLYPET FRIENDLYFURNISHED

Explore by feature - Air Conditioning
- SENIOR HOUSINGPET FRIENDLY$1,751 - $2,051/mo1 bd1 baAuburn Ravine Terrace - 55+ Active Adult Apartments | 750 Auburn Ravine Rd,
Auburn, CA 95603 - PET FRIENDLY
- APPLY INSTANTLYPET FRIENDLY
 APPLY INSTANTLY
- APPLY INSTANTLYFURNISHED

- NEW - 6 HRS AGOPET FRIENDLY
- PET FRIENDLY
 FURNISHED
- NEW - 2 DAYS AGOAPPLY INSTANTLYPET FRIENDLY
Explore by feature - Pool
- SPECIAL OFFERPET FRIENDLY
- PET FRIENDLY
- PET FRIENDLY
- NEW - 2 DAYS AGOAPPLY INSTANTLYPET FRIENDLY
 APPLY INSTANTLYFURNISHED
- APPLY INSTANTLYPET FRIENDLY
 APPLY INSTANTLYFURNISHED
 APPLY INSTANTLYPET FRIENDLY
 NEW - 1 DAY AGO
Explore by feature - Washer/dryer
- SPECIAL OFFERPET FRIENDLY
- PET FRIENDLY
- APPLY INSTANTLYPET FRIENDLY
- APPLY INSTANTLYFURNISHED
- NEW - 6 HRS AGOPET FRIENDLY
- PET FRIENDLY
- FURNISHED
 FURNISHED
- PET FRIENDLY
Explore by feature - Outdoor Space

- NEW - 2 DAYS AGOAPPLY INSTANTLYPET FRIENDLY
- APPLY INSTANTLYPET FRIENDLY
- APPLY INSTANTLYPET FRIENDLY
 NEW - 1 DAY AGO
 PET FRIENDLY
 PET FRIENDLY
Apartments for Rent
- PET FRIENDLY

- PET FRIENDLY
 APPLY INSTANTLY
- APPLY INSTANTLYPET FRIENDLY
 APPLY INSTANTLYPET FRIENDLYFURNISHED
- APPLY INSTANTLYPET FRIENDLY


 See more homes for rent inAuburn
Off Market Homes Near 11233 Redhawk Court
 SOLDSEP 4, 2026
 SOLDSEP 3, 2026
 SOLDSEP 2, 2026
- SOLDAUG 21, 2026
 SOLDAUG 19, 2026
- SOLDAUG 18, 2026
 SOLDAUG 14, 2026
 SOLDAUG 14, 2026
 SOLDAUG 14, 2026
 SOLDAUG 13, 2026
 See more homes for sale inAuburn
Homes for sale near 11233 Redhawk Court

 0.27 ACRES
 1 ACRE
 NEW - 2 DAYS AGO1 ACRE
 0.27 ACRES
 2.5 ACRES
 3.7 ACRES
- See more homes for sale inAuburn

- Results are loading