


1122 S Florida Loop
Kennewick, WA 99338
 5 Beds
 2.5 Baths
 2,665 sqft (on 0.31 acres)
5 Beds
2.5 Baths
2,665 sqft
(on 0.31 acres)
Home Highlights

Parking
3 Car Garage

Outdoor
Patio, Deck

Price/Sqft
$318

Listed
5 days ago

Climate Control
Heat Pump
Local Information
- Map ViewExplore the area around 1122 S Florida Loop.

- Schools1 Preschool School1 Elementary School1 Middle School1 High School

- Shop & Eat

-- mins to
About this House
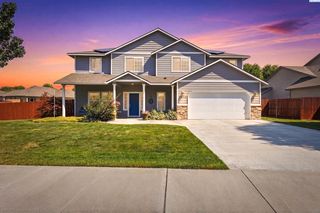
The Cello 2-Car is a thoughtfully designed two-story home spanning 2,665 sq. ft., making it an ideal choice for family living. This versatile floor plan features 4 bedrooms and an office that can serve as a 5th bedroom, along with a bonus room that offers the flexibility of a 6th bedroom. With 2.5 baths, including a spacious primary bath, the Cello is equipped to meet the needs of a growing family. The main living area is designed for seamless entertainment, where the family room, kitchen, and dining areas flow effortlessly into one another. The entry from the garage leads into a practical mudroom, complete with a coat closet and built-in bench with cubbies for added convenience. The outdoor features include a large, covered patio, perfect for hosting gatherings and enjoying family time outdoors. Discover more about this beautifully designed home by contacting us today!
Last check for updates: about 2 hours ago
Listing courtesy of Ginger Jenks, (509) 845-9451
Retter and Company Sotheby's
Source: PACMLS, MLS#295680
Also Listed on PACMLS.
Home Details for 1122 S Florida Loop

|
|---|
Interior Details Basement: None |
Beds & Baths Number of Bedrooms: 5Number of Bathrooms: 3Number of Bathrooms (full): 2Number of Bathrooms (half): 1 |
Dimensions and Layout Living Area: 2665 Square Feet |
Appliances & Utilities Appliances: Cooktop, Dishwasher, Disposal, Microwave, Oven, Water HeaterDishwasherDisposalLaundry: SinkMicrowave |
Heating & Cooling Has CoolingAir Conditioning: Heat Pump |
Fireplace & Spa Number of Fireplaces: 1Fireplace: 1Has a Fireplace |
Gas & Electric Has Electric on Property |
Windows, Doors, Floors & Walls Window: Double Pane Windows, Windows - Wood WrappedFlooring: Carpet, Tile, Wood |
Levels, Entrance, & Accessibility Stories: 2Levels: 2 StoryFloors: Carpet, Tile, Wood |

|
|---|
Exterior Home Features Roof: Comp ShinglePatio / Porch: Deck/Covered, Patio/CoveredExterior: Solar PanelsFoundation: Slab, Crawl Space |
Parking & Garage Number of Garage Spaces: 3Number of Covered Spaces: 3No CarportHas a GarageHas an Attached GarageParking Spaces: 3Parking: Attached,Finished,3 car |
Frontage Road Surface Type: Paved |
Water & Sewer Sewer: Septic - Installed |

|
|---|
Days on Market: 5 |

|
|---|
Year Built Year Built: 2026 |
Property Type / Style Property Type: ResidentialProperty Subtype: Single Family ResidenceStructure Type: Site Built-Owned LotArchitecture: Site Built-Owned Lot |
Building Construction Materials: StuccoIs a New Construction |
Property Information Condition: Under Construction |

|
|---|
Price List Price: $848,800Price Per Sqft: $318 |
Status Change & Dates Possession Timing: Close Of Escrow |

|
|---|
MLS Status: Active |

|
|---|
Direction & Address City: KennewickCommunity: Harmony Estates |

|
|---|
Listing Agent Listing ID: 295680 |

|
|---|
Building Area Building Area: 2665 Square Feet |

|
|---|
Lot Area: 0.31 acres |

|
|---|
Listing Terms: Cash, Conventional |

|
|---|
Mls Number: 295680 |
Around this home
What Locals Say about Kennewick
At least 398 Trulia users voted on each feature.

86 % Say yards are well-kept

86 % Say parking is easy

85 % Say car is needed

80 % Say it's dog friendly

74 % Say there's holiday spirit

73 % Say kids play outside

71 % Say there are sidewalks

67 % Say people would walk alone at night

66 % Say it's quiet

60 % Say streets are well-lit

53 % Say neighbors are friendly

53 % Say they plan to stay for at least 5 years

47 % Say it's walkable to grocery stores

35 % Say it's walkable to restaurants

30 % Say there's wildlife

23 % Say there are community events
Sourced by Trulia users. Learn more about our methodology.
Market trends in Kennewick
Last updated July 2026
Avg. sale price
$418K
$833MoM
Sale-to-List Price
100.0%
Price per sq ft
$239
$2MoM
Available listings
400
37MoM
Home Value
Learn more about this home's value by checking out the value of nearby homes and how much similar homes have sold for.
Comparable sales
These are recently sold homes that have a similar location or other similar features to this home, like bedrooms, bathrooms, and square footage. Get a sense of the expected prices in the area by viewing these homes.Address | Distance | Property Type | Sold Price | Sold Date | Bed | Bath | Sqft |
|---|---|---|---|---|---|---|---|
0.05 | Single-Family Home | $906,255 | 07/17/26 | 4 | 2.5 | 3,156 | |
0.10 | Single-Family Home | $496,000 | 05/14/26 | 5 | 3 | 2,304 | |
0.09 | Single-Family Home | $595,000 | 08/04/26 | 4 | 2.5 | 2,096 | |
0.14 | Single-Family Home | $725,000 | 02/26/26 | 4 | 3.5 | 2,836 | |
0.12 | Single-Family Home | $665,000 | 03/09/26 | 3 | 3 | 2,421 | |
0.23 | Single-Family Home | $1,186,637 | 03/27/26 | 5 | 3.5 | 3,790 | |
0.23 | Single-Family Home | $480,000 | 02/18/26 | 3 | 2.5 | 2,178 | |
0.37 | Single-Family Home | $639,000 | 06/24/26 | 4 | 2.5 | 2,757 | |
0.35 | Single-Family Home | $530,000 | 02/20/26 | 4 | 2 | 2,369 | |
0.40 | Single-Family Home | $820,000 | 10/14/25 | 4 | 2.5 | 3,165 |
Nearby home prices
Get a sense of expected prices in the area by checking the value of nearby homes.Address | Distance | Price | Bed | Bath | Sqft | Status |
|---|---|---|---|---|---|---|
0.01 | $771,300 | 5 | 3 | 2,403 | For Sale | |
0.04 | $559,990 | 5 | 3 | 2,920 | For Sale | |
0.05 | $906,255 | 4 | 2.5 | 3,156 | Recently Sold | |
0.10 | $451,700 | 3 | 2 | 1,782 | Off Market | |
0.05 | $810,000 | 4 | 3 | 2,458 | For Sale | |
0.10 | $496,000 | 5 | 3 | 2,304 | Recently Sold | |
0.09 | $385,700 | 3 | 2 | 1,634 | Off Market | |
0.08 | $884,800 | 5 | 2.5 | 3,154 | For Sale | |
0.09 | $595,000 | 4 | 2.5 | 2,096 | Recently Sold | |
0.09 | $380,000 | 3 | 2 | 1,562 | Recently Sold | |
0.10 | - | - | - | - | Off Market |
Price and Tax history
| Date | Event | Price |
|---|---|---|
Aug 19, 2026 Source: PACMLS #295680 | Listed For Sale | $848,800 |
LGBTQ Local Legal Protections
LGBTQ Local Legal Protections



Ginger Jenks, Retter and Company Sotheby's
Agent Phone: (509) 845-9451
IDX information is provided exclusively for personal, non-commercial use, and may not be used for any purpose other than to identify prospective properties consumers may be interested in purchasing.
Information is deemed reliable but not guaranteed.
Similar Homes You May Like
 0.4 ACRESResults Realty Group Tri-Citie
 NEW CONSTRUCTION0.28 ACRESRetter and Company Sotheby's
 Berkshire Hathaway Hm Serv Central WA Real Estate
 0.28 ACRESRetter and Company Sotheby's
 0.28 ACRESBrian Shymatta & Associates LL
 NEW CONSTRUCTION0.42 ACRESWindermere Group One/Tri-Cities
 0.53 ACRESWindermere Group One/Tri-Cities
 NEW CONSTRUCTION0.32 ACRESWindermere Group One/Tri-Cities
 NEW CONSTRUCTION0.36 ACRESHomeSmart Elite Brokers
 0.34 ACRESWindermere Group One/Tri-Cities
 0.31 ACRESKeller Williams Realty Tri-Cities
 0.54 ACRESWindermere Group One/Tri-Cities
 0.25 ACRESPNW Collective / Real Broker
 NEW CONSTRUCTION
 NEW CONSTRUCTION
 NEW CONSTRUCTION
 NEW CONSTRUCTION
 NEW CONSTRUCTION0.27 ACRESNew Home Star Washington LLC
 NEW CONSTRUCTION0.27 ACRESNew Home Star Washington LLC
 NEW CONSTRUCTION0.27 ACRESNew Home Star Washington LLC
 0.25 ACRESKenmore Team Property Manage
 NEW CONSTRUCTIONRetter and Company Sotheby's
 NEW CONSTRUCTIONRetter and Company Sotheby's
 NEW CONSTRUCTIONRetter and Company Sotheby's
 NEW CONSTRUCTIONRetter and Company Sotheby's
 NEW CONSTRUCTIONRetter and Company Sotheby's
 0.4 ACRESNWMLS as distributed by MLS GRID, Active
 NEW CONSTRUCTIONRetter and Company Sotheby's
 NEW CONSTRUCTIONRetter and Company Sotheby's
 NEW CONSTRUCTIONRetter and Company Sotheby's
 See more homes for sale inKennewick




New Listings near 1122 S Florida Loop
 1.94 ACRESPNW Collective / Real Broker
 0.31 ACRESAmplify Real Estate Services
 NEW - 1 DAY AGO1.2 ACRESColdwell Banker Tomlinson
 NEW - 1 DAY AGO0.6 ACRESIntegrity Real Estate
 NEW - 2 DAYS AGOPNW Collective / Real Broker
 0.32 ACRESRetter and Company Sotheby's
- See more homes for sale inKennewick


Frequently asked questions about 1122 S Florida Loop
- What is the estimated monthly payment for 1122 S Florida Loop?Based on a $848,800 list price with 20% down at today's rates, the estimated monthly payment for 1122 S Florida Loop in Kennewick, WA is approximately $5,065 (about $4,438 principal & interest, $552 property taxes, and $75 homeowner's insurance). This is an estimate. Actual payment depends on your loan terms.
- How does the list price for 1122 S Florida Loop compare to homes in Kennewick?1122 S Florida Loop in Kennewick, WA is listed at $848,800, about 103% above the $418K median sale price in Kennewick.
- What do residents say about Kennewick?Residents describe Kennewick, WA as well-kept, easy to park in, and dog-friendly. Most residents say you need a car. See homes for sale in Kennewick, WA.
- What are the closest schools to 1122 S Florida Loop?The closest schools to 1122 S Florida Loop in Kennewick, WA are Desert Hills Middle School (rated 6/10), Fuerza Elementary (Pre-K, rated 3/10), Kamiakin High School (rated 7/10).
- Does 1122 S Florida Loop have air conditioning?Yes, 1122 S Florida Loop in Kennewick, WA has air conditioning.
- Does 1122 S Florida Loop have laundry facilities?Yes, 1122 S Florida Loop in Kennewick, WA has laundry facilities.
1122 S Florida Loop, Kennewick, WA 99338 is a 5 bedroom, 3 bathroom, 2,665 sqft single-family home built in 2026. This property is currently available for sale and was listed by PACMLS on Aug 19, 2026. The MLS # for this home is MLS# 295680.