


$690,000
 4 Beds
 2.5 Baths
 2,463 sqft (on 0.60 acres)
90436 E Summit View Dr, Kennewick, WA 99338
Est. Mortgage $4,042/mo*
Get Pre-QualifiedHome Highlights

Parking
Garage

Outdoor
Patio

Price/Sqft
$280

Listed
3 days ago

Climate Control
Heat Pump & Air Conditioning
Local Information
- Map ViewExplore the area around 90436 E Summit View Dr.

- Schools1 Elementary School1 Middle School1 High School

- Shop & Eat

-- mins to
About this House
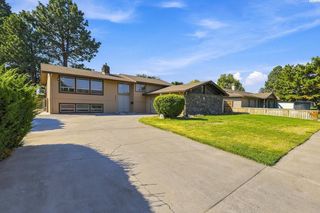
ALMOST NEW on Summit View!! NEW interior and exterior paint! Step inside this gorgeous Stucco home to be greeted by tile floors, den/office, formal dining room. The kitchen boasts granite counters, stainless steel appliances, gas range and a full tile back splash. Open concept kitchen to living rooom with gas fire place and beautiful built-ins. Upstairs features an open family/entertainment area, laundry room and 4 bedrooms including the HUGE master suite! On .6 acre there is plenty to do! Fully fenced, pickleball court,swing set, or relax under the large covered patio with tv or out at the firepit. Electricity in the matching stucco shed if things dont fit in the 3 car garage! RV parking. No HOA. This home is absolutely a must see!!!!!! Buyer to verify lot sizes and school districts
Last check for updates: about 17 hours ago
Listing courtesy of Tana Dirks, (509) 942-4542
Integrity Real Estate
Source: PACMLS, MLS#295890
Also Listed on PACMLS.
Home Details for 90436 E Summit View Dr

|
|---|
Interior Details Basement: None |
Beds & Baths Number of Bedrooms: 4Number of Bathrooms: 3Number of Bathrooms (full): 2Number of Bathrooms (half): 1 |
Dimensions and Layout Living Area: 2463 Square Feet |
Appliances & Utilities Appliances: Microwave, Range/OvenMicrowave |
Heating & Cooling Heating: Heat PumpHas CoolingAir Conditioning: Heat PumpHas HeatingHeating Fuel: Heat Pump |
Fireplace & Spa Fireplace: Gas, Living RoomHas a Fireplace |
Gas & Electric Has Electric on Property |
Windows, Doors, Floors & Walls Flooring: Carpet, Tile |
Levels, Entrance, & Accessibility Stories: 2Levels: 2 StoryFloors: Carpet, Tile |

|
|---|
Exterior Home Features Roof: Comp ShinglePatio / Porch: Patio/CoveredFencing: FencedOther Structures: Shop |
Parking & Garage Number of Garage Spaces: 3Number of Covered Spaces: 3No CarportHas a GarageParking Spaces: 3Parking: Off Street,RV Parking - Open,3 car |
Frontage Road Frontage: County RoadRoad Surface Type: Paved |
Water & Sewer Sewer: Septic - Installed |

|
|---|
Days on Market: 3 |

|
|---|
Year Built Year Built: 2013 |
Property Type / Style Property Type: ResidentialProperty Subtype: Single Family ResidenceStructure Type: Site Built-Rented LotArchitecture: Site Built-Rented Lot |
Building Not a New Construction |

|
|---|
Price List Price: $690,000Price Per Sqft: $280 |
Status Change & Dates Possession Timing: Close Of Escrow |

|
|---|
MLS Status: Active |

|
|---|
Direction & Address City: KennewickCommunity: Summit View 7 |

|
|---|
Listing Agent Listing ID: 295890 |

|
|---|
Building Area Building Area: 2463 Square Feet |

|
|---|
Lot Area: 0.60 acres |

|
|---|
Listing Terms: Cash, Conventional, FHA, VA Loan |

|
|---|
Mls Number: 295890 |
Around this home
What Locals Say about Kennewick
At least 398 Trulia users voted on each feature.

86 % Say yards are well-kept

86 % Say parking is easy

85 % Say car is needed

80 % Say it's dog friendly

74 % Say there's holiday spirit

73 % Say kids play outside

71 % Say there are sidewalks

67 % Say people would walk alone at night

66 % Say it's quiet

60 % Say streets are well-lit

53 % Say neighbors are friendly

53 % Say they plan to stay for at least 5 years

47 % Say it's walkable to grocery stores

35 % Say it's walkable to restaurants

30 % Say there's wildlife

23 % Say there are community events
Sourced by Trulia users. Learn more about our methodology.
Market trends in Kennewick
Last updated July 2026
Avg. sale price
$418K
$833MoM
Sale-to-List Price
100.0%
Price per sq ft
$239
$2MoM
Available listings
400
37MoM
Home Value
Learn more about this home's value by checking out the value of nearby homes and how much similar homes have sold for.
Comparable sales
These are recently sold homes that have a similar location or other similar features to this home, like bedrooms, bathrooms, and square footage. Get a sense of the expected prices in the area by viewing these homes.Address | Distance | Property Type | Sold Price | Sold Date | Bed | Bath | Sqft |
|---|---|---|---|---|---|---|---|
0.31 | Single-Family Home | $735,000 | 12/18/25 | 3 | 2.5 | 2,780 | |
0.17 | Single-Family Home | $999,990 | 05/18/26 | 3 | 2.5 | 2,846 | |
0.24 | Single-Family Home | $990,000 | 07/23/26 | 4 | 3.5 | 2,598 | |
0.18 | Single-Family Home | $1,225,000 | 07/17/26 | 4 | 3.5 | 3,028 | |
0.36 | Single-Family Home | $850,000 | 12/05/25 | 4 | 3 | 2,586 | |
0.33 | Single-Family Home | $705,000 | 05/29/26 | 3 | 2 | 2,500 | |
0.38 | Single-Family Home | $859,000 | 08/12/26 | 4 | 2.5 | 3,083 | |
0.44 | Single-Family Home | $650,000 | 03/25/26 | 3 | 2 | 2,127 | |
0.42 | Single-Family Home | $749,900 | 12/04/25 | 5 | 4 | 2,896 |
Nearby home prices
Get a sense of expected prices in the area by checking the value of nearby homes.Address | Distance | Price | Bed | Bath | Sqft | Status |
|---|---|---|---|---|---|---|
0.02 | $1,133,500 | 4 | 3.5 | 3,254 | Off Market | |
0.11 | $767,700 | 4 | 3.5 | 2,920 | Off Market | |
0.12 | $798,600 | 3 | 3.5 | 2,722 | Off Market | |
0.09 | - | - | - | - | Off Market | |
0.10 | $749,000 | 4 | 3 | 2,784 | Off Market | |
0.10 | - | - | - | - | Off Market | |
0.15 | $891,900 | 5 | 4 | 3,724 | Off Market | |
0.11 | - | - | - | - | Off Market | |
0.11 | - | - | - | - | Off Market | |
0.12 | $884,600 | 4 | 2.5 | 2,481 | Off Market | |
0.12 | - | - | - | - | Off Market |
Price and Tax history
| Date | Event | Price |
|---|---|---|
Aug 22, 2026 Source: PACMLS #295890 | Listed For Sale | $690,000 |
LGBTQ Local Legal Protections
LGBTQ Local Legal Protections



Tana Dirks, Integrity Real Estate
Agent Phone: (509) 942-4542
IDX information is provided exclusively for personal, non-commercial use, and may not be used for any purpose other than to identify prospective properties consumers may be interested in purchasing.
Information is deemed reliable but not guaranteed.
Similar Homes You May Like
 0.25 ACRESHomeSmart Elite Brokers
 1.02 ACRESPNW Collective / Real Broker
 NEW - 21 HRS AGOEXP Realty, LLC Tri Cities
 0.35 ACRESBerkshire Hathaway Homeservices TC
 0.28 ACRESRetter and Company Sotheby's
 NWMLS as distributed by MLS GRID, Active
 0.29 ACRESBerkshire Hathaway Homeservices TC
 0.57 ACRESCentury 21-Tri-Cities
 OPEN SUN, 12-2PMColdwell Banker Tomlinson
 0.25 ACRESRetter and Company Sotheby's
 NEW CONSTRUCTIONRetter and Company Sotheby's
 0.27 ACRESJohn L Scott Tri-Cities Pasco
 0.4 ACRESResults Realty Group Tri-Citie
 1.33 ACRESThe Schneider Realty Group
 0.25 ACRESPNW Collective / Real Broker
 See more homes for sale inKennewick


New Listings near 90436 E Summit View Dr
 NEW - 1 DAY AGO0.44 ACRESRetter and Company Sotheby's
 0.31 ACRESAmplify Real Estate Services
 NEW - 18 HRS AGOHomeSmart Elite Brokers
 0.32 ACRESRetter and Company Sotheby's
 NEW - 18 HRS AGONEW CONSTRUCTIONRetter and Company Sotheby's
- See more homes for sale inKennewick


Frequently asked questions about 90436 E Summit View Dr
- What is the estimated monthly payment for 90436 E Summit View Dr?Based on a $690,000 list price with 20% down at today's rates, the estimated monthly payment for 90436 E Summit View Dr in Kennewick, WA is approximately $4,119 (about $3,595 principal & interest, $449 property taxes, and $75 homeowner's insurance). This is an estimate. Actual payment depends on your loan terms.
- How does the list price for 90436 E Summit View Dr compare to homes in Kennewick?90436 E Summit View Dr in Kennewick, WA is listed at $690,000, about 65% above the $418K median sale price in Kennewick.
- What do residents say about Kennewick?Residents describe Kennewick, WA as well-kept, easy to park in, and dog-friendly. Most residents say you need a car. See homes for sale in Kennewick, WA.
- What are the closest schools to 90436 E Summit View Dr?The closest schools to 90436 E Summit View Dr in Kennewick, WA are Cottonwood Elementary School (rated 8/10), Desert Hills Middle School (rated 6/10), Kamiakin High School (rated 7/10).
- Does 90436 E Summit View Dr have air conditioning?Yes, 90436 E Summit View Dr in Kennewick, WA has air conditioning.
- Does 90436 E Summit View Dr have a yard?Yes, 90436 E Summit View Dr in Kennewick, WA has a yard.
90436 E Summit View Dr, Kennewick, WA 99338 is a 4 bedroom, 3 bathroom, 2,463 sqft single-family home built in 2013. This property is currently available for sale and was listed by PACMLS on Aug 22, 2026. The MLS # for this home is MLS# 295890.