


$1,047,900
 4 Beds
 4.5 Baths
 3,000 sqft (on 3.90 acres)
1122 Levelgreen Rd, Lancaster, VA 22503
Est. Refi. Payment $6,120/mo*
Refinance Your HomeCurrently Off Market - Sold May 3, 2018 for $680,000
Home Value
Trulia Estimate
$1.05MSince last month
Decreased$1K (-0.1%)Since last year
Increased$19K (+1.9%)Since last sale
Increased$369K (+54.3%)Learn more about this home's value by checking out its Trulia Estimate, the value of nearby homes, and how much similar homes have sold for.
Trulia Estimate
The of this home's value increased by +37% in the last 10 years
| Month | Estimated value |
|---|---|
2026 | |
| October 2026 | $1.05M |
| September 2026 | $1.05M |
| August 2026 | $1.05M |
| July 2026 | $1.05M |
| June 2026 | $1.06M |
| May 2026 | $1.04M |
| April 2026 | $1.03M |
| March 2026 | $1M |
| February 2026 | $1.01M |
| January 2026 | $965K |
2025 | |
2024 | |
2023 | |
2022 | |
2021 | |
2020 | |
2019 | |
2018 | |
2017 | |
2016 | |
Comparable sales
These are recently sold homes that have a similar location or other similar features to this home, like bedrooms, bathrooms, and square footage. Get a sense of the expected prices in the area by viewing these homes.Address | Distance | Property Type | Sold Price | Sold Date | Bed | Bath | Sqft |
|---|---|---|---|---|---|---|---|
0.23 | Single-Family Home | $950,000 | 04/24/26 | 5 | 4.5 | 3,116 | |
0.36 | Single-Family Home | $749,500 | 12/29/25 | 4 | 3 | 2,246 | |
0.33 | Single-Family Home | $1,380,000 | 01/30/26 | 4 | 6 | 5,717 | |
0.62 | Single-Family Home | $1,300,000 | 05/26/26 | 3 | 5 | 5,221 | |
0.25 | Single-Family Home | $321,968 | 06/01/26 | 3 | 1 | 1,773 | |
0.53 | Single-Family Home | $440,000 | 04/24/26 | 2 | 2 | 1,116 | |
1.38 | Single-Family Home | $1,350,000 | 06/12/26 | 5 | 5.5 | 4,788 | |
1.68 | Single-Family Home | $505,016 | 11/26/25 | 4 | 6 | 4,200 | |
1.55 | Single-Family Home | $400,000 | 07/31/26 | 4 | 3 | 2,231 | |
0.87 | Single-Family Home | $125,000 | 05/21/26 | 3 | 2 | 1,340 |
Nearby home prices
Get a sense of expected prices in the area by checking the value of nearby homes.Address | Distance | Price | Bed | Bath | Sqft | Status |
|---|---|---|---|---|---|---|
0.05 | $714,100 | 3 | 4 | 2,329 | Off Market | |
0.09 | $543,500 | 3 | 2 | 1,577 | Off Market | |
0.10 | $777,200 | 4 | 4 | 2,884 | Off Market | |
0.13 | $727,500 | 3 | 2.5 | 1,820 | Off Market | |
0.14 | $734,900 | 3 | 2 | 2,120 | Off Market | |
0.15 | - | - | - | - | Off Market | |
0.15 | $556,200 | 2 | 2 | 1,773 | Off Market | |
0.16 | $1,037,100 | 4 | 4 | 2,832 | Off Market | |
0.16 | $522,500 | 3 | 2 | 1,122 | Off Market | |
0.16 | - | - | - | - | Off Market | |
0.16 | $483,300 | 2 | 2 | 891 | Off Market | |
0.17 | - | - | - | - | Off Market | |
0.17 | $824,000 | 3 | 2.5 | 2,091 | Off Market | |
0.18 | $599,300 | 3 | 3 | 2,359 | Off Market | |
0.18 | - | - | - | - | Off Market | |
0.19 | $548,400 | 2 | 1 | 792 | Off Market | |
0.20 | - | - | - | - | Off Market | |
0.20 | - | - | - | - | Off Market | |
0.20 | - | - | - | - | Off Market | |
0.20 | $447,900 | 1 | 2 | 1,574 | Off Market |
Local Information
- Map ViewExplore the area around 1122 Levelgreen Rd.

- Schools1 Elementary School2 Middle Schools1 High School

- Shop & Eat

-- mins to
Home Highlights

Single-Family Home

Built in 1970

3.9 acre lot

3,000 sqft

$349/sqft

Garage
About this House
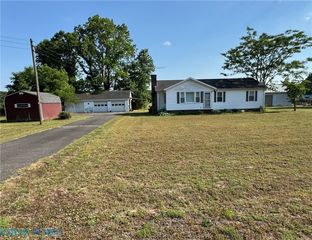
In a world of its own, Westerly encompasses waterfront a4-acre peninsula with 900 feet of shoreline. The natural, partially wooded setting has been enhanced with thoughtful plantings that create a delightful, yet low maintenance environment. This estate-like retreat features all the essential coastal amenities: a waterfront swimming pool with views out of Myer Creek across the Rappahannock River, a protected, deep-water pier with boat lift and fish-cleaning station, and even some sand beach. There is ample room for a variety of projects in the generous boat shed.
The attractive brick home has a variety of inviting, living spaces that meander throughout the spacious interior. The main level of this inviting retreat has a great room with open kitchen and a large, brick fireplace. The adjacent living room with additional dining area flows to the waterfront screen porch, creating a classic “river” entertainment space. An enchanting brick walkway connects the porch with the waterfront terrace and swimming pool. Allowing for one-floor living, the generous master suite, which opens to an open porch with spectacular views to the river. There are two guest rooms on the main floor. On the lower is the large family room with rich paneling, cabinetry with bookshelves and masonry fireplace. This room opens to the creekfront terrace with gracious swimming pool. There is a second mater suite and additional guest room suite on this level. Also included are the laundry, a workshop and the garage. It is a comfortable refuge with rich paneling and cabinetry. Also on the lower level are two large guest rooms and two full baths. Escape to Westerly, a Northern Neck get-away reminiscent of an earlier time.
The attractive brick home has a variety of inviting, living spaces that meander throughout the spacious interior. The main level of this inviting retreat has a great room with open kitchen and a large, brick fireplace. The adjacent living room with additional dining area flows to the waterfront screen porch, creating a classic “river” entertainment space. An enchanting brick walkway connects the porch with the waterfront terrace and swimming pool. Allowing for one-floor living, the generous master suite, which opens to an open porch with spectacular views to the river. There are two guest rooms on the main floor. On the lower is the large family room with rich paneling, cabinetry with bookshelves and masonry fireplace. This room opens to the creekfront terrace with gracious swimming pool. There is a second mater suite and additional guest room suite on this level. Also included are the laundry, a workshop and the garage. It is a comfortable refuge with rich paneling and cabinetry. Also on the lower level are two large guest rooms and two full baths. Escape to Westerly, a Northern Neck get-away reminiscent of an earlier time.
1122 Levelgreen Rd, Lancaster, VA 22503 is a 4 bedroom, 5 bathroom, 3,000 sqft single-family home built in 1970. It last sold for $680,000 on May 3, 2018. This property is not currently displayed as for sale or rent on Trulia. The Trulia Estimate is $1,047,900, with a rent estimate of $3,828/month.
Home Details for 1122 Levelgreen Rd

|
|---|
Interior Details BasementAtticNumber of Rooms: 8Types of Rooms: Walk In Closet, Family Room, Laundry Room, Master Bath, Mud Room, Recreation Room, Workshop, Sun RoomCeiling Fan |
Heating & Cooling Heating: Heat PumpAir ConditioningCooling System: CentralHeating Fuel: Heat Pump |
Levels, Entrance, & Accessibility Stories: 1Floors: Carpet, Hardwood |
Appliances & Utilities RefrigeratorWasher |
Fireplace & Spa Fireplace |
Windows, Doors, Floors & Walls Double Paned Windows |

|
|---|
Exterior Home Features Roof: CompositionDeckExterior: BrickFoundation Type: OtherGardenPatioPorch |
Pool Pool |
Parking & Garage GarageParking: Garage Attached, Garage Detached |

|
|---|
Year Built Year Built: 1970 |
Property Type / Style Property Type: Single Family HomeArchitecture: Ranch / Rambler |

|
|---|
Units in Building: 1 |

|
|---|
Lot Area: 3.90 acres |
Price and Tax history
| Date | Event | Price |
|---|---|---|
May 3, 2018 Source: N/A | Sold | $680,000 |
Oct 8, 2017 Source: Agent Provided | ListingRemoved | $749,000 |
Dec 30, 2016 Source: Agent Provided | PriceChange | $749,000 Price decreased by 6% |
Sep 3, 2016 Source: Agent Provided | PriceChange | $799,000 Price decreased by 6% |
May 23, 2016 Source: Agent Provided | PriceChange | $849,000 Price decreased by 4% |
Jun 22, 2015 Source: Agent Provided | Listed For Sale | $880,000 |
| Year | Property tax | Tax assessment |
|---|---|---|
| 2025 | $4,122 | $749,500 |
Home facts updated by county records
Market trends in Lancaster
Last updated September 2026
Avg. sale price
—
Sale-to-List Price
—
Price per sq ft
—
Available listings
34
2MoM
Sourced by Trulia Market Trends
Around this home
What Locals Say about Lancaster
This October
Trick-or-Treat Score
Built from what locals say about this neighborhood.- 67% say there's holiday spirit
- 55% say neighbors are friendly
- 43% say there are community events
Trulia Trick or TreatStart Ghost Hunt
At least 4 Trulia users voted on each feature.

86 % Say yards are well-kept

83 % Say car is needed

83 % Say they plan to stay for at least 5 years

75 % Say people would walk alone at night

75 % Say there's wildlife

73 % Say parking is easy

67 % Say it's quiet

67 % Say there's holiday spirit

63 % Say kids play outside

55 % Say neighbors are friendly

43 % Say there are community events

33 % Say it's dog friendly

25 % Say there are sidewalks

18 % Say it's walkable to restaurants

17 % Say streets are well-lit

13 % Say it's walkable to grocery stores
Sourced by Trulia users. Learn more about our methodology.
LGBTQ Local Legal Protections
LGBTQ Local Legal Protections



Frequently asked questions about 1122 Levelgreen Rd
- What is 1122 Levelgreen Rd estimated to be worth?Trulia's estimated value for 1122 Levelgreen Rd in Lancaster, VA is $1,047,900.
- What is the price history for 1122 Levelgreen Rd?1122 Levelgreen Rd in Lancaster, VA last sold for $680,000 in May 2018.
- Is Lancaster a buyer's or seller's market?Lancaster is currently a buyer's market, based on recent for-sale activity.
- What are the closest schools to 1122 Levelgreen Rd?The closest schools to 1122 Levelgreen Rd in Lancaster, VA are Lancaster Elementary School (Middle, rated 3/10), Lancaster High School (Middle, rated 3/10).
- Does 1122 Levelgreen Rd have air conditioning?Yes, 1122 Levelgreen Rd in Lancaster, VA has air conditioning.
- Does 1122 Levelgreen Rd have a pool?Yes, 1122 Levelgreen Rd in Lancaster, VA has a pool.
Apartments for Rent

- Results are loading
Off Market Homes Near 1122 Levelgreen Rd
 SOLDOCT 13, 2026
 SOLDOCT 2, 2026Pearls of the Chesapeake LLC, Chesapeake Bay & Rivers AOR
 SOLDOCT 2, 2026Ann Meekins, Realtors, Chesapeake Bay & Rivers AOR
 SOLDSEP 17, 2026Shore Realty, Inc., CVRMLS
 SOLDAUG 31, 2026Liz Moore & Associates, Chesapeake Bay & Rivers AOR
 SOLDAUG 18, 2026
 SOLDAUG 14, 2026Bragg & Company, Chesapeake Bay & Rivers AOR
 SOLDJUL 29, 2026
 See more homes for sale inLancaster


Homes for sale near 1122 Levelgreen Rd
 3.37 ACRESSamson Properties, CVRMLS
 2 ACRESIsaBell K. Horsley Real Estate, Chesapeake Bay & Rivers AOR
 19.33 ACRESIsabell K. Horsley R. E., Ltd., CVRMLS
 1.61 ACRES
 5.46 ACRESBragg & Company Real Estate, LLC.
 1.93 ACRESLiz Moore & Associates, Chesapeake Bay & Rivers AOR
 1.09 ACRESRE/MAX Waterfront Realty, Chesapeake Bay & Rivers AOR
 3.79 ACRESConnemara and Company Real Estate, Chesapeake Bay & Rivers AOR
 0.97 ACRES
- See more homes for sale inLancaster

- Results are loading