


$381,000
 3 Beds
 2.5 Baths
 1,924 sqft
1122 Constellation Cir, Durham, NC 27703
Est. Refi. Payment $2,271/mo*
Refinance Your HomeCurrently Off Market - Sold Apr 5, 2026 for $381,990
Home Value
Trulia Estimate
$381KSince last month
$100 (0%)Since last year
Increased$13K (+3.5%)Since last sale
Decreased$590 (-0.2%)Learn more about this home's value by checking out its Trulia Estimate, the value of nearby homes, and how much similar homes have sold for.
Trulia Estimate
The of this home's value increased by +4% in the last 10 years
| Month | Estimated value |
|---|---|
2026 | |
| August 2026 | $381K |
| August 2026 | $381K |
| July 2026 | $382K |
| June 2026 | $382K |
| May 2026 | $382K |
| April 2026 | $382K |
| March 2026 | $373K |
| February 2026 | $368K |
Comparable sales
These are recently sold homes that have a similar location or other similar features to this home, like bedrooms, bathrooms, and square footage. Get a sense of the expected prices in the area by viewing these homes.Address | Distance | Property Type | Sold Price | Sold Date | Bed | Bath | Sqft |
|---|---|---|---|---|---|---|---|
0.02 | Townhouse | $375,000 | 04/21/26 | 3 | 2.5 | 1,924 | |
0.04 | Townhouse | $384,990 | 06/18/26 | 3 | 2.5 | 1,924 | |
0.05 | Townhouse | $383,000 | 08/24/26 | 3 | 2.5 | 1,924 | |
0.01 | Townhouse | $366,990 | 05/20/26 | 3 | 2.5 | 1,924 | |
0.07 | Townhouse | $368,000 | 02/23/26 | 3 | 2.5 | 1,924 | |
0.07 | Townhouse | $377,990 | 02/27/26 | 3 | 2.5 | 1,924 | |
0.04 | Townhouse | $369,990 | 06/22/26 | 3 | 2.5 | 1,924 | |
0.09 | Townhouse | $380,000 | 07/28/26 | 3 | 2.5 | 1,924 | |
0.04 | Townhouse | $364,990 | 06/22/26 | 3 | 2.5 | 1,924 |
Nearby home prices
Get a sense of expected prices in the area by checking the value of nearby homes.Address | Distance | Price | Bed | Bath | Sqft | Status |
|---|---|---|---|---|---|---|
0.02 | $375,000 | 3 | 2.5 | 1,924 | Recently Sold | |
0.05 | $349,990 | 3 | 2.5 | 1,924 | Recently Sold | |
0.05 | $549,990 | 5 | 4 | 3,037 | For Sale | |
0.05 | $545,500 | 5 | 4 | 3,072 | Off Market | |
0.00 | $387,800 | 3 | 2.5 | 1,924 | Off Market | |
0.01 | $366,990 | 3 | 2.5 | 1,924 | Recently Sold | |
0.02 | $387,800 | 3 | 2.5 | 1,924 | Off Market | |
0.07 | $436,600 | 5 | 3 | 2,619 | Off Market | |
0.02 | $374,700 | 3 | 2.5 | 1,924 | Off Market | |
0.06 | $504,990 | 4 | 3 | 2,472 | For Sale | |
0.07 | $377,990 | 3 | 2.5 | 1,924 | Recently Sold |
Local Information
- Map ViewExplore the area around 1122 Constellation Cir.
- Schools1 Preschool School1 Elementary School1 Middle School1 High School

- Shop & Eat

-- mins to
Home Highlights

Townhouse

Built in 2026

1,924 sqft

$199/sqft

Garage

HOA $230/mo
About this House
Stella View by Lennar - great location with access to Hwy 70, Hwy 98, RTP, Brier Creek etc..
End Unit Townhome! The Coleman floor plan -- a spacious, well-designed home ideal for modern living. The main floor features an open combination dining and great room space - great for entertaining. The central kitchen features a walk in pantry and lots of cabinet and counter space.
Enjoy outdoor living year-round with your screened porch right off the open living area.
Upstairs, the owner's suite offers a luxurious retreat with a spa-like bathroom and an expansive walk-in closet. Two additional bedrooms share the hall bath, a versatile loft space, and a full laundry room complete the upper level (no stackable or side by side laundry here - A proper Room!!)
Feature include: White Cabinets, Quartz kitchen counters, solid surface stair treads, crown molding 1st floor, stainless kitchen appliances (All appliances are included Washer and Dryer set, French Door Refrigerator), garage door opener, garage high voltage outlet - ready for car charging.
Stella View offers the best of both worlds: a peaceful setting surrounded by nature and access to top-tier amenities, including a saltwater pool with cabana, dog park, tot lot, play lawn, and all-weather walking trail.
Located just 11 minutes from Brier Creek Shopping Plaza and close to Falls Lake, The Crossings Golf Club, and Falls Village Golf Club, Stella View combines comfort, style, and convenience. Easy access to US 70, US 98, and I-885 makes commuting to Research Triangle Park and beyond a breeze.
Photos are for illustration only; features and options can vary.
End Unit Townhome! The Coleman floor plan -- a spacious, well-designed home ideal for modern living. The main floor features an open combination dining and great room space - great for entertaining. The central kitchen features a walk in pantry and lots of cabinet and counter space.
Enjoy outdoor living year-round with your screened porch right off the open living area.
Upstairs, the owner's suite offers a luxurious retreat with a spa-like bathroom and an expansive walk-in closet. Two additional bedrooms share the hall bath, a versatile loft space, and a full laundry room complete the upper level (no stackable or side by side laundry here - A proper Room!!)
Feature include: White Cabinets, Quartz kitchen counters, solid surface stair treads, crown molding 1st floor, stainless kitchen appliances (All appliances are included Washer and Dryer set, French Door Refrigerator), garage door opener, garage high voltage outlet - ready for car charging.
Stella View offers the best of both worlds: a peaceful setting surrounded by nature and access to top-tier amenities, including a saltwater pool with cabana, dog park, tot lot, play lawn, and all-weather walking trail.
Located just 11 minutes from Brier Creek Shopping Plaza and close to Falls Lake, The Crossings Golf Club, and Falls Village Golf Club, Stella View combines comfort, style, and convenience. Easy access to US 70, US 98, and I-885 makes commuting to Research Triangle Park and beyond a breeze.
Photos are for illustration only; features and options can vary.
1122 Constellation Cir, Durham, NC 27703 is a 3 bedroom, 3 bathroom, 1,924 sqft townhouse built in 2026. It last sold for the $381,990 asking price on Apr 5, 2026. This property is not currently displayed as for sale or rent on Trulia. The Trulia Estimate is $381,000, with a rent estimate of $2,342/month.
Last check for updates: about 7 hours ago
Listed by Derrick Spencer, (919) 337-9420
Lennar Carolinas LLC
Bought with: Nina Gervase, (919) 323-0880, EXP Realty LLC
Source: Doorify MLS, MLS#10158807
Home Details for 1122 Constellation Cir

|
|---|
Interior Details Number of Rooms: 8Types of Rooms: Master Bedroom, Bedroom 2, Bedroom 3, Dining Room, Great Room, Kitchen, Loft |
Beds & Baths Number of Bedrooms: 3Number of Bathrooms: 3Number of Bathrooms (full): 2Number of Bathrooms (half): 1Number of Bathrooms (main level): 1 |
Dimensions and Layout Living Area: 1924 Square Feet |
Appliances & Utilities Utilities: Cable Available, Electricity Connected, Natural Gas Connected, Sewer Connected, Underground Utilities, Water ConnectedAppliances: Dryer, Disposal, Dishwasher, Gas Range, Microwave, Plumbed For Ice Maker, Refrigerator, Stainless Steel Appliance(s), Vented Exhaust Fan, WasherDishwasherDisposalDryerLaundry: Laundry Room,Upper LevelMicrowaveRefrigeratorWasher |
Heating & Cooling Heating: Central,Fireplace(s),Natural Gas,ZonedHas CoolingAir Conditioning: Central Air,Electric,ENERGY STAR Qualified Equipment,ZonedHas HeatingHeating Fuel: Central |
Windows, Doors, Floors & Walls Window: Insulated Windows, Low-Emissivity Windows, ScreensFlooring: Carpet, Ceramic Tile, Luxury VinylCommon Walls: 1 Common Wall, No One Above, No One Below |
Levels, Entrance, & Accessibility Stories: 2Levels: TwoEntry Location: Front DoorFloors: Carpet, Ceramic Tile, Luxury Vinyl |
View No View |
Security Security: Carbon Monoxide Detector(s), Firewall(s), Smoke Detector(s) |

|
|---|
Exterior Home Features Roof: ShinglePatio / Porch: Porch, ScreenedVegetation: ClearedExterior: Rain Gutters, Smart Camera(s)/Recording, Smart Lock(s)Foundation: Slab |
Parking & Garage Number of Garage Spaces: 2Number of Covered Spaces: 2Open Parking Spaces: 2Has a GarageHas Open ParkingParking Spaces: 4Parking: Attached,Concrete,Garage Faces Front,Garage,Garage Door Opener |
Pool Pool: Cabana, Community |
Frontage Responsible for Road Maintenance: Public Maintained RoadRoad Surface Type: Asphalt, PavedNot on Waterfront |
Water & Sewer Sewer: Public Sewer |
Finished Area Finished Area (above surface): 1924 Square Feet |

|
|---|
Year Built Year Built: 2026Year Renovated: 2026 |
Property Type / Style Property Type: ResidentialProperty Subtype: TownhouseStructure Type: Site BuiltArchitecture: Transitional |
Building Construction Materials: Stone Veneer, Vinyl Siding, Low VOC Paint/Sealant/VarnishIs a New Construction |
Property Information Condition: New Construction, Under ConstructionParcel Number: 0850640082 |

|
|---|
Price List Price: $381,990Price Per Sqft: $199/sqft |
Status Change & Dates Off Market Date: Thu Apr 09 2026Possession Timing: Close Of Escrow |

|
|---|
MLS Status: Closed |

|
|---|
Direction & Address City: DurhamCommunity: Stella View |
School Information Elementary School: Durham - Spring Valley Elementary SchoolJr High / Middle School: Durham - Neal MiddleHigh School: Durham - Southern School of Energy and Sustainability |

|
|---|
Building Details Builder Model: ColemanBuilder Name: Lennar |
Building Area Building Area: 1924 Square Feet |

|
|---|
Community Features: Curbs, Playground, Pool, Street Lights, Sidewalks |
Other Playground |

|
|---|
HOA Fee Includes: Internet, Maintenance Grounds, Maintenance Structure, Trash, Storm Water MaintenanceHOA Name: Charleston ManagementHOA Phone: 919-847-3003Has an HOAHOA Fee: $230/Monthly |

|
|---|
Lot Area: 3484.8 sqft |

|
|---|
Special Conditions: Standard |

|
|---|
Listing Agreement Type: Exclusive Right To SellListing Terms: 1031 Exchange, Cash, Conventional, FHA, VA Loan |

|
|---|
Mobile Home Park Mobile Home Units: Feet |

|
|---|
Mls Number: 10158807Above Grade Unfinished Area: 1924 |

|
|---|
HOA Amenities: Cabana,Dog Park,Maintenance Grounds,Playground,Pool,Pond Year Round,Trail(s)Source Internet Entire Listing Display |
Price and Tax history
| Date | Event | Price |
|---|---|---|
Apr 5, 2026 Source: Doorify MLS #10158807 | Sold | $381,990 |
Feb 13, 2026 Source: Lennar Homes | Listed For Sale | $381,990 |
Market trends in Durham
Last updated July 2026
Avg. sale price
$413K
$12.83KMoM
Sale-to-List Price
99.2%
0.2%MoM
Price per sq ft
$233
$3MoM
Available listings
1163
43MoM
Around this home
What Locals Say about Durham
At least 2022 Trulia users voted on each feature.

86 % Say it's dog friendly

83 % Say car is needed

81 % Say parking is easy

69 % Say yards are well-kept

68 % Say there's holiday spirit

66 % Say kids play outside

65 % Say there are sidewalks

62 % Say it's quiet

57 % Say people would walk alone at night

56 % Say streets are well-lit

54 % Say neighbors are friendly

50 % Say they plan to stay for at least 5 years

49 % Say there's wildlife

42 % Say it's walkable to restaurants

41 % Say it's walkable to grocery stores

36 % Say there are community events
Sourced by Trulia users. Learn more about our methodology.
LGBTQ Local Legal Protections
LGBTQ Local Legal Protections



The MLS listing information displayed is deemed reliable, but is not guaranteed accurate by the MLS.
Copyright 2026 Doorify MLS of North Carolina. All rights reserved.
Copyright 2026 Doorify MLS of North Carolina. All rights reserved.
Frequently asked questions about 1122 Constellation Cir
- What is 1122 Constellation Cir estimated to be worth?Trulia's estimated value for 1122 Constellation Cir in Durham, NC is $381,000.
- What is the price history for 1122 Constellation Cir?1122 Constellation Cir in Durham, NC last sold for $381,990 in April 2026.
- Is Durham a buyer's or seller's market?Durham is currently a buyer's market, based on recent for-sale activity.
- What's the median sale price in Durham?The median sale price in Durham is $413K. That is up $12.83K from the prior month.
- Does 1122 Constellation Cir have air conditioning?Yes, 1122 Constellation Cir in Durham, NC has air conditioning.
- Does 1122 Constellation Cir have a pool?Yes, 1122 Constellation Cir in Durham, NC has a pool.
Explore by feature - Pet Friendly
 SPECIAL OFFERPET FRIENDLY
 SPECIAL OFFERPET FRIENDLY
 SPECIAL OFFERPET FRIENDLYTotal price$1,356 - $3,664/moStudio-3 bd1-2 baRigsbee Collection | 318 W Corporation St,
Durham, NC 27701 SPECIAL OFFERPET FRIENDLY
 SPECIAL OFFERPET FRIENDLY
 NEW - 1 DAY AGOSPECIAL OFFERPET FRIENDLYTotal price$1,400 - $2,510/mo1-3 bd1-2 baAscend Brightleaf Apartments | 2400 Sanders Ave,
Durham, NC 27703 SPECIAL OFFERPET FRIENDLY
 SPECIAL OFFERPET FRIENDLY
 SPECIAL OFFERPET FRIENDLYTotal price$1,709 - $2,794/mo1-3 bd1-2 baCottages at Brightleaf | 2421 Sanders Ave,
Durham, NC 27703- SPECIAL OFFERPET FRIENDLY
Explore by feature - Garage
- SPECIAL OFFERPET FRIENDLY
 SPECIAL OFFERPET FRIENDLY
 SPECIAL OFFERPET FRIENDLYFURNISHED
 SPECIAL OFFERPET FRIENDLY
 SPECIAL OFFERPET FRIENDLY
 SPECIAL OFFERPET FRIENDLY
 SPECIAL OFFERPET FRIENDLY
 SPECIAL OFFERPET FRIENDLY
 NEW - 1 DAY AGOPET FRIENDLY
 NEW - 1 DAY AGOSPECIAL OFFERPET FRIENDLY
Explore by feature - Air Conditioning
- SPECIAL OFFERPET FRIENDLY
- SPECIAL OFFERPET FRIENDLY
- NEW - 1 DAY AGOSPECIAL OFFERPET FRIENDLYTotal price$1,400 - $2,510/mo1-3 bd1-2 baAscend Brightleaf Apartments | 2400 Sanders Ave,
Durham, NC 27703 - SPECIAL OFFERPET FRIENDLY
- SPECIAL OFFERPET FRIENDLYTotal price$1,709 - $2,794/mo1-3 bd1-2 baCottages at Brightleaf | 2421 Sanders Ave,
Durham, NC 27703 - SPECIAL OFFERPET FRIENDLY
 PET FRIENDLY
 SPECIAL OFFERPET FRIENDLYTotal price$1,191 - $1,741/mo1-3 bd1-2 baWoodland Creek Townhomes and Apartments | 5216 Penrith Dr,
Durham, NC 27713- SPECIAL OFFERPET FRIENDLY
 SPECIAL OFFERPET FRIENDLY
Explore by feature - Pool
- SPECIAL OFFERPET FRIENDLY
- SPECIAL OFFERPET FRIENDLYTotal price$1,356 - $3,664/moStudio-3 bd1-2 baRigsbee Collection | 318 W Corporation St,
Durham, NC 27701 - SPECIAL OFFERPET FRIENDLY
- SPECIAL OFFERPET FRIENDLY
- NEW - 1 DAY AGOSPECIAL OFFERPET FRIENDLYTotal price$1,400 - $2,510/mo1-3 bd1-2 baAscend Brightleaf Apartments | 2400 Sanders Ave,
Durham, NC 27703 - SPECIAL OFFERPET FRIENDLY
- SPECIAL OFFERPET FRIENDLY
- SPECIAL OFFERPET FRIENDLYTotal price$1,709 - $2,794/mo1-3 bd1-2 baCottages at Brightleaf | 2421 Sanders Ave,
Durham, NC 27703 - SPECIAL OFFERPET FRIENDLY
- SPECIAL OFFERPET FRIENDLY
Explore by feature - Washer/dryer
- NEW - 1 DAY AGOSPECIAL OFFERPET FRIENDLYTotal price$1,400 - $2,510/mo1-3 bd1-2 baAscend Brightleaf Apartments | 2400 Sanders Ave,
Durham, NC 27703 - SPECIAL OFFERPET FRIENDLY
- SPECIAL OFFERPET FRIENDLYTotal price$1,709 - $2,794/mo1-3 bd1-2 baCottages at Brightleaf | 2421 Sanders Ave,
Durham, NC 27703 - SPECIAL OFFERPET FRIENDLY
- PET FRIENDLY
- SPECIAL OFFERPET FRIENDLYTotal price$1,191 - $1,741/mo1-3 bd1-2 baWoodland Creek Townhomes and Apartments | 5216 Penrith Dr,
Durham, NC 27713  SPECIAL OFFERPET FRIENDLYTotal price$1,210 - $1,549/mo1-2 bd1-2 baEncore at the Park | 2850 Courtney Creek Blvd,
Durham, NC 27713- SPECIAL OFFERPET FRIENDLYFURNISHED
 PET FRIENDLY
 PET FRIENDLY
Explore by feature - Outdoor Space
 APPLY INSTANTLYPET FRIENDLY
 APPLY INSTANTLY
 APPLY INSTANTLYPET FRIENDLY
 APPLY INSTANTLY
 APPLY INSTANTLYPET FRIENDLY
 APPLY INSTANTLY
 APPLY INSTANTLY
 APPLY INSTANTLYPET FRIENDLY
 APPLY INSTANTLYPET FRIENDLY
 APPLY INSTANTLY
Apartments for Rent
 PET FRIENDLY
 PET FRIENDLY
- NEW - 1 DAY AGOPET FRIENDLYTotal price$1,400 - $2,510/mo1-3 bd1-2 baAscend Brightleaf Apartments | 2400 Sanders Ave,
Durham, NC 27703  PET FRIENDLY
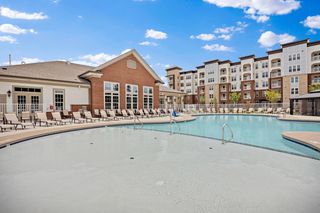 PET FRIENDLY
 PET FRIENDLYTotal price$1,363 - $2,018/mo1-2 bd1-2 baArtisan at Brightleaf | 2015 Copper Leaf Pkwy,
Durham, NC 27703 PET FRIENDLY
- PET FRIENDLY
 PET FRIENDLY
 PET FRIENDLY
 PET FRIENDLY
 PET FRIENDLYINCOME RESTRICTED
- PET FRIENDLY
 PET FRIENDLY
 See more homes for rent inDurham
Off Market Homes Near 1122 Constellation Cir
 SOLDSEP 10, 2026
 SOLDSEP 10, 2026
 SOLDSEP 10, 2026
 SOLDSEP 10, 2026
 SOLDSEP 10, 2026
 SOLDSEP 9, 2026
 SOLDSEP 9, 2026
 SOLDSEP 9, 2026
 SOLDSEP 9, 2026
 SOLDSEP 8, 2026
 See more homes for sale inDurham
Homes for sale near 1122 Constellation Cir

 NEW - 1 DAY AGO
 NEW CONSTRUCTION


 NEW CONSTRUCTION
 NEW CONSTRUCTION
- See more homes for sale inDurham

- Results are loading