


$454,750
Original price: $452,750
 3 Beds
 2.5 Baths
 2,577 sqft
1122 Brittany Dr, Delaware, OH 43015
Est. Mortgage $3,151/mo*
Get Pre-QualifiedWe estimate this home will sell faster than 80% nearby.
Home Highlights

Single-Family Home

Built in 2026

$176/sqft

Garage

HOA $50/mo
Local Information
- Map ViewExplore the area around 1122 Brittany Dr.

- Schools1 Preschool School2 Elementary Schools1 Middle School1 High School

- Shop & Eat

-- mins to
About this House
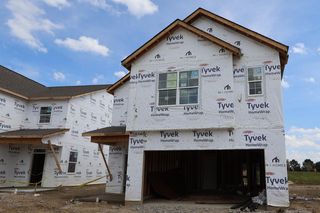
BELOW-MARKET FINANCING AVAILABLE! Welcome to 1122 Brittany Drive, Delaware, OH -- a beautiful new construction home in a great Delaware location. This 2-story home offers 2,577 square feet of thoughtfully designed living space, featuring 3 bedrooms, 2 full bathrooms, and 1 half bathroom.
Step inside to discover an open-concept living space that creates a seamless flow between the main gathering areas, perfect for everyday living and entertaining. The quality of design is evident throughout, with well-crafted finishes and a functional floorplan that maximizes both comfort and style.
The first floor provides a space that is both functional and inviting. The spacious foyer flows into the main living area where you'll find desirable features like the private study, electric fireplace, kitchen island, and more.
Upstairs you're greeted by an expansive loft area that can be converted to suit your family's needs. Each bedroom has its own walk-in closet for ample storage and the laundry room is conveniently located in the center of the second floor.
This home is situated in a welcoming neighborhood with convenient proximity to local parks, offering plenty of opportunities for outdoor recreation and relaxation. The surrounding area provides a friendly atmosphere that is ideal for families and individuals alike.
With its generous square footage, well-planned layout, and superior construction quality, this home delivers an exceptional combination of space, comfort, and craftsmanship.
Step inside to discover an open-concept living space that creates a seamless flow between the main gathering areas, perfect for everyday living and entertaining. The quality of design is evident throughout, with well-crafted finishes and a functional floorplan that maximizes both comfort and style.
The first floor provides a space that is both functional and inviting. The spacious foyer flows into the main living area where you'll find desirable features like the private study, electric fireplace, kitchen island, and more.
Upstairs you're greeted by an expansive loft area that can be converted to suit your family's needs. Each bedroom has its own walk-in closet for ample storage and the laundry room is conveniently located in the center of the second floor.
This home is situated in a welcoming neighborhood with convenient proximity to local parks, offering plenty of opportunities for outdoor recreation and relaxation. The surrounding area provides a friendly atmosphere that is ideal for families and individuals alike.
With its generous square footage, well-planned layout, and superior construction quality, this home delivers an exceptional combination of space, comfort, and craftsmanship.
Contact this Building
Last check for updates: about 5 hours ago
Listing courtesy of Daniel Tartabini, (614) 321-1139
New Advantage, LTD
Source: Columbus and Central Ohio Regional MLS , MLS#226035677
Also Listed on M/I Homes, Columbus and Central Ohio Regional MLS .
We estimate this home will sell faster than 80% nearby.
Home Details for 1122 Brittany Dr

|
|---|
Heating & Cooling Heating: Forced AirAir ConditioningCooling System: Central AirHeating Fuel: Forced Air |
Appliances & Utilities DishwasherMicrowaveRefrigerator |
Fireplace & Spa Fireplace |
Levels, Entrance, & Accessibility Floors: Carpet, Ceramic Porcelain, Vinyl |

|
|---|
Year Built Year Built: 2026 |
Property Type / Style Property Type: Single Family HomeArchitecture: Modern,Farmhouse |

|
|---|
Exterior Home Features Foundation Type: Slab |
Parking & Garage GarageParking Spaces: 2Parking: Garage Door Opener Attached |

|
|---|
Price Price Per Sqft: $176 |

|
|---|
Listing Agent MLS/Source ID: 226035677 |

|
|---|
HOA Fee: $600/Yearly |

|
|---|
Lot Area: 6098.4 sqft |
All New Homes in Northwood
Quick Move-in Homes (25)
| 1152 Brittany Dr | 3bd 2.5ba 1,995 sqft | $408,270 | |
| 1093 Brittany Dr | 3bd 2.5ba 1,995 sqft | $410,950 | |
| 1207 Brittany Dr | 2bd 2ba 1,585 sqft | $416,260 | |
| 1159 Brittany Dr | 3bd 2.5ba 2,169 sqft | $418,910 | |
| 1171 Brittany Dr | 3bd 2.5ba 2,293 sqft | $419,540 | |
| 1105 Brittany Dr | 3bd 2.5ba 2,180 sqft | $420,150 | |
| 1134 Brittany Dr | 3bd 2.5ba 2,169 sqft | $433,170 | |
| 1146 Brittany Dr | 3bd 2.5ba 2,293 sqft | $434,220 | |
| 1158 Brittany Dr | 3bd 2.5ba 2,308 sqft | $436,230 | |
| 1123 Brittany Dr | 3bd 2.5ba 2,293 sqft | $436,380 | |
| 1122 Brittany Dr | 3bd 2.5ba 2,577 sqft | $454,750 | |
| 1164 Brittany Dr | 4bd 2.5ba 2,755 sqft | $457,000 | |
| 1128 Brittany Dr | 4bd 2.5ba 2,755 sqft | $457,450 | |
| 1215 Brittany Dr #A9SU0R | 3bd 2.5ba 2,293 sqft | $472,800 | |
| 1140 Brittany Dr | 3bd 2ba 1,585 sqft | $408,090 | |
| 1110 Brittany Dr | 3bd 2.5ba 2,001 sqft | $418,220 | |
| 1104 Brittany Dr | 3bd 2ba 1,520 sqft | $420,170 | |
| 1086 Brittany Dr | 3bd 2.5ba 2,169 sqft | $429,420 | |
| 1092 Brittany Dr | 3bd 2.5ba 2,570 sqft | $438,090 | |
| 1098 Brittany Dr | 3bd 2.5ba 2,293 sqft | $440,210 | |
| 107 Charlie Dr | 3bd 2ba 1,523 sqft | $441,910 | |
| 123 Charlie Dr | 3bd 2ba 1,512 sqft | $449,410 | |
| 82 Charlie Dr | 3bd 2ba 1,523 sqft | $487,810 | |
| 58 Charlie Dr | 4bd 2.5ba 2,336 sqft | $520,420 | |
| 64 Charlie Dr | 4bd 2.5ba 2,491 sqft | $521,940 |
Quick Move-In Homes provided by Columbus and Central Ohio Regional MLS ,M/I Homes
Buildable Plans (12)
| Hinkle Plan | 3bd 2ba 1,520 sqft | $355,900+ | |
| New Castle Plan | 3bd 2.5ba 1,995 sqft | $374,900+ | |
| Hickory Plan | 3bd 2.5ba 2,169 sqft | $380,900+ | |
| Spring Valley Plan | 3bd 2.5ba 2,293 sqft | $386,900+ | |
| Brecksville Plan | 3bd 2.5ba 1,711 sqft | $398,900+ | |
| Attucks Plan | 3bd 2.5ba 2,570 sqft | $400,900+ | |
| Amberly Plan | 3bd 2ba 1,440 sqft | $401,900+ | |
| Muncie Plan | 3bd 2.5ba 2,755 sqft | $405,900+ | |
| Delaware Plan | 3bd 2.5ba 1,948 sqft | $407,900+ | |
| Fostoria Plan | 3bd 2ba 1,523 sqft | $413,900+ | |
| Edgewood Plan | 3bd 2.5ba 2,161 sqft | $415,900+ | |
| Fairfield Plan | 4bd 2.5ba 2,315 sqft | $426,900+ |
Buildable Plans provided by M/I Homes
Community Description
Welcome to Northwood, a brand-new M/I Homes community coming soon to Delaware, Ohio. Located just east of downtown, this thoughtfully planned neighborhood offers a peaceful setting close to the city's most-loved conveniences. With easy access to shopping, dining, major parks, and commuter routes, Northwood delivers an ideal balance of affordability, comfort, and everyday convenience-perfect for first-time homeowners, young families, and anyone looking to settle into a well-designed new construction home.
Contact this Building
Office Hours
Sales Office
1215 Brittany Drive
Delaware, OH 43015
Around this home
What Locals Say about Delaware
At least 282 Trulia users voted on each feature.

91 % Say it's dog friendly

86 % Say car is needed

86 % Say there are sidewalks

83 % Say yards are well-kept

82 % Say there's holiday spirit

77 % Say parking is easy

76 % Say kids play outside

73 % Say people would walk alone at night

69 % Say streets are well-lit

66 % Say it's quiet

62 % Say neighbors are friendly

62 % Say there's wildlife

51 % Say they plan to stay for at least 5 years

41 % Say it's walkable to restaurants

39 % Say there are community events

33 % Say it's walkable to grocery stores
Sourced by Trulia users. Learn more about our methodology.
Market trends in Delaware
Last updated August 2026
Avg. sale price
$368K
$5.83KMoM
Sale-to-List Price
100.0%
Price per sq ft
$203
$1MoM
Available listings
228
5MoM
Home Value
Trulia Estimate
$454KSince last month
Increased$2K (+0.5%)Since last year
Increased$2K (+0.5%)Learn more about this home's value by checking out its Trulia Estimate, the value of nearby homes, and how much similar homes have sold for.
Trulia Estimate
The of this home's value increased by +1% in the last 10 years
| Month | Estimated value |
|---|---|
2026 | |
| September 2026 | $454K |
| August 2026 | $452K |
Comparable sales
These are recently sold homes that have a similar location or other similar features to this home, like bedrooms, bathrooms, and square footage. Get a sense of the expected prices in the area by viewing these homes.Address | Distance | Property Type | Sold Price | Sold Date | Bed | Bath | Sqft |
|---|---|---|---|---|---|---|---|
0.20 | Single-Family Home | $367,000 | 09/15/26 | 3 | 2.5 | 1,920 | |
0.29 | Single-Family Home | $410,000 | 03/27/26 | 3 | 2.5 | 2,474 | |
0.23 | Single-Family Home | $420,000 | 04/20/26 | 4 | 2.5 | 2,514 | |
0.26 | Single-Family Home | $420,000 | 06/18/26 | 4 | 2.5 | 2,474 | |
0.26 | Single-Family Home | $401,500 | 05/13/26 | 4 | 2.5 | 3,080 | |
0.31 | Single-Family Home | $335,000 | 11/06/25 | 4 | 2.5 | 2,217 | |
0.32 | Single-Family Home | $370,000 | 10/15/25 | 3 | 3 | 2,346 | |
0.32 | Single-Family Home | $340,000 | 07/13/26 | 3 | 2 | 1,666 | |
0.36 | Single-Family Home | $310,000 | 09/11/26 | 3 | 2 | 1,631 | |
0.31 | Single-Family Home | $410,000 | 02/13/26 | 3 | 3 | 1,920 |
Nearby home prices
Get a sense of expected prices in the area by checking the value of nearby homes.Address | Distance | Price | Bed | Bath | Sqft | Status |
|---|---|---|---|---|---|---|
0.01 | $457,450 | 4 | 2.5 | 2,755 | For Sale | |
0.02 | $433,170 | 3 | 2.5 | 2,169 | For Sale | |
0.02 | $408,090 | 3 | 2 | 1,585 | For Sale | |
0.01 | $407,000 | 3 | 2.5 | 2,293 | Off Market | |
0.04 | $434,220 | 3 | 2.5 | 2,293 | For Sale | |
0.02 | $418,220 | 3 | 2.5 | 2,001 | For Sale | |
0.03 | $420,170 | 3 | 2 | 1,520 | For Sale | |
0.04 | $408,270 | 3 | 2.5 | 1,995 | For Sale | |
0.04 | $440,210 | 3 | 2.5 | 2,293 | For Sale | |
0.04 | $436,380 | 3 | 2.5 | 2,293 | For Sale | |
0.05 | $438,090 | 3 | 2.5 | 2,570 | For Sale |
Price and Tax history
| Date | Event | Price |
|---|---|---|
Aug 18, 2026 Source: M/I Homes | PriceChange | $454,750 Price increased by 0% |
Aug 7, 2026 Source: M/I Homes | Listed For Sale | $452,750 |
LGBTQ Local Legal Protections
LGBTQ Local Legal Protections



Daniel Tartabini, New Advantage, LTD
Agent Phone: (614) 321-1139
IDX information is provided exclusively for personal, non-commercial use, and may not be used for any purpose other than to identify prospective properties consumers may be interested in purchasing.
Information is deemed reliable but not guaranteed.
Similar Homes You May Like
 NEW CONSTRUCTIONDaniel Tartabini, New Advantage, LTD
 NEW CONSTRUCTIONDaniel Tartabini, New Advantage, LTD
 NEW CONSTRUCTIONDaniel Tartabini, New Advantage, LTD
 NEW CONSTRUCTIONDaniel Tartabini, New Advantage, LTD
 NEW CONSTRUCTION
 NEW CONSTRUCTION
 NEW CONSTRUCTION
 NEW CONSTRUCTION0.26 ACRESDaniel Tartabini, New Advantage, LTD
 NEW CONSTRUCTIONDaniel Tartabini, New Advantage, LTD
 NEW CONSTRUCTIONDaniel Tartabini, New Advantage, LTD
 NEW CONSTRUCTION
 NEW CONSTRUCTION
 NEW CONSTRUCTIONDaniel Tartabini, New Advantage, LTD
 NEW CONSTRUCTIONDaniel Tartabini, New Advantage, LTD
 NEW CONSTRUCTIONDaniel Tartabini, New Advantage, LTD
 NEW CONSTRUCTIONDaniel Tartabini, New Advantage, LTD
 NEW CONSTRUCTIONDaniel Tartabini, New Advantage, LTD
 NEW CONSTRUCTIONDaniel Tartabini, New Advantage, LTD
 NEW CONSTRUCTION
 NEW CONSTRUCTIONDaniel Tartabini, New Advantage, LTD
 NEW CONSTRUCTIONDaniel Tartabini, New Advantage, LTD
 NEW CONSTRUCTION0.28 ACRESDaniel Tartabini, New Advantage, LTD
 NEW CONSTRUCTION
 NEW CONSTRUCTION
 NEW CONSTRUCTION
 NEW CONSTRUCTIONDaniel Tartabini, New Advantage, LTD
 NEW CONSTRUCTION
 NEW CONSTRUCTION
 NEW CONSTRUCTIONDaniel Tartabini, New Advantage, LTD
 NEW CONSTRUCTION
 NEW CONSTRUCTION
 NEW CONSTRUCTION
 NEW CONSTRUCTION0.27 ACRESDaniel Tartabini, New Advantage, LTD
 NEW CONSTRUCTION
 NEW CONSTRUCTION
 NEW CONSTRUCTION
 NEW CONSTRUCTION
 NEW CONSTRUCTION0.36 ACRESDaniel Tartabini, New Advantage, LTD
 NEW CONSTRUCTIONDaniel Tartabini, New Advantage, LTD
 NEW CONSTRUCTION0.27 ACRESDaniel Tartabini, New Advantage, LTD
 See more homes for sale inDelaware
New Listings near 1122 Brittany Dr
 Samuel T Miller, Howard Hanna Real Estate Svcs
 NEW - 19 HRS AGOSamuel T Miller, Howard Hanna Real Estate Svcs
 Heather R Kamann, Howard Hanna Real Estate Services
 0.25 ACRESJason W Merkle, Berkshire Hathaway HS Calhoon
 OPEN SAT, 12-2PMCOMING SOONDara L Barker, Keller Williams Consultants
 NEWOPEN SAT, 12-2PMVance Coulter, Coldwell Banker Realty
 1.46 ACRESJustin Schaefer, Keller Williams Capital Ptnrs
 COMING SOON0.95 ACRESMichael J Bean, Keller Williams Greater Cols
 Lee G Hart, Hart Real Estate Agency LLC
 Ryan Conway, HappyNest Homes Realty, LLC
- See more homes for sale inDelaware


Frequently asked questions about 1122 Brittany Dr
- What is the estimated monthly payment for 1122 Brittany Dr?Based on a $454,750 list price with 20% down at today's rates, the estimated monthly payment for 1122 Brittany Dr in Delaware, OH is approximately $3,159 (about $2,478 principal & interest, $606 property taxes, and $75 homeowner's insurance). This is an estimate. Actual payment depends on your loan terms.
- How does the list price for 1122 Brittany Dr compare to homes in Delaware?1122 Brittany Dr in Delaware, OH is listed at $454,750, about 24% above the $368K median sale price in Delaware.
- What do residents say about Delaware?Residents describe Delaware, OH as dog-friendly, pedestrian-friendly, and well-kept. See homes for sale in Delaware, OH.
- What are the closest schools to 1122 Brittany Dr?The closest schools to 1122 Brittany Dr in Delaware, OH are Buckeye Valley East Elementary School (Pre-K, rated 6/10), Buckeye Valley Local High School (rated 8/10), Buckeye Valley Local Middle School (Elementary, rated 8/10).
- Does 1122 Brittany Dr have air conditioning?Yes, 1122 Brittany Dr in Delaware, OH has air conditioning.
- How big is the lot at 1122 Brittany Dr?The lot at 1122 Brittany Dr in Delaware, OH is about 0.14 acres (6,098 sq ft).
1122 Brittany Dr, Delaware, OH 43015 is a 3 bedroom, 3 bathroom, 2,577 sqft single-family home built in 2026. This property is currently available for sale and was listed by Columbus and Central Ohio Regional MLS on Sep 18, 2026. The MLS # for this home is MLS# 226035677.