


$577,995
Original price: $579,995
 3 Beds
 3 Baths
 3,031 sqft (on 0.43 acres)
1121 Brookside Ct, Avon, IN 46123
Est. Mortgage $3,583/mo*
Get Pre-QualifiedHome Highlights

Single-Family Home

Built in 2026

0.43 acre lot

$191/sqft

2 Car Garage

HOA $19/mo
Local Information
- Map ViewExplore the area around 1121 Brookside Ct.

- Schools2 Elementary Schools1 Middle School1 High School

- Shop & Eat

-- mins to
About this House
New construction custom modern home offering approximately 3,031 Sqf. on a quiet cul-de-sac with peaceful creek views. This thoughtfully designed home features 3 bedrooms, a dedicated office, and 3 full baths. The open-concept layout includes 10' ceilings on the main level, 9' ceilings in the walkout basement, oversized windows, luxury vinyl plank flooring throughout, hardwood stairs, and two fireplaces. The gourmet kitchen features quartz countertops, a large quartz island, and built-in Whirlpool appliances. The spacious primary suite offers a tray ceiling and a luxurious tiled bath. The finished walkout basement includes a wet bar with a wine refrigerator, a full bath, and an unfinished storage area. Enjoy outdoor living from the covered patio and elevated deck with stairs overlooking the creek. The striking modern brick exterior with contemporary architectural details offers outstanding curb appeal. Built with energy-efficient construction and premium finishes, this move-in-ready home combines luxury, comfort, and quality craftsmanship in one exceptional package. Prime Avon location with easy access to US-36/Rockville rd., shopping, dining, and parks. $8,000 Seller incentives for closing costs or rate buy-down available. Builder home warranty included.
Last check for updates: about 5 hours ago
Listing Provided by: Samuel Henen
HSI Commercial & Residential Group, Inc
Source: MIBOR as distributed by MLS GRID, MLS#22117820
Also Listed on MIBOR as distributed by MLS GRID.
Home Details for 1121 Brookside Ct

|
|---|
MLS Status: Active |

|
|---|
Interior Details Basement: Ceiling - 9+ feet,Cellar,Daylight,Egress Window(s),Exterior Entry,Finished,Interior Entry,Storage Space,Walk-Out AccessNumber of Rooms: 8Types of Rooms: Master Bedroom, Bedroom 2, Bedroom 3, Dining Room, Kitchen, Living Room, Sun RoomWet Bar |
Beds & Baths Number of Bedrooms: 3Main Level Bedrooms: 2Number of Bathrooms: 3Number of Bathrooms (full): 3Number of Bathrooms (main level): 2 |
Dimensions and Layout Living Area: 3031 Square Feet |
Appliances & Utilities Utilities: Electricity Connected, Sewer Connected, Water ConnectedAppliances: Gas Cooktop, Dishwasher, Disposal, Exhaust Fan, Microwave, Oven, RefrigeratorDishwasherDisposalMicrowaveRefrigerator |
Heating & Cooling Heating: Forced Air,Natural GasHas CoolingAir Conditioning: Central AirHas HeatingHeating Fuel: Forced Air |
Fireplace & Spa Number of Fireplaces: 2Fireplace: Basement, Living RoomHas a Fireplace |
Gas & Electric Electric: 200+ Amp ServiceHas Electric on Property |
Levels, Entrance, & Accessibility Stories: 1Levels: One |

|
|---|
Exterior Home Features Patio / Porch: Covered, DeckExterior: Lighting, Smart Lock(s)Foundation: Concrete Perimeter |
Parking & Garage Number of Garage Spaces: 2Number of Covered Spaces: 2No CarportHas a GarageHas an Attached GarageParking Spaces: 2Parking: Attached,Concrete |
Farm & Range Horse Amenities: None |
Finished Area Finished Area (below surface): 1260 Square Feet |

|
|---|
Cumulative Days on Market: 26Days on Market: 47 |

|
|---|
Year Built Year Built: 2026 |
Property Type / Style Property Type: ResidentialProperty Subtype: Residential, Single Family ResidenceArchitecture: Ranch |
Building Construction Materials: Brick, Wood SidingIs a New ConstructionNot Attached Property |
Property Information Condition: New ConstructionParcel Number: 321013125011000031 |

|
|---|
Price List Price: $577,995Price Per Sqft: $191 |
Status Change & Dates Possession Timing: Close Of Escrow |

|
|---|
Direction & Address City: AvonCommunity: Hollow Brook West |
School Information Elementary School: Hickory Elementary SchoolJr High / Middle School: Avon Middle School SouthHigh School: Avon High SchoolHigh School District: Avon Community School Corp |

|
|---|
Listing Agent Listing ID: 22117820 |

|
|---|
Building Details Builder Name: Soliman Development |
Building Area Building Area: 3031 Square Feet |

|
|---|
HOA Phone: 317-915-0400Has an HOAHOA Fee: $225/Annually |

|
|---|
Lot Area: 0.43 acres |

|
|---|
BasementMls Number: 22117820Attic: Access OnlyAttribution Contact: samhenen@hsicg.com |
Around this home
What Locals Say about Avon
At least 183 Trulia users voted on each feature.

94 % Say car is needed

89 % Say parking is easy

88 % Say yards are well-kept

87 % Say it's dog friendly

81 % Say there are sidewalks

78 % Say there's holiday spirit

77 % Say kids play outside

75 % Say it's quiet

74 % Say people would walk alone at night

58 % Say streets are well-lit

54 % Say neighbors are friendly

49 % Say they plan to stay for at least 5 years

48 % Say there's wildlife

34 % Say there are community events

21 % Say it's walkable to restaurants

20 % Say it's walkable to grocery stores
Sourced by Trulia users. Learn more about our methodology.
Market trends in Avon
Last updated August 2026
Avg. sale price
$361K
$12.33KMoM
Sale-to-List Price
99.6%
0.1%MoM
Price per sq ft
$156
$6MoM
Available listings
203
18MoM
Home Value
Trulia Estimate
$569KSince last month
Decreased$1K (-0.2%)Since last year
Decreased$1K (-0.2%)Since last sale
Increased$522K (+1,160.9%)Learn more about this home's value by checking out its Trulia Estimate, the value of nearby homes, and how much similar homes have sold for.
Trulia Estimate
The of this home's value decreased by 0% in the last 10 years
| Month | Estimated value |
|---|---|
2026 | |
| September 2026 | $567K |
| August 2026 | $569K |
Comparable sales
These are recently sold homes that have a similar location or other similar features to this home, like bedrooms, bathrooms, and square footage. Get a sense of the expected prices in the area by viewing these homes.Address | Distance | Property Type | Sold Price | Sold Date | Bed | Bath | Sqft |
|---|---|---|---|---|---|---|---|
0.14 | Single-Family Home | $347,600 | 12/09/25 | 3 | 2.5 | 1,976 | |
0.29 | Single-Family Home | $424,900 | 07/21/26 | 4 | 2.5 | 3,600 | |
0.24 | Single-Family Home | $405,000 | 09/08/26 | 4 | 2.5 | 2,936 | |
0.24 | Single-Family Home | $499,900 | 07/07/26 | 4 | 3.5 | 2,876 | |
0.34 | Single-Family Home | $385,000 | 02/24/26 | 4 | 2.5 | 2,776 | |
0.27 | Single-Family Home | $439,900 | 09/14/26 | 4 | 2.5 | 2,832 | |
0.38 | Single-Family Home | $400,000 | 05/29/26 | 4 | 2.5 | 2,892 | |
0.28 | Single-Family Home | $408,000 | 05/15/26 | 5 | 3 | 2,942 | |
0.34 | Single-Family Home | $330,000 | 03/17/26 | 3 | 2 | 2,693 |
Nearby home prices
Get a sense of expected prices in the area by checking the value of nearby homes.Address | Distance | Price | Bed | Bath | Sqft | Status |
|---|---|---|---|---|---|---|
0.02 | $410,900 | 4 | 3.5 | 2,778 | Off Market | |
0.06 | $310,100 | 3 | 2 | 1,670 | Off Market | |
0.11 | $451,800 | 3 | 2 | 1,849 | Off Market | |
0.08 | $341,500 | 3 | 2 | 1,540 | Off Market | |
0.14 | $501,400 | 4 | 3 | 3,196 | Off Market | |
0.15 | $449,300 | 4 | 2.5 | 3,150 | Off Market | |
0.17 | $416,300 | 4 | 2 | 2,364 | Off Market | |
0.13 | $434,600 | 4 | 2.5 | 3,687 | Off Market | |
0.14 | $347,600 | 3 | 2.5 | 1,976 | Recently Sold | |
0.19 | $530,000 | 4 | 3 | 4,070 | Off Market | |
0.20 | $511,900 | 4 | 2.5 | 3,510 | Off Market |
Price and Tax history
| Date | Event | Price |
|---|---|---|
Aug 27, 2026 Source: MIBOR as distributed by MLS GRID #22117820 | PriceChange | $577,995 Price decreased by 0% |
Aug 2, 2026 Source: MIBOR as distributed by MLS GRID #22117820 | Listed For Sale | $579,995 |
Aug 6, 2025 Source: MIBOR as distributed by MLS GRID #22024122 | Sold | $45,000 |
Jul 31, 2025 Source: MIBOR as distributed by MLS GRID #22024122 | Pending | $55,000 |
Jul 31, 2025 Source: MIBOR as distributed by MLS GRID #22024122 | PendingToActive | $55,000 |
Jul 13, 2025 Source: MIBOR as distributed by MLS GRID #22024122 | Pending | $55,000 |
Feb 27, 2025 Source: MIBOR as distributed by MLS GRID #22024122 | Listed For Sale | $55,000 |
Jul 1, 2024 Source: MIBOR as distributed by MLS GRID #21957565 | ListingRemoved | $59,500 |
Dec 26, 2023 Source: MIBOR as distributed by MLS GRID #21957565 | Listed For Sale | $59,500 |
Nov 10, 2023 Source: MIBOR as distributed by MLS GRID #21924442 | ListingRemoved | |
Nov 8, 2023 Source: MIBOR as distributed by MLS GRID #21924442 | PriceChange | $435,000 Price increased by 631% |
Nov 8, 2023 Source: MIBOR as distributed by MLS GRID #21920303 | PendingToActive | $59,500 |
Oct 19, 2023 Source: MIBOR as distributed by MLS GRID #21920303 | Pending | $59,500 |
Jul 26, 2023 Source: MIBOR as distributed by MLS GRID #21920303 | PriceChange | $59,500 Price decreased by 86% |
Jun 1, 2023 Source: MIBOR as distributed by MLS GRID #21924442 | PriceChange | $435,000 Price increased by 569% |
May 10, 2023 Source: MIBOR as distributed by MLS GRID #21920303 | Listed For Sale | $65,000 |
Apr 21, 2021 Source: MIBOR as distributed by MLS GRID #21723426 | Sold | $29,000 |
Mar 23, 2021 Source: MIBOR as distributed by MLS GRID #21723426 | Pending | $33,700 |
Jul 7, 2020 Source: Agent Provided | Listed For Sale | $33,700 |
Sep 13, 2018 Source: MIBOR as distributed by MLS GRID #21309962 | Sold | $23,000 |
Aug 20, 2018 Source: Agent Provided | Pending | $25,000 |
Aug 16, 2018 Source: Agent Provided | Listed For Sale | $25,000 |
| Year | Property tax | Tax assessment |
|---|---|---|
| 2025 | $827 | $36,900 |
Home facts updated by county records
LGBTQ Local Legal Protections
LGBTQ Local Legal Protections



Samuel Henen, HSI Commercial & Residential Group, Inc
Based on information submitted to the MLS GRID as of 2026-09-19 05:33:12 PDT. All data is obtained from various sources and may not have been verified by broker or MLS GRID. Supplied Open House Information is subject to change without notice. All information should be independently reviewed and verified for accuracy. Properties may or may not be listed by the office/agent presenting the information. Some IDX listings have been excluded from this website. Click here for more information
Similar Homes You May Like
 NEW CONSTRUCTIONeXp Realty, LLC, Active
 NEW CONSTRUCTIONF.C. Tucker Company, Active
 1 ACREeXp Realty, LLC, Active
 NEW CONSTRUCTION@properties, Active
 NEW CONSTRUCTIONTrueblood Real Estate, Active
 OPEN SUN, 12-2PMEncore Sotheby's International, Active
 Mainstay Brokerage LLC, Active
 NEW CONSTRUCTIONHMS Real Estate, LLC, Active
 OPEN SAT, 12-2PM0.5 ACRESF.C. Tucker Company, Active
 NEW CONSTRUCTIONKeller Williams Indy Metro Partners, Active
 NEW CONSTRUCTIONTrueblood Real Estate, Active
 NEW CONSTRUCTIONCrossroads Real Estate Group LLC, Active
 0.72 ACRESF.C. Tucker Company, Active
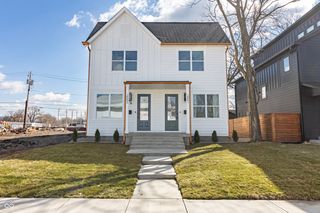 NEW CONSTRUCTIONUnited Real Estate Indpls, Active
 NEW CONSTRUCTION$359,900+3 bd2.5 ba2,076 sqftThe Central Greens A Plan in Central Greens at Central State,
Indianapolis, IN 46222 NEW CONSTRUCTION
 BluPrint Real Estate Group, Active
 NEW CONSTRUCTIONF.C. Tucker Company, Active
 Keller Williams Indy Metro Partners, Active
 NEW CONSTRUCTIONeXp Realty, LLC, Active
 NEW CONSTRUCTIONHighgarden Real Estate, Active
 1.05 ACRESCENTURY 21 Scheetz, Active
 Keller Williams Indy Metro Partners, Active
 NEW CONSTRUCTIONCrestPoint Real Estate, Active
 3 ACRESHoosier Property Partners, Active
 OPEN SUN, 1-3PM1.03 ACRESF.C. Tucker Company, Active
 See more homes for sale inAvon


New Listings near 1121 Brookside Ct
 NEWOPEN SAT, 2-4PM0.44 ACRESeXp Realty LLC, Active
 OPEN SAT, 12-2PMCarpenter, REALTORS®, Active
 OPEN SUN, 12-2PM0.32 ACRESKeller Williams Indy Metro NE, Active
 0.4 ACRESIndiana Gold Group, Active
 NEWCOMING SOON0.31 ACRESThe Stewart Home Group, Coming Soon
 NEWOPEN SUN, 2-4PM1.34 ACRESF.C. Tucker Company, Active
 NEW - 2 HRS AGOWeichert, Realtors - Lawson & Co., Active
 NEWOPEN SAT, 12-2PM0.77 ACRESCENTURY 21 Scheetz, Active
 0.69 ACRESF.C. Tucker Company, Active
 OPEN SAT, 1-3PM0.6 ACRESKeller Williams Indpls Metro N, Active
 1.09 ACRESHighgarden Real Estate, Active
 0.3 ACRESRE/MAX Advanced Realty, Active
 NEW - 23 HRS AGOIntegrity Home Realty, Active
 FOR SALE BY OWNER0.26 ACRES
 NEW - 22 HRS AGOF.C. Tucker Company, Active
- See more homes for sale inAvon
Frequently asked questions about 1121 Brookside Ct
- What is the estimated monthly payment for 1121 Brookside Ct?Based on a $577,995 list price with 20% down at today's rates, the estimated monthly payment for 1121 Brookside Ct in Avon, IN is approximately $3,619 (about $3,159 principal & interest, $385 property taxes, and $75 homeowner's insurance). This is an estimate. Actual payment depends on your loan terms.
- How does the list price for 1121 Brookside Ct compare to homes in Avon?1121 Brookside Ct in Avon, IN is listed at $577,995, about 60% above the $361K median sale price in Avon.
- What do residents say about Avon?Residents describe Avon, IN as easy to park in, well-kept, and dog-friendly. Most residents say you need a car. See homes for sale in Avon, IN.
- What are the closest schools to 1121 Brookside Ct?The closest schools to 1121 Brookside Ct in Avon, IN are Avon High School (rated 9/10), Avon Intermediate School West (Elementary, rated 7/10), Avon Middle School South (rated 10/10).
- Does 1121 Brookside Ct have air conditioning?Yes, 1121 Brookside Ct in Avon, IN has air conditioning.
- How big is the lot at 1121 Brookside Ct?The lot at 1121 Brookside Ct in Avon, IN is about 0.43 acres (18,731 sq ft).
1121 Brookside Ct, Avon, IN 46123 is a 3 bedroom, 3 bathroom, 3,031 sqft single-family home built in 2026. This property is currently available for sale and was listed by MIBOR as distributed by MLS GRID on Aug 2, 2026. The MLS # for this home is MLS# 22117820.