


$250,000
 2 Beds
 2 Baths
 1,212 sqft
11204 COREY PAVIN LANE, San Antonio, FL 33576
Est. Mortgage $2,004/mo*
Get Pre-QualifiedHome Highlights

Property Type
Single-Family Home

Year Built
1996

Price/Sqft
$206

Parking
2 Car Garage

HOA
$304/Monthly
Local Information
- Map ViewExplore the area around 11204 COREY PAVIN LANE.

- Schools1 Preschool School1 Elementary School1 Middle School1 High School

- Shop & Eat

-- mins to
About this House
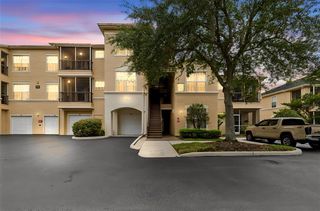
Virtually Staged. Welcome to Sunny Florida living in the popular 55+ community of Tampa Bay Golf & Tennis Club! This well-maintained 2-bedroom, 2-bath home is perfectly positioned on a premium corner lot with a lush lawn and inviting curb appeal. A screened front entry with tile flooring welcomes you inside, where you’ll immediately notice the cathedral ceilings, fresh interior paint, beautiful laminate flooring throughout, and a light, bright, open, comfortable great room layout designed for everyday living and entertaining. The spacious kitchen, features rich oak wood cabinets with stainless pulls, convenient pull-out shelves, granite countertops, and a full suite of updated stainless steel appliances—including a French door refrigerator and a slide-in 5-burner smooth top range, 2020 GE Microwave, 2021 Bosch Dishwasher. Functional kitchen is located at the front of the home, with views of the lush front lawn from the kitchen sink. A cozy breakfast nook provides the perfect spot to enjoy your morning coffee, overlooking the front yard. Granite Breakfast bar opens to the Dining area with a palladian window bringing in natural lighting the area. Owners retreat at the rear of the home, features a tray ceiling, walk in closet and bathroom ensuite with shower. Both bathrooms have been upgraded with matching granite counters and the guest bath is spacious, located on a separate wing with the guest bedroom. Relax and unwind and Rest Easy in the enclosed lanai, complete with tile flooring and slider windows, offering year-round enjoyment with easy access from the great room through sliding glass doors. Additional highlights include LG high-efficiency washer and dryer, upgraded ceiling fans and lighting, as well as gutters and downspouts for added peace of mind. AC 2012, GE water heater 2013, Roof 2011. Located in Deer Hollow Village with a low annual HOA and optional lawn care services, this home offers the perfect blend of comfort, convenience, and active adult living. Take your bike or golf cart to the Community center and enjoy the adult pool, shuffleboard, pickleball, corn hole, tennis, fitness center, billiards, card rooms with poker tables. Main clubhouse has a resort style pool, hot tub, full service restaurant, pub/grille, library with computers, ballroom with banquet facilities, planned activities, onsite entertainment and travel excursions. Located North of Tampa, with easy access to major highways to Ocala, Orlando, Tampa, Wiregrass Mall and Premium outlet mall, doctors & medical facilities, the Krate, the Grove, Dueling pianos, miniature golf, pop-stroke and all the events in Wesley Chapel. Come enjoy resort-style amenities and the vibrant lifestyle this sought-after community has to offer! CALL TODAY!
Last check for updates: about 6 hours ago
Listing Provided by: Gina Marie Holm, (813) 495-5166
REST EASY REALTY POWERED BY SELLSTATE, (813) 546-5846
Originating MLS: Suncoast Tampa
Source: Stellar MLS, MLS#TB8492493
Also Listed on Stellar MLS.
IDX information is provided exclusively for personal, non-commercial use, and may not be used for any purpose other than to identify prospective properties consumers may be interested in purchasing. Information is deemed reliable but not guaranteed. Some IDX listings have been excluded from this website.
Listing Information presented by local MLS brokerage: Zillow, Inc - (407) 904-3511
Listing Information presented by local MLS brokerage: Zillow, Inc - (407) 904-3511
Home Details for 11204 COREY PAVIN LANE

|
|---|
Interior Details Number of Rooms: 8Types of Rooms: Primary Bedroom, Bedroom 2, Dinette, Dining Room, Florida Room, Foyer, Kitchen, Living Room |
Beds & Baths Number of Bedrooms: 2Number of Bathrooms: 2Number of Bathrooms (full): 2 |
Dimensions and Layout Living Area: 1212 Square Feet |
Appliances & Utilities Utilities: BB/HS Internet Available, Cable Available, Cable Connected, Electricity Connected, Phone Available, Public, Sewer Connected, Street Lights, Water ConnectedAppliances: Dishwasher, Disposal, Dryer, Electric Water Heater, Microwave, Range, Refrigerator, WasherDishwasherDisposalDryerLaundry: Electric Dryer Hookup,In Garage,Washer HookupMicrowaveRefrigeratorWasher |
Heating & Cooling Heating: Central,ElectricHas CoolingAir Conditioning: Central AirHas HeatingHeating Fuel: Central |
Fireplace & Spa No Fireplace |
Gas & Electric Has Electric on Property |
Windows, Doors, Floors & Walls Window: Window TreatmentsDoor: Sliding DoorsFlooring: Ceramic Tile, Laminate |
Levels, Entrance, & Accessibility Stories: 1Number of Stories: 1Levels: OneFloors: Ceramic Tile, Laminate |
View No View |
Security Security: Gated Community, Smoke Detector(s) |

|
|---|
Exterior Home Features Roof: ShinglePatio / Porch: Covered, Enclosed, Front Porch, Rear Porch, ScreenedVegetation: Mature Landscaping, Trees/LandscapedExterior: Lighting, Rain GuttersFoundation: SlabNo Private Pool |
Parking & Garage Number of Garage Spaces: 2Number of Covered Spaces: 2Other Parking: Garage Dimensions: 10X20No CarportHas a GarageHas an Attached GarageHas Open ParkingParking Spaces: 2Parking: Driveway,Garage Door Opener |
Frontage Road Frontage: Private RoadResponsible for Road Maintenance: Private Maintained RoadRoad Surface Type: Paved, AsphaltNot on Waterfront |
Water & Sewer Sewer: Public Sewer |

|
|---|
Cumulative Days on Market: 121Days on Market: 150 |

|
|---|
Year Built Year Built: 1996 |
Property Type / Style Property Type: ResidentialProperty Subtype: Single Family ResidenceArchitecture: Florida |
Building Construction Materials: Vinyl Siding, Wood FrameNot a New ConstructionNo Additional Parcels |
Property Information Parcel Number: 0825200030000001060 |

|
|---|
Price List Price: $250,000Price Per Sqft: $206 |
Status Change & Dates Possession Timing: Close Of Escrow |

|
|---|
MLS Status: Active |

|
|---|
Direction & Address City: SAN ANTONIOCommunity: TAMPA BAY GOLF AND TENNIS CLUB |

|
|---|
Listing Agent Listing ID: TB8492493 |

|
|---|
Building Area Building Area: 1793 Square Feet |
Community rooms Fitness Center |

|
|---|
Community Features: Association Recreation - Owned, Clubhouse, Deed Restrictions, Dog Park, Fitness Center, Gated Community - Guard, Golf Carts OK, Golf, Park, Pool, Restaurant, Tennis Court(s)Is a Senior Community |

|
|---|
HOA Fee Includes: Cable TV, Common Area Taxes, Community Pool, Reserve Fund, Internet, Manager, Private Road, Recreational Facilities, SecurityHOA Name: TBGCC HOA - Debi RamosHOA Phone: 352-588-0059Association for this Listing: Suncoast TampaHas an HOAHOA Fee: $304/Monthly |

|
|---|
Lot Area: 4923 sqft |

|
|---|
Special Conditions: None |

|
|---|
Listing Terms: Cash, Conventional, FHA, VA Loan |

|
|---|
Business Information Ownership: Fee Simple |

|
|---|
Mls Number: TB8492493Showing Considerations: See RemarksShowing Requirements: Appointment Only, Contact Call Center, Lockbox - Electronic - CBS Code Required, See Remarks, ShowingTimeUniversal Property Id: US-12101-N-0825200030000001060-R-N |

|
|---|
HOA Amenities: Cable TV,Clubhouse,Fence Restrictions,Fitness Center,Gated,Golf Course,Park,Pickleball Court(s),Pool,Recreation Facilities,Security,Shuffleboard Court,Spa/Hot Tub |
Around this home
What Locals Say about San Antonio
At least 11 Trulia users voted on each feature.

100 % Say yards are well-kept

93 % Say car is needed

87 % Say it's dog friendly

82 % Say it's walkable to restaurants

79 % Say it's quiet

77 % Say kids play outside

75 % Say parking is easy

69 % Say there's holiday spirit

63 % Say they plan to stay for at least 5 years

58 % Say there's wildlife

56 % Say neighbors are friendly

55 % Say people would walk alone at night

54 % Say streets are well-lit

50 % Say there are community events

44 % Say there are sidewalks

25 % Say it's walkable to grocery stores
Sourced by Trulia users. Learn more about our methodology.
Market trends in San Antonio
Last updated July 2026
Avg. sale price
—
Sale-to-List Price
—
Price per sq ft
—
Available listings
136
1MoM
Home Value
Trulia Estimate
$237KSince last month
Decreased$2K (-0.7%)Since last year
Increased$10K (+4.6%)Since last sale
Increased$127K (+115.5%)Learn more about this home's value by checking out its Trulia Estimate, the value of nearby homes, and how much similar homes have sold for.
Trulia Estimate
The of this home's value increased by +112% in the last 10 years
| Month | Estimated value |
|---|---|
2026 | |
| August 2026 | $237K |
| August 2026 | $237K |
| July 2026 | $239K |
| June 2026 | $239K |
| May 2026 | $241K |
| April 2026 | $242K |
| March 2026 | $232K |
| February 2026 | $231K |
| January 2026 | $231K |
2025 | |
2024 | |
2023 | |
2022 | |
2021 | |
2020 | |
2019 | |
2018 | |
2017 | |
2016 | |
Comparable sales
These are recently sold homes that have a similar location or other similar features to this home, like bedrooms, bathrooms, and square footage. Get a sense of the expected prices in the area by viewing these homes.Address | Distance | Property Type | Sold Price | Sold Date | Bed | Bath | Sqft |
|---|---|---|---|---|---|---|---|
0.05 | Single-Family Home | $216,000 | 06/18/26 | 2 | 2 | 1,245 | |
0.03 | Single-Family Home | $275,000 | 12/05/25 | 2 | 2 | 1,261 | |
0.06 | Single-Family Home | $249,000 | 11/07/25 | 2 | 2 | 1,246 | |
0.10 | Single-Family Home | $240,000 | 09/04/25 | 2 | 2 | 1,206 | |
0.04 | Single-Family Home | $255,000 | 05/14/26 | 2 | 2 | 1,733 | |
0.20 | Single-Family Home | $217,500 | 04/27/26 | 2 | 2 | 1,124 | |
0.12 | Single-Family Home | $280,000 | 07/30/26 | 2 | 2 | 1,861 | |
0.15 | Single-Family Home | $268,000 | 06/11/26 | 2 | 2 | 1,733 | |
0.30 | Single-Family Home | $295,000 | 12/10/25 | 2 | 2 | 1,270 | |
0.26 | Single-Family Home | $235,000 | 05/06/26 | 3 | 2 | 1,596 |
Nearby home prices
Get a sense of expected prices in the area by checking the value of nearby homes.Address | Distance | Price | Bed | Bath | Sqft | Status |
|---|---|---|---|---|---|---|
0.03 | $275,000 | 2 | 2 | 1,261 | Recently Sold | |
0.03 | $311,700 | 3 | 2 | 1,625 | Off Market | |
0.05 | $216,000 | 2 | 2 | 1,245 | Recently Sold | |
0.04 | $255,000 | 2 | 2 | 1,733 | Recently Sold | |
0.06 | $264,100 | 2 | 2 | 1,206 | Off Market | |
0.10 | $329,900 | 3 | 2 | 1,481 | For Sale | |
0.06 | $249,000 | 2 | 2 | 1,246 | Recently Sold | |
0.11 | $276,600 | 2 | 2 | 1,421 | Off Market | |
0.11 | $258,700 | 2 | 2 | 1,238 | Off Market | |
0.11 | $339,000 | 2 | 2 | 1,777 | For Sale | |
0.08 | $292,400 | 3 | 2 | 1,773 | Off Market |
Price and Tax history
| Date | Event | Price |
|---|---|---|
Apr 4, 2026 Source: Stellar MLS #TB8492493 | Listed For Sale | $250,000 |
Aug 2, 2007 Source: N/A | Sold | $110,000 |
Jan 25, 1996 Source: N/A | Sold | $90,900 |
| Year | Property tax | Tax assessment |
|---|---|---|
| 2025 | $857 | $214,125 |
Home facts updated by county records
LGBTQ Local Legal Protections
LGBTQ Local Legal Protections



Gina Marie Holm, REST EASY REALTY POWERED BY SELLSTATE, (813) 546-5846
Agent Phone: (813) 495-5166
Similar Homes You May Like
 REST EASY REALTY POWERED BY SELLSTATE
 REST EASY REALTY POWERED BY SELLSTATE
 REST EASY REALTY POWERED BY SELLSTATE
 TOOLBOX SISTERS REALTY LLC
 LOMBARDO TEAM REAL ESTATE LLC
 REST EASY REALTY POWERED BY SELLSTATE
 KELLER WILLIAMS REALTY- PALM HARBOR
 REST EASY REALTY POWERED BY SELLSTATE
 0.26 ACRESREALTY ONE GROUP ADVANTAGE
 OPEN SAT, 10-1PMRE/MAX ALLIANCE GROUP
 CORNERSTONE PROP.INTERNATIONAL
 REST EASY REALTY POWERED BY SELLSTATE
 REST EASY REALTY POWERED BY SELLSTATE
 0.32 ACRESKELLER WILLIAMS REALTY- PALM HARBOR
 See more homes for sale inSan Antonio


New Listings near 11204 COREY PAVIN LANE
 CHARLES RUTENBERG REALTY INC
 NEW - 2 DAYS AGO0.34 ACRESNEXTHOME CABANAS REALTY
 NEW CONSTRUCTION
 CHARLES RUTENBERG REALTY INC
 KING & ASSOCIATES REAL ESTATE LLC
 0.59 ACRESCOASTAL REAL ESTATE PROFESSIONALS LLC
 1.01 ACRESKELLER WILLIAMS RLTY NEW TAMPA
- REST EASY REALTY POWERED BY SELLSTATE
- See more homes for sale inSan Antonio


Frequently asked questions about 11204 COREY PAVIN LANE
- What is the estimated monthly payment for 11204 COREY PAVIN LANE?Based on a $250,000 list price with 20% down at today's rates, the estimated monthly payment for 11204 COREY PAVIN LANE in San Antonio, FL is approximately $1,743 (about $1,308 principal & interest, $360 property taxes, and $75 homeowner's insurance). This is an estimate. Actual payment depends on your loan terms.
- What do residents say about San Antonio?Residents describe San Antonio, FL as well-kept, dog-friendly, and walkable to restaurants. See homes for sale in San Antonio, FL.
- What are the closest schools to 11204 COREY PAVIN LANE?The closest schools to 11204 COREY PAVIN LANE in San Antonio, FL are Cypress Creek High School (rated 5/10), Cypress Creek Middle School (rated 6/10), Quail Hollow Elementary School (Pre-K, rated 7/10).
- What is 11204 COREY PAVIN LANE estimated to be worth?Trulia's estimated value for 11204 COREY PAVIN LANE in San Antonio, FL is $236,900.
- Does 11204 COREY PAVIN LANE have air conditioning?Yes, 11204 COREY PAVIN LANE in San Antonio, FL has air conditioning.
- Does 11204 COREY PAVIN LANE have a pool?Yes, 11204 COREY PAVIN LANE in San Antonio, FL has a pool.
11204 COREY PAVIN LANE, San Antonio, FL 33576 is a 2 bedroom, 2 bathroom, 1,212 sqft single-family home built in 1996. This property is currently available for sale and was listed by Stellar MLS on Apr 4, 2026. The MLS # for this home is MLS# TB8492493.