
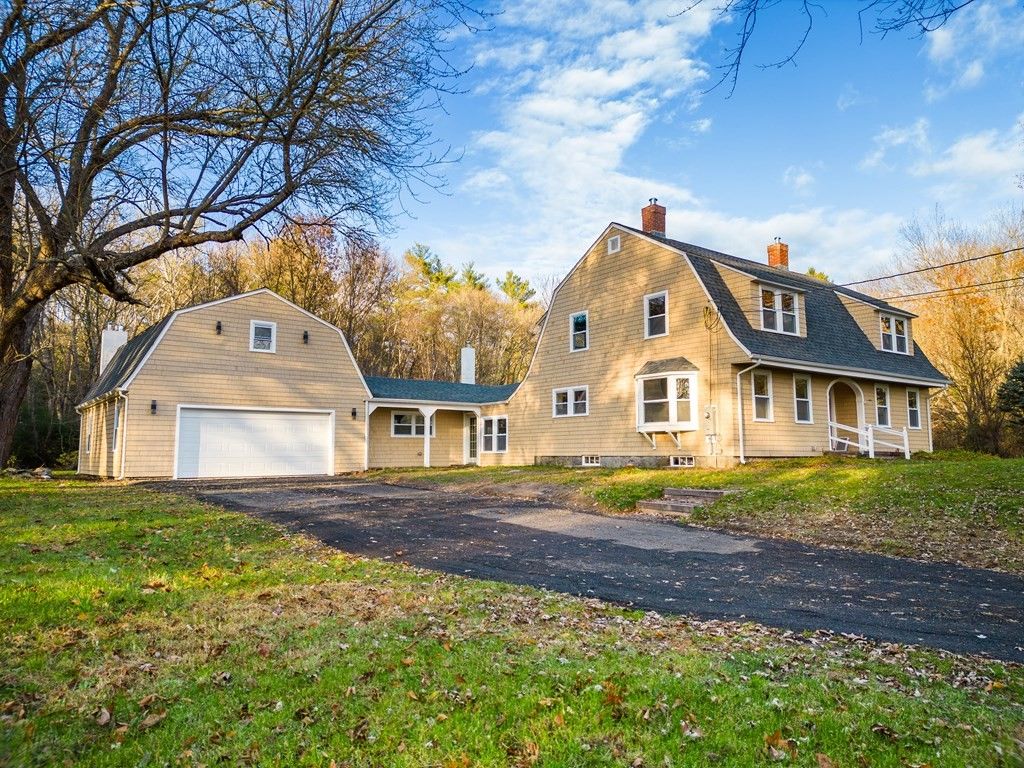


112 River St
Halifax, MA 02338
 5 Beds
 2 Baths
 2,430 sqft (on 2.87 acres)
5 Beds
2 Baths
2,430 sqft
(on 2.87 acres)
Local Information
- Map ViewExplore the area around 112 River St.

- Schools1 Elementary School1 Middle School1 High School

- Shop & Eat

-- mins to
Home Highlights

Property Type
Single-Family Home

Year Built
1895

Lot Size
2.87 acres
Living Area
2,430 sqft

Price/Sqft
$321

Parking
2 Car Garage
About this House
Open house cancelled! Welcome home! This property was built in an era where homes were built tough, but has had extensive upgrades and renovations to bring it into modern standards. This 5 bedroom 2 bathroom home sits on just under 3 acres of land offering both space and privacy with its surrounding woods. The first floor, it’s hardwood floors sanded and stained, contains the spacious living room, with a working fireplace, the dining room, main level bed and bath, an updated kitchen with brand new tile flooring and stainless steel appliances, first floor laundry, and a large 4 season room, with a wood burning stove, that leads to a breezeway that connects to the 2 car garage. Above the garage is a spacious private bonus room, perfect as an office, studio, whatever needs you have! The second floor contains 4 bedrooms and an updated full bathroom. The basement has a new sump pump, and a new 200 amp service with new wiring throughout the whole house.
112 River St, Halifax, MA 02338 is a 5 bedroom, 2 bathroom, 2,430 sqft single-family home built in 1895. It last sold for $735,000 on May 1, 2024 (2% below the $749,900 asking price). It is currently off market. The Trulia Estimate is $780,600, with a rent estimate of $3,623/month.
Home Details for 112 River St

|
|---|
Interior Details Basement: Full,Interior Entry,Bulkhead,Sump Pump,ConcreteNumber of Rooms: 9Types of Rooms: Master Bedroom, Bedroom 2, Bedroom 3, Bedroom 4, Bedroom 5, Master Bathroom, Bathroom 1, Bathroom 2, Dining Room, Kitchen, Living Room |
Beds & Baths Number of Bedrooms: 5Main Level Bedrooms: 1Number of Bathrooms: 2Number of Bathrooms (full): 2Number of Bathrooms (main level): 1 |
Dimensions and Layout Living Area: 2430 Square Feet |
Appliances & Utilities Utilities: for Electric Range, for Electric Oven, for Electric Dryer, Washer HookupAppliances: Water Heater, Range, Dishwasher, Microwave, Refrigerator, FreezerDishwasherLaundry: Flooring - Stone/Ceramic Tile,Main Level,Electric Dryer Hookup,Washer Hookup,First FloorMicrowaveRefrigerator |
Heating & Cooling Heating: Central,Forced Air,Electric Baseboard,Oil,Electric,Wood,Wood StoveHas CoolingAir Conditioning: Central AirHas HeatingHeating Fuel: Central |
Fireplace & Spa Number of Fireplaces: 2Fireplace: Living RoomHas a FireplaceNo Spa |
Gas & Electric Electric: Circuit Breakers, 200+ Amp Service |
Windows, Doors, Floors & Walls Window: Insulated WindowsDoor: Insulated DoorsFlooring: Wood, Tile, Vinyl, Hardwood |
Levels, Entrance, & Accessibility Floors: Wood, Tile, Vinyl, Hardwood |

|
|---|
Exterior Home Features Roof: ShingleFoundation: Stone |
Parking & Garage Number of Garage Spaces: 2Number of Covered Spaces: 2Open Parking Spaces: 8No CarportHas a GarageHas an Attached GarageParking Spaces: 10Parking: Attached,Garage Door Opener,Garage Faces Side,Insulated,Off Street,Stone/Gravel |
Frontage Road Frontage: PublicRoad Surface Type: PavedNot on Waterfront |
Water & Sewer Sewer: Private Sewer |

|
|---|
Year Built Year Built: 1895 |
Property Type / Style Property Type: ResidentialProperty Subtype: Single Family ResidenceArchitecture: Farmhouse,Other (See Remarks) |
Building Construction Materials: FrameNot Attached PropertyDoes Not Include Home Warranty |
Property Information Parcel Number: 4193704 |

|
|---|
Price List Price: $749,900 |
Status Change & Dates Off Market Date: Wed Mar 27 2024 |

|
|---|
MLS Status: Sold |

|
|---|
Direction & Address City: Halifax |

|
|---|
Building Area Building Area: 2430 Square Feet |

|
|---|
Not Senior Community |

|
|---|
No HOA |

|
|---|
Lot Area: 2.8677 Acres |

|
|---|
Contingencies: Pending P&S |

|
|---|
BasementMls Number: 73181769 |
Last check for updates: about 8 hours ago
Listed by Derick Freitas, (508) 418-3731
Amaral & Associates RE, (508) 674-4972
Bought with: Jan Bruno, (617) 347-4890, Keller Williams Realty Signature Properties, (781) 924-5766
Source: MLS PIN, MLS#73181769
Price History for 112 River St
| Date | Price | Event | Source |
|---|---|---|---|
| 05/01/2024 | $735,000 | Sold | MLS PIN #73181769 |
| 03/16/2024 | $749,900 | Contingent | MLS PIN #73181769 |
| 03/06/2024 | $749,900 | PendingToActive | MLS PIN #73181769 |
| 02/20/2024 | $774,900 | Contingent | MLS PIN #73181769 |
| 01/31/2024 | $774,900 | PriceChange | MLS PIN #73181769 |
| 11/19/2023 | $799,000 | Listed For Sale | MLS PIN #73181769 |
| 04/27/2023 | $370,000 | Sold | MLS PIN #73024676 |
| 04/07/2023 | $389,900 | Pending | Exit Realty #73024676 |
| 03/24/2023 | $389,900 | Contingent | MLS PIN #73024676 |
| 02/15/2023 | $389,900 | PriceChange | MLS PIN #73024676 |
| 12/31/2022 | $399,000 | PriceChange | MLS PIN #73024676 |
| 11/02/2022 | $425,000 | PriceChange | MLS PIN #73024676 |
| 09/21/2022 | $399,900 | Pending | Exit Realty #73024676 |
| 09/08/2022 | $399,900 | Contingent | MLS PIN #73024676 |
| 08/12/2022 | $399,900 | Listed For Sale | MLS PIN #73024676 |
| 10/15/2009 | $258,500 | Sold | N/A |
| 11/22/2008 | $278,000 | Listed For Sale | Agent Provided |
Market trends in Halifax
Last updated June 2026
Avg. sale price
—
Sale-to-List Price
—
Price per sq ft
—
Available listings
39
16MoM

- Results are loading
Property Tax and Assessment
| Year | 2025 |
|---|---|
| Tax | $9,278 |
| Assessment | $650,200 |
Home facts updated by county records
Comparable Sales for 112 River St
Address | Distance | Property Type | Sold Price | Sold Date | Bed | Bath | Sqft |
|---|---|---|---|---|---|---|---|
0.24 | Single-Family Home | $689,900 | 09/09/25 | 4 | 3 | 2,718 | |
0.45 | Single-Family Home | $967,290 | 11/03/25 | 4 | 2.5 | 2,560 | |
0.44 | Single-Family Home | $846,625 | 09/18/25 | 3 | 2.5 | 2,100 | |
0.82 | Single-Family Home | $839,273 | 12/22/25 | 4 | 2.5 | 2,253 | |
0.85 | Single-Family Home | $862,150 | 10/10/25 | 4 | 2.5 | 2,100 | |
0.81 | Single-Family Home | $889,900 | 10/30/25 | 4 | 2.5 | 2,400 | |
0.68 | Single-Family Home | $640,000 | 10/09/25 | 3 | 1.5 | 1,550 | |
0.71 | Single-Family Home | $579,000 | 11/17/25 | 3 | 1.5 | 1,656 | |
0.54 | Single-Family Home | $550,000 | 11/06/25 | 3 | 1 | 1,874 | |
0.95 | Single-Family Home | $690,000 | 10/27/25 | 3 | 2 | 1,768 |
Nearby homes
Get a sense of prices in the area by checking nearby homes. OFF MARKETMary Ellen Wilson, HomeSmart First Class Realty
 OFF MARKETLynne Morey, Coldwell Banker Realty - Plymouth
 OFF MARKETThe Loonie Team, Loonie Team Realty
 SOLDNOV 3, 2025Lynne Morey, Coldwell Banker Realty - Plymouth
 OFF MARKETLynne Morey, Coldwell Banker Realty - Plymouth
 OFF MARKETLynne Morey, Coldwell Banker Realty - Plymouth
- OFF MARKETLynne Morey, Coldwell Banker Realty - Plymouth
 SOLDNOV 6, 2025Colleen Foulsham, FC Realty Group
 SOLDOCT 9, 2025Lisa Paulette, Coldwell Banker Realty - Framingham
 SOLDOCT 31, 2025Cara Williams, Compass
 SOLDNOV 17, 2025Jim Woolf, Gibson Associates Realty, LLC
Assigned Schools
These are the assigned schools for 112 River St.
- Silver Lake Regional Middle School
- 7-8
- Public
- 521 Students
6/10GreatSchools RatingParent Rating AverageSuspended a student for self harming because "they were a safety risk to the other students".Other Review1y ago - Silver Lake Regional High School
- 9-12
- Public
- 1018 Students
6/10GreatSchools RatingParent Rating AverageI would give it a 4/5 stars. The pros are the teachers are very good at their jobs and can make you be prepared for College. However, since I was a CP2 student, I have difficulty getting started with College. The other pro is the events Silver lake has. They have rallys and many other cool events. The cons are, they don't effectively deal with the vaping issues in the bathrooms. The system doesn't detect vaping very well and if you tell a teacher about it, you can be called a snitch. The punishments aren't very good at all and doesn't teach the student a lesson. The student can just vape at home anyway though out the suspension. There needs to be a mandatory program for all students to prevent vaping and have a 3 strike you're out system. Also, the school isn't very diverse. It is mostly a white town anyway.Student Review5y ago - Halifax Elementary School
- K-6
- Public
- 530 Students
7/10GreatSchools RatingParent Rating AverageI love this school soo much, we've refused to move from town. The way the school handled and responded to Covid, should be commended. They were one of three schools to be back to full in person learning, with the lowest cases in the system. There really is a sense of community/commradery in the school, I like that. My son is on an IEP and the school has been great at providing him the services he needs.Parent Review5y ago  Check out schools near 112 River St.
What Locals Say about Halifax
At least 27 Trulia users voted on each feature.

97 % Say parking is easy

95 % Say car is needed

91 % Say there's holiday spirit

90 % Say it's dog friendly

85 % Say there's wildlife

84 % Say yards are well-kept

77 % Say kids play outside

77 % Say people would walk alone at night

71 % Say neighbors are friendly

71 % Say it's quiet

47 % Say they plan to stay for at least 5 years

45 % Say there are community events

42 % Say there are sidewalks

33 % Say streets are well-lit

29 % Say it's walkable to grocery stores

23 % Say it's walkable to restaurants
Sourced by Trulia users. Learn more about our methodology.
LGBTQ Local Legal Protections
LGBTQ Local Legal Protections



Apartments for Rent
- Results are loading
Homes for sale near 112 River St
 1.84 ACRESPamela Coletti, Keller Williams Realty Colonial Partners
 OPEN SUN, 12-1:30PM1.42 ACRESPatricia Cerreto, Morris Real Estate
 1.31 ACRESTeam Reis, Reis Real Estate & Company Inc.
 OPEN SUN, 11-1PM1.04 ACRESDeborah Aufiero, William Raveis R.E. & Home Services
 See more homes for sale inHalifax


Off Market Homes Near 112 River St
 SOLDAUG 5, 2026Michelle Fay, Boston Connect Real Estate
 SOLDAUG 5, 2026Kurt Franklin, Keller Williams Elite
 SOLDJUL 31, 2026Chris L. Gibson, Gibson Associates Realty, LLC
 SOLDJUL 30, 2026Catharine L. Duff, William Raveis R.E. & Home Services
 SOLDJUL 29, 2026Marie Paulsen, Keller Williams Realty
 SOLDJUL 29, 2026Depend on Dakota Team, Keller Williams Realty
 SOLDJUL 29, 2026Ben and Kate Real Estate, Keller Williams Realty Signature Properties
 SOLDJUL 28, 2026Zuleem Garcia, eXp Realty LLC
 SOLDJUL 28, 2026Scott Gordon, Keller Williams Realty Evolution
 SOLDJUL 28, 2026Nicole M. Condon, The Simply Sold Realty Co.
- See more homes for sale inHalifax
Frequently asked questions about 112 River St
- What is 112 River St estimated to be worth?Trulia's estimated value for 112 River St in Halifax, MA is $780,600.
- What is the price history for 112 River St?112 River St in Halifax, MA last sold for $735,000 in May 2024.
- Is Halifax a buyer's or seller's market?Halifax is currently a seller's market, based on recent for-sale activity.
- What do residents say about Halifax?Residents describe Halifax, MA as easy to park in, dog-friendly, and well-kept. Most residents say you need a car. See recently sold homes in Halifax, MA.
- Does 112 River St have air conditioning?Yes, 112 River St in Halifax, MA has air conditioning.
- Does 112 River St have laundry facilities?Yes, 112 River St in Halifax, MA has laundry facilities.
The property listing data and information set forth herein were provided to MLS Property Information Network, Inc. from third party sources, including sellers, lessors and public records, and were compiled by MLS Property Information Network, Inc. The property listing data and information are for the personal, non commercial use of consumers having a good faith interest in purchasing or leasing listed properties of the type displayed to them and may not be used for any purpose other than to identify prospective properties which such consumers may have a good faith interest in purchasing or leasing. MLS Property Information Network, Inc. and its subscribers disclaim any and all representations and warranties as to the accuracy of the property listing data and information set forth herein.
The MLS listing information displayed is deemed reliable, but is not guaranteed accurate by the MLS.
The MLS listing information displayed is deemed reliable, but is not guaranteed accurate by the MLS.