


159 Walnut St
Halifax, MA 02338
 3 Beds
 2 Baths
 1,608 sqft (on 1 acre)
3 Beds
2 Baths
1,608 sqft
(on 1 acre)
Home Highlights

Parking
12 Parking Spaces

Outdoor
Deck

Price/Sqft
$373

Listed
46 days ago

Climate Control
Oil, Baseboard Heating
Local Information
- Map ViewExplore the area around 159 Walnut St.

- Schools1 Elementary School1 Middle School1 High School

- Shop & Eat

-- mins to
About this House
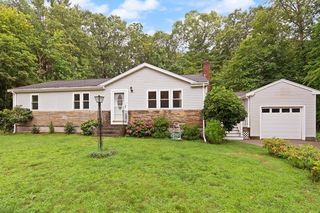
Welcome to 159 Walnut St, Halifax – a beautifully remodeled raised ranch that offers the perfect combination of modern updates, functional living space, and private surroundings. Set on approximately one acre, this move-in ready home has been thoughtfully renovated from top to bottom, giving buyers peace of mind with countless major improvements already completed. Enjoy the confidence of a brand-new roof, septic system, plumbing, electrical, and so much more. The bright and inviting main level features updated finishes throughout, creating a warm and contemporary feel that’s ready for you to make your own. The finished lower level expands your living space with a full bathroom and a versatile bonus room that’s ideal as a family room, playroom, home office, gym, or guest space. Outside, the spacious one-acre lot offers privacy and plenty of room to relax, entertain, or enjoy the outdoors. If you’re searching for a turnkey home in a peaceful setting, you won’t want to miss this!
Last check for updates: about 11 hours ago
Listing courtesy of Kade Phillips, (617) 712-5582
RE/MAX Legacy, (508) 946-1661
Source: MLS PIN, MLS#73544750
Also Listed on MLS PIN.
Home Details for 159 Walnut St

|
|---|
Interior Details Basement: Full,Finished,Interior EntryNumber of Rooms: 8Types of Rooms: Master Bedroom, Bedroom 2, Bedroom 3, Bathroom 1, Bathroom 2, Family Room, Kitchen, Living Room |
Beds & Baths Number of Bedrooms: 3Main Level Bedrooms: 3Number of Bathrooms: 2Number of Bathrooms (full): 2 |
Dimensions and Layout Living Area: 1608 Square Feet |
Appliances & Utilities Appliances: Range, Dishwasher, Microwave, RefrigeratorDishwasherLaundry: In BasementMicrowaveRefrigerator |
Heating & Cooling Heating: Baseboard,OilNo CoolingAir Conditioning: NoneHas HeatingHeating Fuel: Baseboard |
Fireplace & Spa Number of Fireplaces: 1Fireplace: Living RoomHas a FireplaceNo Spa |
Gas & Electric Electric: 200+ Amp Service |

|
|---|
Exterior Home Features Roof: ShinglePatio / Porch: Deck - WoodExterior: Deck - WoodFoundation: Concrete Perimeter |
Parking & Garage Open Parking Spaces: 12No GarageParking Spaces: 12 |
Frontage Not on Waterfront |
Water & Sewer Sewer: Private Sewer |
Finished Area Finished Area (above surface): 1008Finished Area (below surface): 600 |

|
|---|
Days on Market: 46 |

|
|---|
Year Built Year Built: 1965 |
Property Type / Style Property Type: ResidentialProperty Subtype: Single Family ResidenceArchitecture: Raised Ranch |
Building Not Attached PropertyDoes Not Include Home Warranty |
Property Information Parcel Number: 3941187 |

|
|---|
Price List Price: $599,999Price Per Sqft: $373 |
Status Change & Dates Off Market Date: Mon Aug 10 2026 |

|
|---|
MLS Status: Under Agreement |

|
|---|

|
|---|
Direction & Address City: Halifax |

|
|---|
Listing Agent Listing ID: 73544750 |

|
|---|
Building Area Building Area: 1608 Square Feet |

|
|---|
Community Features: Shopping, Walk/Jog Trails, Highway AccessNot Senior Community |

|
|---|
No HOA |

|
|---|
Lot Area: 1 Acres |

|
|---|
BasementMls Number: 73544750Above Grade Unfinished Area: 1008 |

|
|---|
ShoppingWalk/Jog TrailsHighway Access |
Around this home
What Locals Say about Halifax
At least 27 Trulia users voted on each feature.

97 % Say parking is easy

95 % Say car is needed

91 % Say there's holiday spirit

90 % Say it's dog friendly

85 % Say there's wildlife

84 % Say yards are well-kept

77 % Say kids play outside

77 % Say people would walk alone at night

71 % Say neighbors are friendly

71 % Say it's quiet

47 % Say they plan to stay for at least 5 years

45 % Say there are community events

42 % Say there are sidewalks

33 % Say streets are well-lit

29 % Say it's walkable to grocery stores

23 % Say it's walkable to restaurants
Sourced by Trulia users. Learn more about our methodology.
Market trends in Halifax
Last updated July 2026
Avg. sale price
—
Sale-to-List Price
—
Price per sq ft
—
Available listings
42
3MoM
Home Value
Trulia Estimate
$595KSince last month
Decreased$4K (-0.6%)Since last year
Increased$152K (+34.2%)Since last sale
Increased$240K (+67.5%)Learn more about this home's value by checking out its Trulia Estimate, the value of nearby homes, and how much similar homes have sold for.
Trulia Estimate
The of this home's value increased by +125% in the last 10 years
| Month | Estimated value |
|---|---|
2026 | |
| August 2026 | $595K |
| July 2026 | $598K |
| June 2026 | $372K |
| May 2026 | $365K |
| April 2026 | $363K |
| March 2026 | $363K |
| February 2026 | $362K |
| January 2026 | $361K |
2025 | |
2024 | |
2023 | |
2022 | |
2021 | |
2020 | |
2019 | |
2018 | |
2017 | |
2016 | |
Comparable sales
These are recently sold homes that have a similar location or other similar features to this home, like bedrooms, bathrooms, and square footage. Get a sense of the expected prices in the area by viewing these homes.Address | Distance | Property Type | Sold Price | Sold Date | Bed | Bath | Sqft |
|---|---|---|---|---|---|---|---|
0.17 | Single-Family Home | $604,000 | 03/31/26 | 3 | 2 | 1,358 | |
0.08 | Single-Family Home | $600,000 | 05/27/26 | 3 | 1 | 1,733 | |
0.55 | Single-Family Home | $640,000 | 10/09/25 | 3 | 1.5 | 1,550 | |
0.55 | Single-Family Home | $625,000 | 07/28/26 | 3 | 2 | 1,761 | |
0.63 | Single-Family Home | $579,000 | 11/17/25 | 3 | 1.5 | 1,656 | |
0.46 | Single-Family Home | $540,000 | 12/12/25 | 3 | 1 | 1,456 | |
0.44 | Single-Family Home | $700,000 | 04/10/26 | 3 | 2.5 | 1,920 | |
0.65 | Single-Family Home | $630,000 | 07/21/26 | 3 | 1.5 | 1,260 | |
0.69 | Single-Family Home | $620,000 | 09/05/25 | 3 | 1.5 | 2,100 |
Nearby home prices
Get a sense of expected prices in the area by checking the value of nearby homes.Address | Distance | Price | Bed | Bath | Sqft | Status |
|---|---|---|---|---|---|---|
0.04 | $795,300 | 4 | 3 | 2,453 | Off Market | |
0.08 | $600,000 | 3 | 1 | 1,733 | Recently Sold | |
0.15 | $599,900 | 3 | 2 | 1,196 | For Sale | |
0.17 | $604,000 | 3 | 2 | 1,358 | Recently Sold | |
0.18 | $694,900 | 3 | 2 | 2,016 | Off Market | |
0.19 | $841,400 | 3 | 2.5 | 2,700 | Off Market | |
0.21 | $878,500 | 4 | 3.5 | 3,541 | Off Market | |
0.23 | $850,400 | 3 | 3 | 2,590 | Off Market | |
0.27 | $829,000 | 3 | 2.5 | 2,738 | For Sale | |
0.28 | $572,900 | 3 | 1 | 1,272 | Off Market | |
0.33 | $699,800 | 2 | 3 | 2,536 | Recently Sold | |
0.36 | $750,000 | 4 | 2.5 | 2,705 | For Sale |
Price and Tax history
| Date | Event | Price |
|---|---|---|
Aug 10, 2026 Source: MLS PIN #73544750 | Pending | $599,999 |
Jul 6, 2026 Source: MLS PIN #73544750 | Listed For Sale | $599,999 |
Oct 31, 2025 Source: MLS PIN #73443733 | Sold | $355,000 |
Oct 15, 2025 Source: MLS PIN #73443733 | Listed For Sale | $375,000 |
| Year | Property tax | Tax assessment |
|---|---|---|
| 2025 | $5,141 | $360,300 |
Home facts updated by county records
LGBTQ Local Legal Protections
LGBTQ Local Legal Protections



Kade Phillips, RE/MAX Legacy, (508) 946-1661
Agent Phone: (617) 712-5582
The property listing data and information set forth herein were provided to MLS Property Information Network, Inc. from third party sources, including sellers, lessors and public records, and were compiled by MLS Property Information Network, Inc. The property listing data and information are for the personal, non commercial use of consumers having a good faith interest in purchasing or leasing listed properties of the type displayed to them and may not be used for any purpose other than to identify prospective properties which such consumers may have a good faith interest in purchasing or leasing. MLS Property Information Network, Inc. and its subscribers disclaim any and all representations and warranties as to the accuracy of the property listing data and information set forth herein.
The MLS listing information displayed is deemed reliable, but is not guaranteed accurate by the MLS.
The MLS listing information displayed is deemed reliable, but is not guaranteed accurate by the MLS.
Similar Homes You May Like
 0.25 ACRESJeff Beaubrun, Southpaw Residential
 1.4 ACRESElvis Doda, Coldwell Banker Realty - Milton
 OPEN SAT, 11-1PMRahel Choi, eXp Realty LLC - Corporate Office
 0.43 ACRESSam T. Medina, JM Realty Group
 0.38 ACRESAdi Pellumbi, Cameron Real Estate Group
 0.42 ACRESJonathan Carlson, Carlson & Company, LLC
 Cindy Newman, Coldwell Banker Realty - Hingham
 0.28 ACRESJustin Panarelli, Panarelli Properties, Inc.
 0.46 ACRESBrenda Sutherland, RE/MAX Real Estate Center
 1.45 ACRESJulie Etter Team, Berkshire Hathaway HomeServices Evolution Properties
 0.96 ACRESJanice Wright, RE/MAX Platinum
 OPEN SAT, 2-4PM25 ACRESLuis Amado, Jose S. Castelo Real Estate, Inc.
 OPEN SUN, 12-1:30PMWilliam Thompson, Keller Williams Elite
 OPEN SAT, 10-11AMPatrick Burke, Mento Realty Group
 1.03 ACRESDenise Papagno, Coldwell Banker Realty - Easton
 OPEN SAT, 10:30-12PM0.28 ACRESCharles Lima, Keller Williams Realty
 OPEN SUN, 1-2:30PM0.31 ACRESTodd Sandler, Todd A. Sandler REALTORS®
 0.95 ACRESKyle Costa, Bayshore's Capital and Real Estate, Inc.
 Nina Nasiff, Keller Williams South Watuppa
 OPEN SAT, 10-12PMLisa Brennan, Conway - Scituate
 0.79 ACRESKevin Glynn, The Real Estate Collaborative
 0.68 ACRESPeter Edwards, Hayden Rowe Properties
 OPEN SAT, 12-1PMManuel Silva, Realty Executives Metro South
 0.34 ACRESSusan Bollinger, Boston Connect Real Estate
 Lisa Bernardeau, Keller Williams Realty Leading Edge
 OPEN SAT, 12-1PMDarrin Doughty, Intent Realty Group
 1.61 ACRESTed Higginson, Rezendes Real Estate
 0.32 ACRESAlex Rocher, Century 21 Limitless
 0.33 ACRESKade Phillips, RE/MAX Legacy
 0.46 ACRESJennifer Curran, eXp Realty LLC
 0.7 ACRESJayden Proulx, Keller Williams South Watuppa
 0.59 ACRESPeter Hughes, Todd A. Sandler REALTORS®
 OPEN SAT, 12:30-1:30PM0.47 ACRESRoni Thaler, Coldwell Banker Realty - Sharon
 See more homes for sale inHalifax


New Listings near 159 Walnut St
 OPEN SAT, 12-2PM0.45 ACRESJanice Johnson Plumer, Lamacchia Realty, Inc.
 NEWOPEN SAT, 11-1PM1.22 ACRESHeather Tremblay, RE/MAX Real Estate Center
 NEW - 2 DAYS AGO0.27 ACRESPamela Vigneau, The Firm
 Beth Ferrari, Ferrari + Co. Real Estate
 NEWOPEN SAT, 10-12PM0.45 ACRESBeth Basler, Conway - Bridgewater
 OPEN SAT, 11:30-12:30PMElizabeth Sampson, Burns Realty & Investments LLC
 OPEN SAT, 11-1PM0.48 ACRESTony Lanni, RE/MAX Preferred
 NEWOPEN SAT, 1-3PM3.42 ACRESMichelle Humphrey, Coldwell Banker Realty - Marion
 OPEN SUN, 1-3PM0.95 ACRESDeborah Warwick, Realty One Group Dream Makers
 0.61 ACRESCassandra Wadden, Keller Williams Realty Colonial Partners
 OPEN SAT, 11-1PM0.59 ACRESLori Wellman, Reis Real Estate & Company Inc.
 0.28 ACRESSean M. Murphy, Sean M. Murphy, Esq.
 OPEN SUN, 12-2PMSamuel Horton, Boston Connect Real Estate
- See more homes for sale inHalifax


Frequently asked questions about 159 Walnut St
- What is the estimated monthly payment for 159 Walnut St?Based on a $599,999 list price with 20% down at today's rates, the estimated monthly payment for 159 Walnut St in Halifax, MA is approximately $3,756 (about $3,136 principal & interest, $545 property taxes, and $75 homeowner's insurance). This is an estimate. Actual payment depends on your loan terms.
- What do residents say about Halifax?Residents describe Halifax, MA as easy to park in, dog-friendly, and well-kept. Most residents say you need a car. See homes for sale in Halifax, MA.
- What are the closest schools to 159 Walnut St?The closest schools to 159 Walnut St in Halifax, MA are Halifax Elementary School (rated 7/10), Silver Lake Regional High School (rated 6/10), Silver Lake Regional Middle School (rated 6/10).
- What is 159 Walnut St estimated to be worth?Trulia's estimated value for 159 Walnut St in Halifax, MA is $594,500.
- Does 159 Walnut St have laundry facilities?Yes, 159 Walnut St in Halifax, MA has laundry facilities.
- How big is the lot at 159 Walnut St?The lot at 159 Walnut St in Halifax, MA is about 1 acre.
159 Walnut St, Halifax, MA 02338 is a 3 bedroom, 2 bathroom, 1,608 sqft single-family home built in 1965. This property is currently available for sale and was listed by MLS PIN on Jul 6, 2026. The MLS # for this home is MLS# 73544750.