


$547,200
 4 Beds
 4 Baths
 3,286 sqft (on 0.30 acres)
11186 Indian Echo Ter, Peyton, CO 80831
Est. Refi. Payment $3,111/mo*
Refinance Your HomeCurrently Off Market - Sold May 18, 2016 for $300,000
Home Value
Trulia Estimate
$547KSince last month
Decreased$8K (-1.4%)Since last year
Decreased$17K (-3.1%)Since last sale
Increased$248K (+82.7%)Learn more about this home's value by checking out its Trulia Estimate, the value of nearby homes, and how much similar homes have sold for.
Trulia Estimate
The of this home's value increased by +80% in the last 10 years
| Month | Estimated value |
|---|---|
2026 | |
| August 2026 | $548K |
| August 2026 | $547K |
| July 2026 | $556K |
| June 2026 | $562K |
| May 2026 | $562K |
| April 2026 | $563K |
| March 2026 | $556K |
| February 2026 | $552K |
| January 2026 | $539K |
2025 | |
2024 | |
2023 | |
2022 | |
2021 | |
2020 | |
2019 | |
2018 | |
2017 | |
2016 | |
Comparable sales
These are recently sold homes that have a similar location or other similar features to this home, like bedrooms, bathrooms, and square footage. Get a sense of the expected prices in the area by viewing these homes.Address | Distance | Property Type | Sold Price | Sold Date | Bed | Bath | Sqft |
|---|---|---|---|---|---|---|---|
0.10 | Single-Family Home | $607,250 | 02/26/26 | 4 | 4 | 3,786 | |
0.18 | Single-Family Home | $649,000 | 06/25/26 | 4 | 3 | 3,583 | |
0.31 | Single-Family Home | $425,000 | 01/13/26 | 4 | 3.5 | 2,868 | |
0.46 | Single-Family Home | $460,000 | 04/15/26 | 4 | 3 | 3,118 | |
0.39 | Single-Family Home | $537,500 | 04/14/26 | 4 | 2.5 | 2,723 | |
0.40 | Single-Family Home | $515,600 | 01/06/26 | 3 | 2.5 | 2,996 | |
0.33 | Single-Family Home | $420,000 | 02/03/26 | 4 | 3 | 2,442 | |
0.41 | Single-Family Home | $635,000 | 08/14/26 | 5 | 3.5 | 4,690 | |
0.36 | Single-Family Home | $658,000 | 03/26/26 | 5 | 3.5 | 3,507 | |
0.36 | Single-Family Home | $410,000 | 08/14/26 | 4 | 3 | 2,522 |
Nearby home prices
Get a sense of expected prices in the area by checking the value of nearby homes.Address | Distance | Price | Bed | Bath | Sqft | Status |
|---|---|---|---|---|---|---|
0.05 | $672,300 | 5 | 4.5 | 5,072 | Off Market | |
0.07 | $575,000 | 3 | 2.5 | 5,465 | For Sale | |
0.10 | $607,250 | 4 | 4 | 3,786 | Recently Sold | |
0.15 | $564,200 | 4 | 3.5 | 4,014 | Off Market | |
0.16 | $630,100 | 5 | 3 | 3,506 | Off Market | |
0.18 | $600,900 | 4 | 3 | 3,879 | Off Market | |
0.18 | $649,000 | 4 | 3 | 3,583 | Recently Sold | |
0.23 | $625,400 | 4 | 3.5 | 5,265 | Off Market | |
0.21 | $692,600 | 6 | 5.5 | 5,251 | Off Market | |
0.24 | $705,000 | 5 | 3.5 | 4,928 | Recently Sold | |
0.24 | $634,500 | 5 | 4 | 4,169 | Off Market | |
0.23 | $608,400 | 4 | 3.5 | 4,695 | Off Market |
Local Information
- Map ViewExplore the area around 11186 Indian Echo Ter.

- Schools1 Preschool School1 Elementary School1 Middle School1 High School

- Shop & Eat

-- mins to
Home Highlights

Single-Family Home

Built in 2006

0.3 acre lot

3,286 sqft

$167/sqft

Garage
About this House
From the moment you step inside this beautiful 4 bedroom, 4 bath, 3 car garage two story home in the Falcon Highlands neighborhood, you will be thoroughly impressed! You are greeted by a light & airy formal living room that flows into the dining room for convenience. Through the hallway you arrive at the two story great room that is sure to delight friends and family alike with tons of windows for natural light, gas fireplace, media niche and built-in bookcases. Adjacent to the great room is the kitchen with casual dining area, walkout to back patio, island, plenty of storage & prep space and all major kitchen appliances stay with the home to include the refrigerator, range/oven, microwave & dishwasher. Completing the main level is the powder room & laundry room w/electric hookups. Upstairs you are welcomed by the loft/office area with window to allow more natural light to stream through. The spacious master suite showcases a large sitting area, two walk-in closets & 5pc bath. Two additional bedrooms and full bath complete the upper level. Looking for more space? Venture downstairs to the basement where you will find the large 2nd family room, roomy bedroom with walk-in closet & convenient bath. Additional features include a pre-wired security system & Cat5 outlets in most rooms. Located on approximately 1/3 acre lot, the front yard is lower maintenance with auto sprinkler system and the backyard features a great concrete patio with pavers along the side, play structure, storage shed & auto sprinkler system too! Don't miss your opportunity to own this wonderful home!
11186 Indian Echo Ter, Peyton, CO 80831 is a 4 bedroom, 4 bathroom, 3,286 sqft single-family home built in 2006. It last sold for $300,000 on May 18, 2016. This property is not currently displayed as for sale or rent on Trulia. The Trulia Estimate is $547,200, with a rent estimate of $3,010/month.
Home Details for 11186 Indian Echo Ter

|
|---|
Interior Details BasementNumber of Rooms: 9 |
Heating & Cooling Heating: Forced AirHeating Fuel: Forced Air |
Levels, Entrance, & Accessibility Stories: 2 |
Fireplace & Spa Fireplace |

|
|---|
Exterior Home Features Roof: CompositionExterior: Wood |
Parking & Garage GarageParking: Garage Attached |

|
|---|
Year Built Year Built: 2006 |
Property Type / Style Property Type: Single Family HomeArchitecture: split level |

|
|---|
Units in Building: 1 |

|
|---|
Lot Area: 0.30 acres |
Price and Tax history
| Date | Event | Price |
|---|---|---|
May 18, 2016 Source: N/A | Sold | $300,000 |
Feb 18, 2016 Source: Agent Provided | ListingRemoved | $307,000 |
Feb 11, 2016 Source: Agent Provided | Listed For Sale | $307,000 |
Mar 1, 2013 Source: N/A | Sold | $277,000 |
Oct 9, 2012 Source: Agent Provided | ListingRemoved | $284,900 |
Jul 31, 2012 Source: Agent Provided | PriceChange | $284,900 Price decreased by 2% |
Jun 6, 2012 Source: Agent Provided | PriceChange | $289,900 Price decreased by 3% |
Apr 18, 2012 Source: Agent Provided | Listed For Sale | $299,900 |
Aug 13, 2008 Source: N/A | Sold | $247,000 |
Aug 4, 2006 Source: N/A | Sold | $324,595 |
| Year | Property tax | Tax assessment |
|---|---|---|
| 2025 | $3,920 | $557,506 |
Home facts updated by county records
Market trends in Peyton
Last updated July 2026
Avg. sale price
$555K
$13.33KMoM
Sale-to-List Price
100.0%
Price per sq ft
$184
$2MoM
Available listings
289
10MoM
Around this home
What Locals Say about Peyton
At least 60 Trulia users voted on each feature.

95 % Say car is needed

91 % Say parking is easy

90 % Say there's holiday spirit

84 % Say it's dog friendly

83 % Say yards are well-kept

81 % Say there's wildlife

73 % Say it's quiet

70 % Say kids play outside

68 % Say people would walk alone at night

62 % Say they plan to stay for at least 5 years

60 % Say neighbors are friendly

45 % Say there are sidewalks

33 % Say it's walkable to restaurants

31 % Say there are community events

29 % Say streets are well-lit

22 % Say it's walkable to grocery stores
Sourced by Trulia users. Learn more about our methodology.
LGBTQ Local Legal Protections
LGBTQ Local Legal Protections



Frequently asked questions about 11186 Indian Echo Ter
- What is 11186 Indian Echo Ter estimated to be worth?Trulia's estimated value for 11186 Indian Echo Ter in Peyton, CO is $547,200.
- What is the price history for 11186 Indian Echo Ter?11186 Indian Echo Ter in Peyton, CO last sold for $300,000 in May 2016.
- Is Peyton a buyer's or seller's market?Peyton is currently a balanced market, based on recent for-sale activity.
- What's the median sale price in Peyton?The median sale price in Peyton is $555K. That is up $13.33K from the prior month.
- How big is the lot at 11186 Indian Echo Ter?The lot at 11186 Indian Echo Ter in Peyton, CO is about 0.30 acres (13,179 sq ft).
- Does 11186 Indian Echo Ter have a garage?Yes, 11186 Indian Echo Ter in Peyton, CO has a garage.
Explore by feature - Pet Friendly
 APPLY INSTANTLYPET FRIENDLY
 APPLY INSTANTLYPET FRIENDLY
 NEW - 2 DAYS AGOPET FRIENDLY
 PET FRIENDLY
 PET FRIENDLY
 PET FRIENDLY
 PET FRIENDLY
 PET FRIENDLY
 PET FRIENDLY
 PET FRIENDLY
Explore by feature - Garage
- APPLY INSTANTLYPET FRIENDLY
- APPLY INSTANTLYPET FRIENDLY
 APPLY INSTANTLYPET FRIENDLY
 APPLY INSTANTLY
- NEW - 2 DAYS AGOPET FRIENDLY
 PET FRIENDLY
 PET FRIENDLY
 PET FRIENDLY
 PET FRIENDLY
- PET FRIENDLY
Explore by feature - Air Conditioning
- APPLY INSTANTLYPET FRIENDLY
- APPLY INSTANTLYPET FRIENDLY
- APPLY INSTANTLY
 NEW - 10 HRS AGOROOM FOR RENT
- NEW - 2 DAYS AGOPET FRIENDLY
- PET FRIENDLY
- PET FRIENDLY
- PET FRIENDLY
- PET FRIENDLY
- PET FRIENDLY

Explore by feature - Pool
- APPLY INSTANTLYPET FRIENDLY
- PET FRIENDLY
- PET FRIENDLY
- PET FRIENDLY
- PET FRIENDLY
- PET FRIENDLY
 PET FRIENDLY
- PET FRIENDLY
 PET FRIENDLY
 PET FRIENDLY
Explore by feature - Washer/dryer
- APPLY INSTANTLYPET FRIENDLY
- APPLY INSTANTLYPET FRIENDLY
- APPLY INSTANTLYPET FRIENDLY
- APPLY INSTANTLY
- NEW - 10 HRS AGOROOM FOR RENT
- NEW - 2 DAYS AGOPET FRIENDLY
- PET FRIENDLY
- PET FRIENDLY
- PET FRIENDLY
 PET FRIENDLY
Explore by feature - Outdoor Space
- APPLY INSTANTLYPET FRIENDLY
 PET FRIENDLY
- PET FRIENDLY
- PET FRIENDLY
- PET FRIENDLY

- PET FRIENDLY
- PET FRIENDLY
 PET FRIENDLY
 NEW - 1 DAY AGOAPPLY INSTANTLYPET FRIENDLY
Apartments for Rent
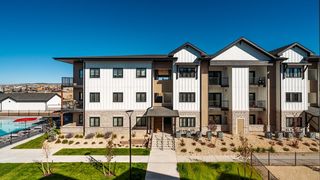 NEW - 1 DAY AGOPET FRIENDLYTotal price$1,664 - $2,729/mo1-3 bd1-2 baSolace at the Ranch | 8073 Chardonnay Grv,
Colorado Springs, CO 80927- NEW - 10 HRS AGOROOM FOR RENT
 See more homes for rent inPeyton
Off Market Homes Near 11186 Indian Echo Ter
 SOLDSEP 4, 2026REMAX PROPERTIES
 SOLDSEP 4, 2026Exp Realty LLC
 SOLDSEP 4, 2026The Platinum Group
 SOLDSEP 3, 2026Keller Williams Premier Realty
 SOLDSEP 2, 2026American Legend Homes Brokerage LLC
 SOLDSEP 1, 2026Keller Williams Premier Realty
 SOLDSEP 1, 2026Coldwell Banker Realty
 SOLDSEP 1, 2026Exp Realty LLC
 SOLDSEP 1, 2026REMAX PROPERTIES
 See more homes for sale inPeyton

Homes for sale near 11186 Indian Echo Ter
 NEW - 1 DAY AGO0.37 ACRESREMAX PROPERTIES
 NEWCOMING SOON 9/110.51 ACRESThe Cutting Edge, MLS#6204248
 OPEN SAT, 1-3PM0.59 ACRESThe Polaris Group
- See more homes for sale inPeyton


- Results are loading