


$590,300
 4 Beds
 3.5 Baths
 4,695 sqft (on 0.31 acres)
10978 Middlegate Ct, Peyton, CO 80831
Est. Refi. Payment $3,473/mo*
Refinance Your HomeCurrently Off Market - Sold Aug 28, 2025 for $622,900
Home Value
Trulia Estimate
$590KSince last month
Decreased$4K (-0.7%)Since last year
Decreased$34K (-5.5%)Since last sale
Decreased$34K (-5.5%)Learn more about this home's value by checking out its Trulia Estimate, the value of nearby homes, and how much similar homes have sold for.
Trulia Estimate
The of this home's value increased by +55% in the last 10 years
| Month | Estimated value |
|---|---|
2026 | |
| October 2026 | $589K |
| September 2026 | $593K |
| August 2026 | $608K |
| July 2026 | $618K |
| June 2026 | $618K |
| May 2026 | $618K |
| April 2026 | $618K |
| March 2026 | $611K |
| February 2026 | $614K |
2025 | |
2024 | |
2023 | |
2022 | |
2021 | |
2020 | |
2019 | |
2018 | |
2017 | |
2016 | |
Comparable sales
These are recently sold homes that have a similar location or other similar features to this home, like bedrooms, bathrooms, and square footage. Get a sense of the expected prices in the area by viewing these homes.Address | Distance | Property Type | Sold Price | Sold Date | Bed | Bath | Sqft |
|---|---|---|---|---|---|---|---|
0.14 | Single-Family Home | $607,250 | 02/26/26 | 4 | 4 | 3,786 | |
0.05 | Single-Family Home | $649,000 | 06/25/26 | 4 | 3 | 3,583 | |
0.18 | Single-Family Home | $635,000 | 08/14/26 | 5 | 3.5 | 4,690 | |
0.17 | Single-Family Home | $537,500 | 04/14/26 | 4 | 2.5 | 2,723 | |
0.23 | Single-Family Home | $460,000 | 04/15/26 | 4 | 3 | 3,118 | |
0.20 | Single-Family Home | $515,600 | 01/06/26 | 3 | 2.5 | 2,996 | |
0.19 | Single-Family Home | $705,000 | 04/30/26 | 5 | 3.5 | 4,928 | |
0.25 | Single-Family Home | $658,000 | 03/26/26 | 5 | 3.5 | 3,507 | |
0.31 | Single-Family Home | $455,750 | 07/27/26 | 4 | 2.5 | 2,354 |
Nearby home prices
Get a sense of expected prices in the area by checking the value of nearby homes.Address | Distance | Price | Bed | Bath | Sqft | Status |
|---|---|---|---|---|---|---|
0.02 | $497,200 | 4 | 2.5 | 2,354 | Off Market | |
0.02 | $522,600 | 6 | 3 | 3,204 | Off Market | |
0.03 | $749,100 | 9 | 5 | 6,822 | Off Market | |
0.04 | $578,300 | 5 | 4 | 3,866 | Off Market | |
0.04 | - | 3 | 2 | 1,143 | Off Market | |
0.04 | $484,900 | 3 | 2.5 | 2,714 | Off Market | |
0.04 | $563,500 | 4 | 4 | 3,866 | Off Market | |
0.05 | $569,200 | Studio | - | - | Off Market | |
0.05 | $589,100 | 4 | 3 | 4,139 | Off Market | |
0.05 | $594,600 | 4 | 3.5 | 3,724 | Off Market | |
0.05 | $649,000 | 4 | 3 | 3,583 | Recently Sold | |
0.05 | $496,900 | 6 | 3 | 1,602 | Off Market | |
0.05 | $547,100 | 5 | 2 | 3,583 | Off Market | |
0.05 | $622,900 | 5 | 4 | 4,136 | Off Market | |
0.06 | - | 4 | 3.5 | 3,600 | Off Market | |
0.06 | $593,700 | 5 | 3.5 | 4,257 | Off Market | |
0.07 | $441,300 | 3 | 2 | 1,774 | Off Market | |
0.07 | $571,500 | 5 | 4 | 3,533 | Off Market | |
0.07 | $613,400 | 5 | 3 | 2,100 | Off Market | |
0.08 | $586,900 | 3 | 3 | 2,887 | Off Market |
Local Information
- Map ViewExplore the area around 10978 Middlegate Ct.

- Schools1 Preschool School1 Elementary School1 Middle School1 High School

- Shop & Eat

-- mins to
Home Highlights

Single-Family Home

Built in 2013

0.31 acre lot

4,695 sqft

$126/sqft

3 Car Garage
About this House
What's unique:Sprawling rear yardEdge of a cul-du-sacStainless-steel appliancesGranite countersLow-traffic roadOversized master bedroom
Don't miss out on this roomy 2-story in Falcon Highlands! Home is refreshed and move-in ready. This beauty lies a on a low-traffic road, at the edge of a cul-du-sac. Sprawling rear yard is perfect for pets, kiddos and certainly, entertaining. All bedrooms are upstairs, so the family can enjoy each other's company throughout the main level. Main level boasts a dedicated office, a flex room that would ideally be a dining room, open-office or library. Living room opens to the kitchen and is complemented with a fireplace for those chilly Colorado evenings. Granite counters and fresh stainless-steel appliances grace this well-appointed kitchen, perfect for any sized family. As you move upstairs, you will not only find all the bedrooms, but there's also an additional family-room for all to enjoy. So much room to spread out! Lastly, you will relish in the oversized master bedroom, complete with a 5-piece master bathroom. What are you waiting for???
10978 Middlegate Ct, Peyton, CO 80831 is a 4 bedroom, 4 bathroom, 4,695 sqft single-family home built in 2013. It last sold for $622,900 on Aug 28, 2025 (1% above the $614,900 asking price). This property is not currently displayed as for sale or rent on Trulia. The Trulia Estimate is $590,300, with a rent estimate of $3,439/month.
Last check for updates: about 6 hours ago
Listed by Thomas Lazzaro, (719) 641-3544
Performance Plus Realty Inc
Bought with: Galen Becker NCREA , (719) 627-1065, LPT Realty LLC
Source: elevateMLS, MLS#3115897
Home Details for 10978 Middlegate Ct

|
|---|
Interior Details Number of Rooms: 1Types of Rooms: Master Bedroom |
Beds & Baths Number of Bedrooms: 4Number of Bathrooms: 4Number of Bathrooms (full): 3Number of Bathrooms (half): 1 |
Dimensions and Layout Living Area: 4695 Square Feet |
Appliances & Utilities Utilities: Cable Available, Electricity Connected, Natural Gas AvailableAppliances: Cooktop, Dishwasher, Disposal, Double Oven, Dryer, Gas in Kitchen, Microwave, Refrigerator, WasherDishwasherDisposalDryerMicrowaveRefrigeratorWasher |
Heating & Cooling Heating: Forced AirHas CoolingAir Conditioning: Ceiling Fan(s),Central AirHas HeatingHeating Fuel: Forced Air |
Fireplace & Spa Fireplace: GasHas a Fireplace |
Gas & Electric Has Electric on Property |
Levels, Entrance, & Accessibility Stories: 2Levels: Two |

|
|---|
Exterior Home Features Roof: Composite ShinglePatio / Porch: ConcreteFoundation: Slab |
Parking & Garage Number of Garage Spaces: 3Number of Covered Spaces: 3No CarportHas a GarageHas an Attached GarageParking Spaces: 3Parking: Attached |
Finished Area Finished Area (above surface): 4695 Square Feet |

|
|---|
Year Built Year Built: 2013 |
Property Type / Style Property Type: ResidentialProperty Subtype: Single Family Residence |
Building Construction Materials: Stucco, FrameNot a New ConstructionAttached To Another Structure |
Property Information Condition: Existing Home |

|
|---|
Price List Price: $614,900 |
Status Change & Dates Off Market Date: Fri Jul 25 2025 |

|
|---|
MLS Status: Sold |

|
|---|
Direction & Address City: Peyton |
School Information Elementary School District: District 49Jr High / Middle School District: District 49High School District: District 49 |

|
|---|
Building Area Building Area: 4695 Square Feet |

|
|---|
Lot Area: 0.31 acres |

|
|---|
Listing Terms: Cash, FHA, Other, VA Loan |

|
|---|
Mls Number: 3115897Attribution Contact: (719) 641-3544Above Grade Unfinished Area: 4695 |
Price and Tax history
| Date | Event | Price |
|---|---|---|
Aug 28, 2025 Source: elevateMLS #3115897 | Sold | $622,900 |
Jul 25, 2025 Source: elevateMLS #3115897 | Contingent | $614,900 |
Jun 24, 2025 Source: elevateMLS #3115897 | PriceChange | $614,900 Price decreased by 1% |
May 23, 2025 Source: elevateMLS #3115897 | PriceChange | $619,900 Price decreased by 1% |
Apr 28, 2025 Source: elevateMLS #3115897 | PriceChange | $624,900 Price decreased by 2% |
Mar 25, 2025 Source: elevateMLS #3115897 | PriceChange | $639,900 Price decreased by 2% |
Feb 26, 2025 Source: elevateMLS #3115897 | PriceChange | $649,900 Price decreased by 2% |
Jan 17, 2025 Source: elevateMLS #3115897 | PriceChange | $659,900 Price decreased by 2% |
Dec 19, 2024 Source: elevateMLS #3115897 | PriceChange | $674,900 Price decreased by 1% |
Nov 18, 2024 Source: elevateMLS #3115897 | Listed For Sale | $684,900 |
Jul 17, 2018 Source: N/A | Sold | $385,000 |
Apr 28, 2018 Source: Agent Provided | Listed For Sale | $400,000 |
Oct 24, 2013 Source: N/A | Sold | $323,475 |
| Year | Property tax | Tax assessment |
|---|---|---|
| 2025 | $4,343 | $536,400 |
Home facts updated by county records
Market trends in Peyton
Last updated September 2026
Avg. sale price
$541K
$6.67KMoM
Sale-to-List Price
100.0%
Price per sq ft
$192
$9MoM
Available listings
285
8MoM
Sourced by Trulia Market Trends
Around this home
What Locals Say about Peyton
This October
Trick-or-Treat Score
Built from what locals say about this neighborhood.- 90% say there's holiday spirit
- 60% say neighbors are friendly
- 45% say there are sidewalks
Trulia Trick or TreatStart Ghost Hunt
At least 60 Trulia users voted on each feature.

95 % Say car is needed

91 % Say parking is easy

90 % Say there's holiday spirit

84 % Say it's dog friendly

83 % Say yards are well-kept

81 % Say there's wildlife

73 % Say it's quiet

70 % Say kids play outside

68 % Say people would walk alone at night

62 % Say they plan to stay for at least 5 years

60 % Say neighbors are friendly

45 % Say there are sidewalks

33 % Say it's walkable to restaurants

31 % Say there are community events

29 % Say streets are well-lit

22 % Say it's walkable to grocery stores
Sourced by Trulia users. Learn more about our methodology.
LGBTQ Local Legal Protections
LGBTQ Local Legal Protections


The real estate listing information and related content displayed on this site is provided exclusively for consumers’ personal, non-commercial use and may not be used for any purpose other than to identify prospective properties consumers may be interested in purchasing. This information and related content is deemed reliable but is not guaranteed accurate by the Pikes Peak REALTOR® Services Corp d/b/a elevateMLS.
Frequently asked questions about 10978 Middlegate Ct
- What is 10978 Middlegate Ct estimated to be worth?Trulia's estimated value for 10978 Middlegate Ct in Peyton, CO is $590,300.
- What is the price history for 10978 Middlegate Ct?10978 Middlegate Ct in Peyton, CO last sold for $622,900 in August 2025.
- Is Peyton a buyer's or seller's market?Peyton is currently a buyer's market, based on recent for-sale activity.
- What's the median sale price in Peyton?The median sale price in Peyton is $541K. That is down $6.67K from the prior month.
- Does 10978 Middlegate Ct have air conditioning?Yes, 10978 Middlegate Ct in Peyton, CO has air conditioning.
- Does 10978 Middlegate Ct have laundry facilities?Yes, 10978 Middlegate Ct in Peyton, CO has in-unit laundry.
Explore by feature - Pet Friendly
 APPLY INSTANTLYPET FRIENDLY
 PET FRIENDLY
 PET FRIENDLY
 NEW - 1 DAY AGOPET FRIENDLY
 PET FRIENDLY
 PET FRIENDLY
 PET FRIENDLY
 PET FRIENDLY
 PET FRIENDLY
 PET FRIENDLY
Explore by feature - Garage
 APPLY INSTANTLY
- APPLY INSTANTLYPET FRIENDLY
 PET FRIENDLY
- PET FRIENDLY
- PET FRIENDLY
- PET FRIENDLY
 PET FRIENDLY
 PET FRIENDLY
 PET FRIENDLY
 PET FRIENDLY
Explore by feature - Air Conditioning
- PET FRIENDLY
- PET FRIENDLY
- NEW - 1 DAY AGOPET FRIENDLY
- PET FRIENDLY
- PET FRIENDLY
- PET FRIENDLY
- PET FRIENDLY
- PET FRIENDLY
 PET FRIENDLY
- PET FRIENDLY
Explore by feature - Pool
 APPLY INSTANTLYPET FRIENDLY
 APPLY INSTANTLYPET FRIENDLY
- PET FRIENDLY
- PET FRIENDLY
 PET FRIENDLY
 PET FRIENDLY
Explore by feature - Washer/dryer
- APPLY INSTANTLY
- APPLY INSTANTLYPET FRIENDLY
- PET FRIENDLY
- PET FRIENDLY
- PET FRIENDLY
- PET FRIENDLY
- PET FRIENDLY
- PET FRIENDLY
- PET FRIENDLY
- PET FRIENDLY
Explore by feature - Outdoor Space
- PET FRIENDLY
- NEW - 1 DAY AGOPET FRIENDLY
- PET FRIENDLY
- PET FRIENDLY
- PET FRIENDLY
- PET FRIENDLY
- PET FRIENDLY
- PET FRIENDLY
 APPLY INSTANTLYPET FRIENDLY
- APPLY INSTANTLYPET FRIENDLY
Apartments for Rent
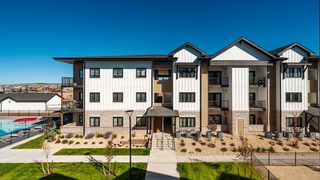 NEW - 1 DAY AGOPET FRIENDLYTotal price$1,726 - $2,347/mo1-3 bd1-2 baSolace at the Ranch | 8073 Chardonnay Grv,
Colorado Springs, CO 80927- NEW - 1 DAY AGOPET FRIENDLY
 See more homes for rent inPeyton
Off Market Homes Near 10978 Middlegate Ct
 SOLDOCT 23, 2026Coldwell Banker Realty
 SOLDOCT 22, 2026Pink Realty Inc
 SOLDOCT 22, 2026West and Main Homes
 SOLDOCT 21, 2026Premier Real Estate Colorado LLC
 SOLDOCT 21, 2026Keller Williams Realty DTC LLC
 SOLDOCT 21, 2026Oakwood Homes Real Estate LLC
 SOLDOCT 21, 2026RE/MAX Professionals
 SOLDOCT 20, 2026American Dream Team Real Estat
 See more homes for sale inPeyton


Homes for sale near 10978 Middlegate Ct
 0.51 ACRESThe Cutting Edge, MLS#6204248
- See more homes for sale inPeyton


- Results are loading