


$373,800
 3 Beds
 2 Baths
 2,372 sqft
11146 Eagle Bend Dr, Hudson, FL 34667
Est. Refi. Payment $2,510/mo*
Refinance Your HomeCurrently Off Market - Sold Sep 11, 2020 for $288,000
Home Value
Trulia Estimate
$374KSince last month
Decreased$800 (-0.2%)Since last year
Decreased$17K (-4.4%)Since last sale
Increased$86K (+30%)Learn more about this home's value by checking out its Trulia Estimate, the value of nearby homes, and how much similar homes have sold for.
Trulia Estimate
The of this home's value increased by +60% in the last 10 years
| Month | Estimated value |
|---|---|
2026 | |
| August 2026 | $374K |
| July 2026 | $375K |
| June 2026 | $379K |
| May 2026 | $383K |
| April 2026 | $382K |
| March 2026 | $384K |
| February 2026 | $381K |
| January 2026 | $377K |
2025 | |
2024 | |
2023 | |
2022 | |
2021 | |
2020 | |
2019 | |
2018 | |
2017 | |
2016 | |
Comparable sales
These are recently sold homes that have a similar location or other similar features to this home, like bedrooms, bathrooms, and square footage. Get a sense of the expected prices in the area by viewing these homes.Address | Distance | Property Type | Sold Price | Sold Date | Bed | Bath | Sqft |
|---|---|---|---|---|---|---|---|
0.05 | Single-Family Home | $465,000 | 11/07/25 | 3 | 2 | 2,707 | |
0.21 | Single-Family Home | $315,000 | 04/30/26 | 3 | 2 | 1,915 | |
0.21 | Single-Family Home | $285,000 | 02/19/26 | 3 | 2 | 1,862 | |
0.16 | Single-Family Home | $240,000 | 06/16/26 | 3 | 2 | 1,898 | |
0.20 | Single-Family Home | $254,900 | 10/30/25 | 3 | 2 | 1,862 | |
0.08 | Single-Family Home | $225,000 | 03/24/26 | 2 | 2 | 1,896 | |
0.28 | Single-Family Home | $259,000 | 04/15/26 | 3 | 2 | 1,838 | |
0.27 | Single-Family Home | $345,000 | 06/04/26 | 3 | 2 | 2,050 | |
0.31 | Single-Family Home | $285,000 | 05/15/26 | 3 | 2 | 1,858 |
Nearby home prices
Get a sense of expected prices in the area by checking the value of nearby homes.Address | Distance | Price | Bed | Bath | Sqft | Status |
|---|---|---|---|---|---|---|
0.05 | $415,300 | 3 | 2 | 2,401 | Off Market | |
0.05 | $465,000 | 3 | 2 | 2,707 | Recently Sold | |
0.13 | $350,000 | 2 | 2 | 1,753 | Recently Sold | |
0.08 | $225,000 | 2 | 2 | 1,896 | Recently Sold | |
0.09 | $415,600 | 4 | 2 | 2,901 | Off Market | |
0.10 | $399,600 | 3 | 2 | 2,454 | Off Market | |
0.16 | $375,400 | 3 | 2 | 1,900 | Off Market |
Local Information
- Map ViewExplore the area around 11146 Eagle Bend Dr.

- Schools1 Elementary School1 Middle School1 High School

- Shop & Eat

-- mins to
Home Highlights

Property Type
Single-Family Home

Year Built
2002
Living Area
2,372 sqft

Price/Sqft
$158

Parking
Garage
About this House
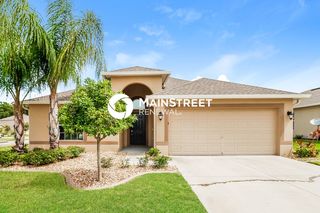
Classic elegance describes this gorgeous Kent 3 home with oversized enclosed lanai and upgrades galore! The home is beautifully framed with lush landscaping & matching driveway and welcoming front porch is waiting for you to call it home. The high entry with double leaded glass doors, transom window & warm brick trim says "Welcome". The foyer shows off the soaring ceilings, rich hardwood floors, crown molding, open concept & spacious rooms to discover. A formal Living Room & Formal Dining Room bid guests to enter, & the home opens to a large island Kitchen amazingly crafted wood cabinets ,special nooks, lots of storage, & sleek STAINLESS KITCHEN APPLIANCES and granite countertops. Kitchen overlooks the spacious Breakfast and Family Rooms. Master Suite is spacious, has built in storage and walk-in closets & sliders to the lanai. Spa like bath has ceramic tile/double sinks/garden tub/glass enclosed shower. Large Guest Rooms have options for at home office or out of town guests. Amenities include: Ceiling fans, inside Laundry Room with sink, 720 sqft 3 Car Garage, Chandeliers, Plant shelves, custom cabinets, crown molding and custom chair rail molding. Additional features of 3M Hurricane Window, No Carpet in Living Areas and Newer Appliances. Move right in. Premier gated 55+ GOLF course comm. Numerous amenities: ie heated pool, jacuzzi, 4 lighted tennis courts, bocce ball, full service restaurant, lounge, fitness center, performing arts, billiards, craft rm.and separate wood working shop. There are activities, clubs and social events to fit everyone. All this conveniently located to beaches, fishing/boating, entertainment, shopping and dining. Not far from Tampa or Clearwater via 589. Must see this home,... Florida living at its very best while enjoying the security of living in a guard gated community.
11146 Eagle Bend Dr, Hudson, FL 34667 is a 3 bedroom, 2 bathroom, 2,372 sqft single-family home built in 2002. It last sold for $288,000 on Sep 11, 2020. This property is not currently displayed as for sale or rent on Trulia. The Trulia Estimate is $373,800, with a rent estimate of $2,320/month.
Home Details for 11146 Eagle Bend Dr

|
|---|
Heating & Cooling Heating: Forced Air, ElectricAir ConditioningCooling System: CentralHeating Fuel: Forced Air |
Levels, Entrance, & Accessibility Stories: 1Floors: Tile, Hardwood |
Interior Details Types of Rooms: Walk In Closet, Dining Room |
Appliances & Utilities DishwasherMicrowaveRefrigerator |

|
|---|
Exterior Home Features Roof: AsphaltExterior: Stucco, Cement Concrete |
Parking & Garage GarageParking Spaces: 3Parking: Garage Attached |

|
|---|
Year Built Year Built: 2002Year Updated: 2002 |
Property Type / Style Property Type: Single Family Home |

|
|---|
Units in Building: 1 |

|
|---|
Lot Area: 8738 sqft |
Price and Tax history
| Date | Event | Price |
|---|---|---|
Sep 11, 2020 Source: N/A | Sold | $288,000 |
Jul 12, 2020 Source: Agent Provided | Pending | $299,900 |
Jul 12, 2020 Source: Agent Provided | PriceChange | $299,900 Price increased by 0% |
May 29, 2020 Source: Agent Provided | PriceChange | $299,000 Price decreased by 3% |
May 11, 2020 Source: Agent Provided | Listed For Sale | $309,000 |
Apr 7, 2004 Source: N/A | Sold | $235,000 |
| Year | Property tax | Tax assessment |
|---|---|---|
| 2025 | $4,510 | $358,553 |
Home facts updated by county records
Market trends in Hudson
Last updated July 2026
Avg. sale price
$278K
$1.85KMoM
Sale-to-List Price
97.6%
0.4%MoM
Price per sq ft
$172
$1MoM
Available listings
532
7MoM
Around this home
What Locals Say about Hudson
At least 272 Trulia users voted on each feature.

90 % Say car is needed

84 % Say yards are well-kept

84 % Say it's dog friendly

82 % Say parking is easy

72 % Say there's holiday spirit

69 % Say it's quiet

61 % Say there's wildlife

57 % Say there are sidewalks

54 % Say they plan to stay for at least 5 years

53 % Say people would walk alone at night

52 % Say neighbors are friendly

50 % Say streets are well-lit

50 % Say kids play outside

32 % Say it's walkable to grocery stores

26 % Say it's walkable to restaurants

23 % Say there are community events
Sourced by Trulia users. Learn more about our methodology.
LGBTQ Local Legal Protections
LGBTQ Local Legal Protections



Frequently asked questions about 11146 Eagle Bend Dr
- What is 11146 Eagle Bend Dr estimated to be worth?Trulia's estimated value for 11146 Eagle Bend Dr in Hudson, FL is $373,800.
- What is the price history for 11146 Eagle Bend Dr?11146 Eagle Bend Dr in Hudson, FL last sold for $288,000 in September 2020.
- Is Hudson a buyer's or seller's market?Hudson is currently a buyer's market, based on recent for-sale activity.
- What's the median sale price in Hudson?The median sale price in Hudson is $278K. That is up $1.85K from the prior month.
- Does 11146 Eagle Bend Dr have air conditioning?Yes, 11146 Eagle Bend Dr in Hudson, FL has air conditioning.
- How big is the lot at 11146 Eagle Bend Dr?The lot at 11146 Eagle Bend Dr in Hudson, FL is about 0.20 acres (8,738 sq ft).
Explore by feature - Pet Friendly
 SPECIAL OFFERSENIOR HOUSINGPET FRIENDLY
 NEW - 1 DAY AGOPET FRIENDLY
 SPECIAL OFFERPET FRIENDLYTotal price$1,085 - $1,685/mo1-2 bd1-2 baHarbor Oaks Apartments | 12221 Holbrook Dr,
Hudson, FL 34667 PET FRIENDLY
 APPLY INSTANTLYPET FRIENDLY
 NEW - 1 DAY AGOPET FRIENDLY
 NEW - 1 DAY AGOPET FRIENDLY
 PET FRIENDLY
 PET FRIENDLY
 PET FRIENDLY
Explore by feature - Garage
 SPECIAL OFFER
 APPLY INSTANTLYFURNISHED
 APPLY INSTANTLY
 APPLY INSTANTLYPET FRIENDLY
- NEW - 1 DAY AGOPET FRIENDLY
- PET FRIENDLY
- PET FRIENDLY
 PET FRIENDLY
 PET FRIENDLY
 PET FRIENDLY
Explore by feature - Air Conditioning
- NEW - 1 DAY AGOPET FRIENDLY

 SENIOR HOUSING
- PET FRIENDLY
- APPLY INSTANTLYFURNISHED
 APPLY INSTANTLYPET FRIENDLY
- APPLY INSTANTLY
- APPLY INSTANTLYPET FRIENDLY
- APPLY INSTANTLYPET FRIENDLY
- PET FRIENDLY
Explore by feature - Pool
- SPECIAL OFFERSENIOR HOUSINGPET FRIENDLY
- SPECIAL OFFER
- SPECIAL OFFERPET FRIENDLYTotal price$1,085 - $1,685/mo1-2 bd1-2 baHarbor Oaks Apartments | 12221 Holbrook Dr,
Hudson, FL 34667 - SENIOR HOUSING
- PET FRIENDLY
- APPLY INSTANTLYPET FRIENDLY
- APPLY INSTANTLYPET FRIENDLY
- NEW - 1 DAY AGOPET FRIENDLY
- NEW - 1 DAY AGOPET FRIENDLY
Explore by feature - Washer/dryer
- SPECIAL OFFER
- NEW - 1 DAY AGOPET FRIENDLY
- PET FRIENDLY
- APPLY INSTANTLYFURNISHED
- APPLY INSTANTLYPET FRIENDLY
- APPLY INSTANTLY
- APPLY INSTANTLYPET FRIENDLY
- APPLY INSTANTLYPET FRIENDLY
- PET FRIENDLY
Explore by feature - Outdoor Space
- APPLY INSTANTLYFURNISHED
- APPLY INSTANTLYPET FRIENDLY
- PET FRIENDLY
- PET FRIENDLY
 PET FRIENDLY
 NEW - 31 MIN AGOAPPLY INSTANTLYPET FRIENDLY
 NEW - 1 DAY AGOAPPLY INSTANTLY
 APPLY INSTANTLYPET FRIENDLY
 APPLY INSTANTLYFURNISHED
 APPLY INSTANTLYPET FRIENDLY
Apartments for Rent
- NEW - 1 DAY AGOPET FRIENDLY
 ROOM FOR RENT
 See more homes for rent inHudson
Off Market Homes Near 11146 Eagle Bend Dr
 SOLDAUG 25, 2026Keller Williams-Elite Partners
 SOLDAUG 24, 2026TROPIC SHORES REALTY LLC
 SOLDAUG 21, 2026DALTON WADE INC
 SOLDAUG 21, 2026KELLER WILLIAMS REALTY- PALM HARBOR
 SOLDAUG 19, 2026EXP REALTY LLC
 SOLDAUG 19, 2026FUTRELL REALTY, INC
 See more homes for sale inHudson


Homes for sale near 11146 Eagle Bend Dr


- Results are loading