


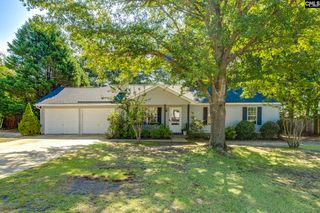
1114 Crescent Corner Dr
Elgin, SC 29045
 4 Beds
 3.5 Baths
 1,709 sqft
4 Beds
3.5 Baths
1,709 sqft
Home Highlights

Parking
1 Car Garage

Outdoor
Patio

Climate Control
Heating & Cooling

HOA
$44/Monthly

Price/Sqft
$161

Listed
95 days ago
Local Information
- Map ViewExplore the area around 1114 Crescent Corner Dr.

- Schools1 Preschool School2 Elementary Schools1 Middle School1 High School

- Shop & Eat

-- mins to
About this House
Up to $$10,000 in closing costs with our partner lender for a limited time! Featuring resort-style amenities, Ellington offers a lifestyle you’ll love—complete with a cabana, pool with wading area, lazy river, and sidewalks on both sides of the street. The Evans is a four bedroom, and two-and-one-half bathroom home with the primary suite on the main level. Just past the entry, the kitchen includes upgraded gray cabinetry with crown and hardware, pendant lighting, a gas cooktop, Miami vena quartz countertops, and tile backsplash. The kitchen overlooks the great room which boasts a vaulted ceiling! Luxury vinyl plank flooring flows throughout the home's main living areas. The primary suite features dual sinks, a full tile shower, and spacious walk-in closet. A powder room and laundry room complete the main level, a covered porch with a storage shed that is located off the back. Finished hardwood treads lead to the second level, where three secondary bedrooms are found and share a full bathroom. Come make the Evans yours today at Ellington! Disclaimer: CMLS has not reviewed and, therefore, does not endorse vendors who may appear in listings.
Home Details for 1114 Crescent Corner Dr

|
|---|
Interior Details Number of Rooms: 7Types of Rooms: Master Bedroom, Bedroom 2, Bedroom 3, Bedroom 4, Great Room, Kitchen, Living Room |
Beds & Baths Number of Bedrooms: 4Number of Bathrooms: 3Number of Bathrooms (full): 2Number of Bathrooms (half): 1Number of Bathrooms (partial): 1Number of Bathrooms (main level): 2 |
Dimensions and Layout Living Area: 1709 Square Feet |
Appliances & Utilities Appliances: Gas Range, Self Clean, Dishwasher, Disposal, Microwave Above StoveDishwasherDisposalLaundry: Heated Space,Main Level |
Heating & Cooling Heating: Gas 1st Lvl,Heat Pump 2nd LvlHas CoolingAir Conditioning: Central AirHas HeatingHeating Fuel: Gas 1 St Lvl |
Fireplace & Spa No Fireplace |
Windows, Doors, Floors & Walls Window: ThermopaneFlooring: Luxury Vinyl |
Levels, Entrance, & Accessibility Stories: 2Floors: Luxury Vinyl |
Security Security: Smoke Detector(s) |

|
|---|
Exterior Home Features Patio / Porch: PatioOther Structures: Shed(s)Foundation: Slab |
Parking & Garage Number of Garage Spaces: 1Number of Covered Spaces: 1No CarportHas a GarageHas an Attached GarageParking Spaces: 1Parking: Garage Attached |
Frontage Road Surface Type: Paved |
Water & Sewer Sewer: Public Sewer |

|
|---|
Days on Market: 95 |

|
|---|
Year Built Year Built: 2026 |
Property Type / Style Property Type: ResidentialProperty Subtype: Single Family ResidenceArchitecture: Traditional |
Building Construction Materials: VinylIs a New ConstructionIncludes Home Warranty |
Property Information Condition: New ConstructionParcel Number: 317070704 |

|
|---|
Price List Price: $275,000Price Per Sqft: $161 |

|
|---|
MLS Status: PENDING |

|
|---|
Direction & Address City: ElginCommunity: ELLINGTON |
School Information Elementary School: Catawba TrailElementary School District: Richland TwoJr High / Middle School: SummitJr High / Middle School District: Richland TwoHigh School: Spring ValleyHigh School District: Richland Two |

|
|---|
Listing Agent Listing ID: 633146 |

|
|---|
Building Area Building Area: 1709 Square Feet |

|
|---|
Community Features: Pool, Sidewalks |

|
|---|
HOA Fee Includes: Common Area Maintenance, Pool, Sidewalk Maintenance, Street Light Maintenance, Green AreasHas an HOAHOA Fee: $525/Annually |

|
|---|
Lot Area: 4791.6 sqft |

|
|---|
Listing Agreement Type: Exclusive Right To Sell |

|
|---|
Mls Number: 633146Attic: Pull Down Stairs |

|
|---|
PoolSidewalks |
Last check for updates: about 10 hours ago
Listing courtesy of Lorraine Weber
Clayton Properties Group Inc
Source: Consolidated MLS, MLS#633146
Also Listed on Consolidated MLS.
Market trends in Elgin
Last updated June 2026
Avg. sale price
$302K
$15.15KMoM
Sale-to-List Price
99.6%
Price per sq ft
$151
$4MoM
Available listings
165
5MoM
Price History for 1114 Crescent Corner Dr
| Date | Price | Event | Source |
|---|---|---|---|
| 06/20/2026 | $275,000 | Pending | Consolidated MLS #633146 |
| 06/04/2026 | $275,000 | PriceChange | Consolidated MLS #633146 |
| 05/03/2026 | $277,686 | Listed For Sale | Consolidated MLS #633146 |
Similar Homes You May Like
 NEW CONSTRUCTION
 NEW CONSTRUCTION
 NEW CONSTRUCTION
 NEW CONSTRUCTION
 0.29 ACRES
 NEW CONSTRUCTION0.35 ACRES
 NEW CONSTRUCTION
 NEW CONSTRUCTION
 NEW CONSTRUCTION
 NEW CONSTRUCTION
 NEW CONSTRUCTION
 NEW CONSTRUCTION
 NEW CONSTRUCTION
 NEW CONSTRUCTION
 NEW CONSTRUCTION
 NEW CONSTRUCTION
 NEW CONSTRUCTION
 NEW CONSTRUCTION
 NEW CONSTRUCTION


 NEW CONSTRUCTION
 NEW CONSTRUCTION
 NEW CONSTRUCTION
 NEW CONSTRUCTION
 NEW CONSTRUCTION
 NEW CONSTRUCTION
 NEW CONSTRUCTION
 NEW CONSTRUCTION
 NEW CONSTRUCTION
 NEW - 2 DAYS AGONEW CONSTRUCTION
 See more homes for sale inElgin
New Listings near 1114 Crescent Corner Dr
 0.46 ACRES
 NEW - 11 HRS AGO
 0.41 ACRES
 NEW - 17 HRS AGO
 NEW - 4 HRS AGO
 NEW - 1 DAY AGO2.03 ACRES
 NEW CONSTRUCTION1 ACRE
 NEW - 17 HRS AGOAUCTION0.76 ACRES
 NEW - 20 HRS AGONEW CONSTRUCTION
 0.56 ACRES
 0.57 ACRES
 0.58 ACRES
 0.97 ACRES
- See more homes for sale inElgin
Comparable Sales for 1114 Crescent Corner Dr
Address | Distance | Property Type | Sold Price | Sold Date | Bed | Bath | Sqft |
|---|---|---|---|---|---|---|---|
0.68 | Single-Family Home | $290,000 | 10/08/25 | 4 | 3.5 | 2,231 | |
0.26 | Single-Family Home | $304,840 | 04/06/26 | 3 | 2.5 | 2,241 | |
0.64 | Single-Family Home | $309,400 | 06/09/26 | 5 | 3 | 2,500 |
Nearby homes
Get a sense of prices in the area by checking nearby homes.- FOR SALENEW CONSTRUCTION
 FOR SALENEW - 20 HRS AGONEW CONSTRUCTIONQUICK MOVE-IN
- FOR SALENEW CONSTRUCTIONQUICK MOVE-IN
- FOR SALENEW CONSTRUCTION
 FOR SALENEW - 20 HRS AGONEW CONSTRUCTIONQUICK MOVE-IN
 FOR SALENEW - 20 HRS AGONEW CONSTRUCTIONQUICK MOVE-IN
 FOR SALENEW - 20 HRS AGONEW CONSTRUCTIONQUICK MOVE-IN
 FOR SALENEW CONSTRUCTION
 FOR SALENEW CONSTRUCTION
 FOR SALENEW CONSTRUCTION
 FOR SALENEW CONSTRUCTION
 FOR SALENEW - 20 HRS AGONEW CONSTRUCTIONQUICK MOVE-IN
Assigned Schools
These are the assigned schools for 1114 Crescent Corner Dr.
- Spring Valley High School
- 9-12
- Public
- 2230 Students
8/10GreatSchools RatingParent Rating AverageThe kids there are not very nice and constantly will harass others some racism in constant fightsStudent Review5mo ago - Pontiac Elementary School
- PK-5
- Public
- 880 Students
6/10GreatSchools RatingParent Rating AverageIn the school, I was speaking from experience for three years ago when I was in third grade I was treated poorly. The kids were having inappropriate behavior towards me, stopping behind and touching very inappropriate parts. They were harassing me and a teacher did nothing about it and just rode her eyes this is a terrible traumatic experience for me. I do not recommend going to the school and every counsel that I talked to did not help the situation Please I recommend going to Lake Carolina elementaryOther Review10mo ago - Summit Parkway Middle School
- K-8
- Public
- 1229 Students
5/10GreatSchools RatingParent Rating AverageDo not come to this school. Like serious DONT COME. There are a lot of aggressive people here and acting inapropriate. Students are acting inapropriate by peoples body parts and other things that is not okay. Teachers are unhelpful when some of them are helpful. Teachers are telling students to shut their mouths and threat other kids by assault. There has been some FIGHTS. Bad environment. Food is nasty, raw, and burnt. Eww that's too disgusting.Student Review2mo ago  Check out schools near 1114 Crescent Corner Dr.
What Locals Say about Elgin
At least 109 Trulia users voted on each feature.

93 % Say parking is easy

93 % Say car is needed

89 % Say yards are well-kept

82 % Say it's dog friendly

79 % Say it's quiet

78 % Say there's holiday spirit

67 % Say kids play outside

63 % Say people would walk alone at night

61 % Say neighbors are friendly

46 % Say they plan to stay for at least 5 years

46 % Say there's wildlife

44 % Say streets are well-lit

39 % Say there are sidewalks

36 % Say there are community events

15 % Say it's walkable to grocery stores

12 % Say it's walkable to restaurants
Sourced by Trulia users. Learn more about our methodology.
LGBTQ Local Legal Protections
LGBTQ Local Legal Protections



Lorraine Weber, Clayton Properties Group Inc
IDX listing data provided courtesy of Consolidated MLS - Columbia, SC
1114 Crescent Corner Dr, Elgin, SC 29045 is a 4 bedroom, 3 bathroom, 1,709 sqft single-family home built in 2026. This property is currently available for sale and was listed by Consolidated MLS on May 3, 2026. The MLS # for this home is MLS# 633146.