


$550,000
Original price: $560,000
 2 Beds
 2 Baths
 1,193 sqft
1113 Catlin St #B, Simi Valley, CA 93065
Est. Mortgage $3,959/mo*
Get Pre-QualifiedHome Highlights

Condo

Built in 1981

$461/sqft

Garage

HOA $435/mo
Local Information
- Map ViewExplore the area around 1113 Catlin St #B.

- Schools1 Elementary School1 Middle School1 High School

- Shop & Eat

-- mins to
About this House
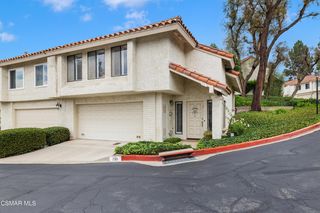
Perfectly positioned as a desirable end unit, this single-story, ground-level condo offers 2 bedrooms, 2 bathrooms, and 1,193 square feet of comfortable living space with no neighbors above. Filled with natural light throughout, the home provides an inviting layout designed for easy everyday living.
Step inside to a spacious living room featuring a cozy gas fireplace and French doors that open to a private patio, creating the perfect setting for morning coffee, outdoor dining, or simply relaxing in your own secluded outdoor space. The adjacent kitchen is equipped with a gas stove and oven and offers a functional layout that flows seamlessly into the main living areas. Just beyond the dining area is a dedicated indoor full-size laundry room, adding convenience and extra storage.
The primary suite is thoughtfully designed with a generous walk-in closet and an ensuite bathroom featuring a dual vanity, while the secondary bedroom and full guest bathroom provide comfortable accommodations for family, guests, or a home office.
Practical amenities continue outside, where the assigned parking space is conveniently located just steps from the front door, in addition to a private garage for secure parking and extra storage.
Residents enjoy a well-maintained community complete with a sparkling pool, relaxing spa, and beautifully landscaped private greenbelt areas. Major community improvements provide added peace of mind, including a new roof installed just two weeks ago. The required balcony inspections have already been completed, and the associated assessment has been paid in full, allowing the next owner to enjoy these completed improvements without that additional expense.
Offering the convenience of single-story living, a bright open floor plan, desirable community amenities, and an excellent end-unit location, this home is an exceptional opportunity for comfortable, low-maintenance living.
Step inside to a spacious living room featuring a cozy gas fireplace and French doors that open to a private patio, creating the perfect setting for morning coffee, outdoor dining, or simply relaxing in your own secluded outdoor space. The adjacent kitchen is equipped with a gas stove and oven and offers a functional layout that flows seamlessly into the main living areas. Just beyond the dining area is a dedicated indoor full-size laundry room, adding convenience and extra storage.
The primary suite is thoughtfully designed with a generous walk-in closet and an ensuite bathroom featuring a dual vanity, while the secondary bedroom and full guest bathroom provide comfortable accommodations for family, guests, or a home office.
Practical amenities continue outside, where the assigned parking space is conveniently located just steps from the front door, in addition to a private garage for secure parking and extra storage.
Residents enjoy a well-maintained community complete with a sparkling pool, relaxing spa, and beautifully landscaped private greenbelt areas. Major community improvements provide added peace of mind, including a new roof installed just two weeks ago. The required balcony inspections have already been completed, and the associated assessment has been paid in full, allowing the next owner to enjoy these completed improvements without that additional expense.
Offering the convenience of single-story living, a bright open floor plan, desirable community amenities, and an excellent end-unit location, this home is an exceptional opportunity for comfortable, low-maintenance living.
Home Details for 1113 Catlin St #B

|
|---|
Beds & Baths Number of Bedrooms: 2Number of Bathrooms: 2Number of Bathrooms (full): 2 |
Dimensions and Layout Living Area: 1193 Square Feet |
Appliances & Utilities Appliances: Dishwasher, Dryer, Refrigerator, WasherDishwasherDryerLaundry: Laundry Room,InsideRefrigeratorWasher |
Heating & Cooling Heating: Central Furnace,Natural GasHas CoolingAir Conditioning: Central AirHas HeatingHeating Fuel: Central Furnace |
Fireplace & Spa Fireplace: Raised Hearth, Living Room, GasSpa: Association Spa, In GroundHas a FireplaceHas a Spa |
Windows, Doors, Floors & Walls Door: French DoorsFlooring: Carpet, Ceramic Tile |
Levels, Entrance, & Accessibility Stories: 1Number of Stories: 1Levels: OneEntry Location: Ground Level w/StepsAccessibility: No Interior StepsFloors: Carpet, Ceramic Tile |
View No View |

|
|---|
Exterior Home Features Roof: Concrete TileFencing: Vinyl, FencedFoundation: Concrete SlabHas a Private Pool |
Parking & Garage Number of Garage Spaces: 1Has a GarageNo Attached GarageParking Spaces: 2Parking: Private,Garage - 1 Door |
Pool Pool: AssociationPool |
Frontage Not on Waterfront |
Water & Sewer Sewer: Public Sewer |

|
|---|
Cumulative Days on Market: 15Days on Market: 45 |

|
|---|
Year Built Year Built: 1981 |
Property Type / Style Property Type: ResidentialProperty Subtype: CondominiumArchitecture: Ranch |
Building Construction Materials: Stucco |
Property Information Parcel Number: 6400311595 |

|
|---|
Price List Price: $550,000Price Per Sqft: $461 |
Status Change & Dates Possession Timing: Close Of Escrow |

|
|---|
MLS Status: Active |

|
|---|
Direction & Address City: Simi Valley |

|
|---|
Listing Agent Listing ID: 226003773 |

|
|---|
Building Area Building Area: 1193 Square Feet |

|
|---|
Community Features: Community MailboxNot Senior Community |

|
|---|
HOA Name: Parklane West HOAHas an HOAHOA Fee: $435/Monthly |

|
|---|
Lot Area: 1306.8 sqft |

|
|---|
Special Conditions: Standard |

|
|---|
Listing Terms: VA Loan, Conventional, Cash |

|
|---|
Mls Number: 226003773 |

|
|---|
HOA Amenities: Park,Guest Parking |
Around this home
What Locals Say about Simi Valley
At least 765 Trulia users voted on each feature.

93 % Say it's dog friendly

89 % Say there are sidewalks

87 % Say car is needed

83 % Say parking is easy

81 % Say there's holiday spirit

78 % Say yards are well-kept

76 % Say streets are well-lit

74 % Say people would walk alone at night

71 % Say it's quiet

65 % Say it's walkable to grocery stores

63 % Say kids play outside

60 % Say it's walkable to restaurants

58 % Say neighbors are friendly

54 % Say they plan to stay for at least 5 years

50 % Say there's wildlife

32 % Say there are community events
Sourced by Trulia users. Learn more about our methodology.
Market trends in Simi Valley
Last updated August 2026
Avg. sale price
$808K
$16.67KMoM
Sale-to-List Price
100.0%
Price per sq ft
$489
$0MoM
Available listings
382
30MoM
Home Value
Trulia Estimate
$539KSince last month
Decreased$5K (-0.9%)Since last year
Increased$20K (+3.9%)Since last sale
Increased$417K (+342.1%)Learn more about this home's value by checking out its Trulia Estimate, the value of nearby homes, and how much similar homes have sold for.
Trulia Estimate
The of this home's value increased by +64% in the last 10 years
| Month | Estimated value |
|---|---|
2026 | |
| September 2026 | $539K |
| August 2026 | $544K |
| July 2026 | $504K |
| June 2026 | $515K |
| May 2026 | $518K |
| April 2026 | $518K |
| March 2026 | $512K |
| February 2026 | $506K |
| January 2026 | $501K |
2025 | |
2024 | |
2023 | |
2022 | |
2021 | |
2020 | |
2019 | |
2018 | |
2017 | |
2016 | |
Comparable sales
These are recently sold homes that have a similar location or other similar features to this home, like bedrooms, bathrooms, and square footage. Get a sense of the expected prices in the area by viewing these homes.Address | Distance | Property Type | Sold Price | Sold Date | Bed | Bath | Sqft |
|---|---|---|---|---|---|---|---|
0.14 | Condo | $450,000 | 10/13/25 | 2 | 2 | 926 | |
0.03 | Condo | $599,000 | 11/05/25 | 3 | 1.5 | 1,448 | |
0.21 | Condo | $475,000 | 07/28/26 | 2 | 2 | 926 | |
0.05 | Condo | $600,000 | 07/28/26 | 3 | 2.5 | 1,546 | |
0.78 | Condo | $390,000 | 09/10/26 | 2 | 2 | 1,092 | |
0.82 | Condo | $325,000 | 08/20/26 | 2 | 2 | 1,074 | |
0.77 | Condo | $425,000 | 06/30/26 | 2 | 2 | 1,074 | |
0.75 | Condo | $421,000 | 04/03/26 | 2 | 2 | 1,084 | |
0.74 | Condo | $455,000 | 10/27/25 | 2 | 2 | 1,084 | |
0.78 | Condo | $463,000 | 12/03/25 | 2 | 2 | 1,074 |
Nearby home prices
Get a sense of expected prices in the area by checking the value of nearby homes.Address | Distance | Price | Bed | Bath | Sqft | Status |
|---|---|---|---|---|---|---|
0.03 | $615,000 | 3 | 2.5 | 1,546 | For Sale | |
0.03 | $606,100 | 3 | 1.5 | 1,448 | Off Market | |
0.04 | $617,600 | 2 | 2 | 1,193 | Off Market | |
0.05 | $600,000 | 3 | 2.5 | 1,546 | Recently Sold | |
0.07 | $840,400 | 4 | 2 | 1,558 | Off Market | |
0.10 | $769,400 | 3 | 2 | 1,415 | Off Market | |
0.09 | $854,000 | 4 | 2 | 1,615 | Off Market | |
0.13 | $838,500 | 3 | 2 | 1,350 | Off Market | |
0.12 | $952,300 | 4 | 2 | 1,507 | Off Market | |
0.12 | $487,200 | 2 | 2 | 960 | Off Market | |
0.14 | $773,100 | 3 | 2 | 1,350 | Off Market |
Price and Tax history
| Date | Event | Price |
|---|---|---|
Aug 22, 2026 Source: CSMAOR #226003773 | PriceChange | $550,000 Price decreased by 2% |
Aug 7, 2026 Source: CSMAOR #226003773 | Listed For Sale | $560,000 |
Jun 1, 1995 Source: N/A | Sold | $122,000 |
| Year | Property tax | Tax assessment |
|---|---|---|
| 2026 | Unavailable | $208,918 |
Home facts updated by county records
LGBTQ Local Legal Protections
LGBTQ Local Legal Protections



Gavin Lindeen, Pinnacle Estate Properties, Inc.
Agent Phone: (805) 404-5368

The information being provided by CSMAR is for the visitor's personal, non-commercial use and may not be used for any purpose other than to identify prospective properties a visitor may be interested in purchasing or leasing. Information relating to properties referenced on this web site may originate from the Internet Data Exchange (IDX) program of CSMAR. This web site may reference real estate listing(s) held by a brokerage firm other than the broker and/or agent who owns this web site. Any information originating from CSMAR, relating to a property, regardless of source, including but not limited to square footages and lot sizes, is deemed reliable but not guaranteed and should be personally verified through personal inspection by and/or with the appropriate professionals. Listing data originating from CSMAR is copyrighted by CSMAR and is protected by all applicable copyright laws. Any dissemination of this information is in violation of copyright laws and is strictly prohibited.
Similar Homes You May Like
 Better Homes and Gardens Real Estate Town Center
 Keller Williams Westlake Village
 Westcoast Rental Property Management, Inc..
 Berkshire Hathaway HomeServices California Properties
 OPEN SUN, 1-4PMColdwell Banker Realty
 Engel & Voelkers, Westlake Village
 Pinnacle Estate Properties, Inc.
 3.64 ACRESThe ONE Luxury Properties
 Pinnacle Estate Properties, Inc.
 Pinnacle Estate Properties, Inc.
 Berkshire Hathaway HomeServices California Properties
 Keller Williams Westlake Village
 See more homes for sale inSimi Valley




New Listings near 1113 Catlin St #B
 Pinnacle Estate Properties, Inc.
 NEW - 11 HRS AGOTrust Properties USA,Inc
- See more homes for sale inSimi Valley


Frequently asked questions about 1113 Catlin St #B
- What is the estimated monthly payment for 1113 Catlin St #B?Based on a $550,000 list price with 20% down at today's rates, the estimated monthly payment for 1113 Catlin St #B in Simi Valley, CA is approximately $3,556 (about $2,968 principal & interest, $513 property taxes, and $75 homeowner's insurance). This is an estimate. Actual payment depends on your loan terms.
- How does the list price for 1113 Catlin St #B compare to homes in Simi Valley?1113 Catlin St #B in Simi Valley, CA is listed at $550,000, about 32% below the $808K median sale price in Simi Valley.
- What do residents say about Simi Valley?Residents describe Simi Valley, CA as dog-friendly, pedestrian-friendly, and easy to park in. See homes for sale in Simi Valley, CA.
- What are the closest schools to 1113 Catlin St #B?The closest schools to 1113 Catlin St #B in Simi Valley, CA are Madera Elementary School (rated 5/10), Royal High School (rated 8/10), Sinaloa Middle School (rated 5/10).
- Does 1113 Catlin St #B have air conditioning?Yes, 1113 Catlin St #B in Simi Valley, CA has air conditioning.
- Does 1113 Catlin St #B have a pool?Yes, 1113 Catlin St #B in Simi Valley, CA has a pool.
1113 Catlin St #B, Simi Valley, CA 93065 is a 2 bedroom, 2 bathroom, 1,193 sqft condo built in 1981. This property is currently available for sale and was listed by CSMAOR on Aug 7, 2026. The MLS # for this home is MLS# 226003773.