


11112 Wildcat Dr
Riverview, FL 33579
Panther Trace 4 Beds
 3 Baths
 2,708 sqft
Price may not include required fees and charges.
$2,695/mo
Available now
Original price: $2,750
$2,695/mo
Available now
Original price: $2,750
Price may not include required fees and charges.
- 4 Beds
- 3 Baths
- 2,708 sqft
Home Highlights

Pets
Dogs & Cats

Outdoor
Pool

Listed
18 days ago
Local Information
- Map ViewExplore the area around 11112 Wildcat Dr.

- Schools1 Preschool School1 Elementary School1 Middle School1 High School

- Shop & Eat

-- mins to
About this House
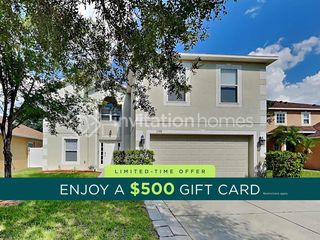
Welcome to this stunning 1-story home nestled in the pristine Panther Trace community in Riverview. Featuring 10 ft ceilings that enhance the spacious and airy feel, this home offers both style and comfort throughout.
Immediately inside the front door is a spacious office and a formal dining room.
The open-concept floor plan centers around a beautifully designed kitchen with a lot of cabinet storage and countertop space for food prep. There is a high top bar that would easily fit 6 adults, perfect for casual dining or entertaining. Adjacent to the kitchen is a cozy dining space.
The kitchen seamlessly connects to a spacious living room filled with natural light from 3 oversized windows.
The home features a desirable split-bedroom floor plan. The expansive master suite easily fits a king-sized bed and all other furnishings. The master bathroom features dual vanities, a garden tub, a step-in shower and a huge walk-in closet.
The three additional bedrooms are generously sized, 2 of the rooms have small walk in closets. There are 2 full bathrooms for the 3 spare bedrooms to share.
From the living room, step outside to enjoy the covered lanai and fenced in back yard.
Ceiling fans in all bedrooms and living areas
Washer and dryer included
Don't miss the opportunity to make this beautiful home yoursschedule your showing today!
All Makita Home residents are enrolled in the Resident Benefits Package (RBP) which includes liability insurance, HVAC air filter delivery, on-demand pest control, and much more! More details upon application.
Immediately inside the front door is a spacious office and a formal dining room.
The open-concept floor plan centers around a beautifully designed kitchen with a lot of cabinet storage and countertop space for food prep. There is a high top bar that would easily fit 6 adults, perfect for casual dining or entertaining. Adjacent to the kitchen is a cozy dining space.
The kitchen seamlessly connects to a spacious living room filled with natural light from 3 oversized windows.
The home features a desirable split-bedroom floor plan. The expansive master suite easily fits a king-sized bed and all other furnishings. The master bathroom features dual vanities, a garden tub, a step-in shower and a huge walk-in closet.
The three additional bedrooms are generously sized, 2 of the rooms have small walk in closets. There are 2 full bathrooms for the 3 spare bedrooms to share.
From the living room, step outside to enjoy the covered lanai and fenced in back yard.
Ceiling fans in all bedrooms and living areas
Washer and dryer included
Don't miss the opportunity to make this beautiful home yoursschedule your showing today!
All Makita Home residents are enrolled in the Resident Benefits Package (RBP) which includes liability insurance, HVAC air filter delivery, on-demand pest control, and much more! More details upon application.
Details for 11112 Wildcat Dr

|
|---|
Days on Market: 18 days on Trulia |

|
|---|
Property Type / Style Property Type: Single Family Home |

|
|---|
Lease Term: Contact For DetailsAvailable: nowCats, small dogs allowed |

|
|---|
Pool Pool |

|
|---|
Other Playground |

|
|---|
PlaygroundPoolTennis Court(s) |
Report this Listing
Nearby homes

- Results are loading
Costs and Fees
Required monthly rent & fees
- Base rent$2,695/mo
Required one-time fees
- Security depositContact for details
- Application feeContact for details
- Administrative feeContact for details
Pricing is subject to change. All calculations are estimates and provided for informational purposes only. Actual amounts may include additional mandatory or optional fees. Please consult the community manager for a complete breakdown of all rental costs.
Around this home
Neighborhood Overview

Neighborhood stats provided by third party data sources.
What Locals Say about Panther Trace
At least 37 Trulia users voted on each feature.

95 % Say car is needed

93 % Say there are sidewalks

91 % Say it's dog friendly

86 % Say there's holiday spirit

79 % Say parking is easy

78 % Say it's quiet

78 % Say streets are well-lit

78 % Say yards are well-kept

73 % Say kids play outside

70 % Say people would walk alone at night

51 % Say neighbors are friendly

47 % Say there's wildlife

41 % Say they plan to stay for at least 5 years

32 % Say there are community events

30 % Say it's walkable to grocery stores

15 % Say it's walkable to restaurants
Sourced by Trulia users. Learn more about our methodology.
Local Legal Protections
Local Legal Protections
LGBTQ • Source of Income



Price and Tax history
| Date | Event | Price |
|---|---|---|
Aug 21, 2026 Source: Zillow Rentals | PriceChange | $2,695 Price decreased by 2% |
Aug 6, 2026 Source: Zillow Rentals | Listed For Rent | $2,750 |
Apr 8, 2014 Source: Agent Provided | ListingRemoved | $1,750 |
Jan 8, 2014 Source: Agent Provided | PriceChange | $1,750 Price decreased by 3% |
Dec 13, 2013 Source: Agent Provided | PriceChange | $1,795 Price increased by 3% |
Nov 22, 2013 Source: Agent Provided | Listed For Rent | $1,750 |
Sep 18, 2012 Source: Agent Provided | ListingRemoved | $1,750 |
Sep 1, 2012 Source: Agent Provided | PriceChange | $1,750 Price decreased by 3% |
Jul 25, 2012 Source: Agent Provided | Listed For Rent | $1,795 |
Dec 31, 2004 Source: N/A | Sold | $229,600 |
Makita Home
Frequently asked questions about 11112 Wildcat Dr
- What income do you need to rent 11112 Wildcat Dr?Most landlords look for monthly gross income of about 3× rent, or roughly $95K per year to rent 11112 Wildcat Dr in Riverview, FL at $2,695/mo.
- What is the pet policy at 11112 Wildcat Dr?11112 Wildcat Dr in Riverview, FL allows cats and small dogs.
- How does the rent for 11112 Wildcat Dr compare to similar 4+ bedroom houses in Panther Trace?11112 Wildcat Dr in Riverview, FL rents about 13% below the area average for 4+ bedroom houses in Panther Trace ($3,098/mo).
- What are the closest schools to 11112 Wildcat Dr?The closest schools to 11112 Wildcat Dr in Riverview, FL are Collins PreK-8 School (Elementary/Middle, rated 5/10), Riverview High School (rated 6/10).
- Does 11112 Wildcat Dr have a pool?Yes, 11112 Wildcat Dr in Riverview, FL has a pool.
Affordability
TIP:Try to keep your rent within a third of your gross household income. Learn why in our Renter's Guide.
For this property
$97,020 PER YEAR
is the suggested income
Win over prospective landlords with your smart budgeting. As a good rule of thumb, ideally you would have at least three times your monthly rent in combined household income.
New Rentals Nearby
 PET FRIENDLY
 PET FRIENDLY
 NEW - 1 DAY AGOAPPLY INSTANTLY
 PET FRIENDLY
 APPLY INSTANTLYPET FRIENDLY
 PET FRIENDLY
 PET FRIENDLY
 PET FRIENDLY
 PET FRIENDLY
 APPLY INSTANTLY
 PET FRIENDLY
 See more homes for rent inRiverview
Explore by feature - Pet Friendly
 SPECIAL OFFERPET FRIENDLYTotal price$1,779 - $3,183/mo1-3 bd1-2 baThe Parian Luxury Apartments | 10405 Apollo Manor Cir,
Riverview, FL 33578 SPECIAL OFFERPET FRIENDLY
 SPECIAL OFFERPET FRIENDLY$2,399 - $3,249/mo3-4 bd3 baKinward at Spencer Glen | 10040 Blackstone Creek Ct,
Riverview, FL 33578 NEW - 1 DAY AGOSPECIAL OFFERPET FRIENDLY
 PET FRIENDLY
 NEW - 2 DAYS AGOSPECIAL OFFERPET FRIENDLY
 PET FRIENDLY
 PET FRIENDLY$1,643 - $2,468/mo1-3 bd1-2 baPearce at Pavilion Luxury Apartments | 3603 Pavilion Palms Cir,
Riverview, FL 33578 SPECIAL OFFERPET FRIENDLY
 SPECIAL OFFERPET FRIENDLY
Explore by feature - Garage
- NEW - 1 DAY AGOSPECIAL OFFERPET FRIENDLY
 SPECIAL OFFER$1,615 - $2,354/mo1-3 bd1-2 baThe Enclave at Tranquility Lake Apartments | 9707 Tranquility Lake Cir,
Riverview, FL 33578- PET FRIENDLY
 NEW - 1 DAY AGOPET FRIENDLY
 SPECIAL OFFERPET FRIENDLYTotal price$1,755 - $2,735/mo1-3 bd1-3 baCortland Riverview | 9246 Headwaters Ave,
Riverview, FL 33578 NEW - 1 DAY AGOSPECIAL OFFERPET FRIENDLY$1,455 - $2,150/mo1-4 bd1-2 baAllegro Palm Apartments | 5501 Legacy Crescent Pl,
Riverview, FL 33578 SPECIAL OFFERPET FRIENDLY
 SPECIAL OFFER
 PET FRIENDLY
 PET FRIENDLY
Explore by feature - Air Conditioning
- SPECIAL OFFERPET FRIENDLYTotal price$1,779 - $3,183/mo1-3 bd1-2 baThe Parian Luxury Apartments | 10405 Apollo Manor Cir,
Riverview, FL 33578 - SPECIAL OFFER$1,615 - $2,354/mo1-3 bd1-2 baThe Enclave at Tranquility Lake Apartments | 9707 Tranquility Lake Cir,
Riverview, FL 33578  SPECIAL OFFERSENIOR HOUSINGPET FRIENDLYTotal price$1,685 - $2,180/mo1-2 bd1-2 baBridgewater Landing Apartments 55+ Senior Living | 5790 Stockport St,
Riverview, FL 33578- SPECIAL OFFERPET FRIENDLYTotal price$1,755 - $2,735/mo1-3 bd1-3 baCortland Riverview | 9246 Headwaters Ave,
Riverview, FL 33578 - NEW - 1 DAY AGOSPECIAL OFFERPET FRIENDLY$1,455 - $2,150/mo1-4 bd1-2 baAllegro Palm Apartments | 5501 Legacy Crescent Pl,
Riverview, FL 33578  SPECIAL OFFERPET FRIENDLY$1,335 - $2,295/moStudio-3 bd1-2 baRivertree Apartments | 5959 Bandera Springs Cir,
Riverview, FL 33578 NEW - 2 DAYS AGOSPECIAL OFFERPET FRIENDLY
 PET FRIENDLY
 PET FRIENDLY
 PET FRIENDLY
Explore by feature - Pool
 SPECIAL OFFERPET FRIENDLYTotal price$1,568 - $2,258/mo1-2 bd1-2 baPreserve at Alafia | 9711 Magnolia View Ct,
Riverview, FL 33578- SPECIAL OFFERPET FRIENDLYTotal price$1,779 - $3,183/mo1-3 bd1-2 baThe Parian Luxury Apartments | 10405 Apollo Manor Cir,
Riverview, FL 33578 - SPECIAL OFFERPET FRIENDLY$2,399 - $3,249/mo3-4 bd3 baKinward at Spencer Glen | 10040 Blackstone Creek Ct,
Riverview, FL 33578 - NEW - 1 DAY AGOSPECIAL OFFERPET FRIENDLY
- SPECIAL OFFER$1,615 - $2,354/mo1-3 bd1-2 baThe Enclave at Tranquility Lake Apartments | 9707 Tranquility Lake Cir,
Riverview, FL 33578 - PET FRIENDLY
- PET FRIENDLY$1,643 - $2,468/mo1-3 bd1-2 baPearce at Pavilion Luxury Apartments | 3603 Pavilion Palms Cir,
Riverview, FL 33578 - SPECIAL OFFERPET FRIENDLY
- SPECIAL OFFERPET FRIENDLY
- NEW - 1 DAY AGOPET FRIENDLY
Explore by feature - Washer/dryer
- SPECIAL OFFERPET FRIENDLYTotal price$1,779 - $3,183/mo1-3 bd1-2 baThe Parian Luxury Apartments | 10405 Apollo Manor Cir,
Riverview, FL 33578 - SPECIAL OFFERPET FRIENDLYTotal price$1,755 - $2,735/mo1-3 bd1-3 baCortland Riverview | 9246 Headwaters Ave,
Riverview, FL 33578 - NEW - 1 DAY AGOSPECIAL OFFERPET FRIENDLY$1,455 - $2,150/mo1-4 bd1-2 baAllegro Palm Apartments | 5501 Legacy Crescent Pl,
Riverview, FL 33578 - NEW - 2 DAYS AGOSPECIAL OFFERPET FRIENDLY
 SPECIAL OFFERPET FRIENDLYINCOME RESTRICTED
- SPECIAL OFFERPET FRIENDLY
- PET FRIENDLY
 NEW - 1 DAY AGOAPPLY INSTANTLYPET FRIENDLY
 APPLY INSTANTLYPET FRIENDLY
 APPLY INSTANTLY
Explore by feature - Outdoor Space
 PET FRIENDLY
 PET FRIENDLY
 PET FRIENDLY
- PET FRIENDLY
- NEW - 1 DAY AGOAPPLY INSTANTLYPET FRIENDLY
- APPLY INSTANTLYPET FRIENDLY
- APPLY INSTANTLY
 APPLY INSTANTLYPET FRIENDLY
 APPLY INSTANTLYPET FRIENDLY
- APPLY INSTANTLY
11112 Wildcat Dr, Riverview, FL is a 4 bedroom, 3 bathroom, 2,708 sqft single-family home. 11112 Wildcat Dr is located in Panther Trace, Riverview. 11112 Wildcat Dr was listed for rent for $2,695/month on Aug 6, 2026. This property is pet friendly.