


$1,350,000
Original price: $1,550,000
 4 Beds
 3.5 Baths
 3,580 sqft (on 1 acre)
1110 Cherry Point Rd, West River, MD 20778
Est. Mortgage $8,238/mo*
Get Pre-QualifiedHome Highlights

Single-Family Home

Built in 2027

1 acre lot

$377/sqft

2 Car Garage
Local Information
- Map ViewExplore the area around 1110 Cherry Point Rd.

- Schools1 Elementary School1 Middle School1 High School

- Shop & Eat

-- mins to
About this House
What's unique:Waterfront settingFurniture-grade custom cabinetryPrivate boat rampSeamless indoor-outdoor livingPremium quartz countertopsTranquil wooded lot
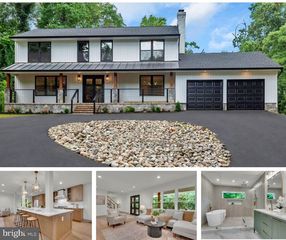
TO BE BUILT – Exceptional Luxury Home with 1-Acre Waterfront Lot and Private Boat Ramp Experience the rare opportunity to build a custom luxury waterfront home just minutes to the Chesapeake Bay. Nestled on a tranquil wooded lot in West River, this stunning new construction residence offers the perfect blend of refined craftsmanship, modern comfort, and waterfront living. Thoughtfully designed with over 3,500 square feet of finished living space, this 4 bedroom, 3.5 bath home features a highly functional floor plan that lives comfortably for everyday enjoyment while effortlessly accommodating family and guests. The main-level primary suite provides convenience and privacy, while expansive living areas are designed to maximize natural light. Luxury finishes come standard throughout, including 10-foot ceilings, wide-plank White European Oak flooring, furniture-grade custom cabinetry, premium quartz countertops, and a chef's kitchen appointed with Sub-Zero and Wolf appliances. Seamless indoor-outdoor living awaits with a spacious screened porch featuring a cozy outdoor fireplace—perfect for entertaining or relaxing while enjoying the waterfront setting. Enjoy boating, fishing, kayaking, and all that Chesapeake Bay waterfront living has to offer directly from your backyard. Built by the renowned Whitehall Building & Company, buyers are invited to tour the builder's model home by appointment to experience the exceptional craftsmanship, attention to detail, and customization options available. As an added incentive, buyers will receive a $10,000 options credit when using the builder's preferred lender and title company. Qualified buyers may also take advantage of 100% VA financing. A rare opportunity to create your dream waterfront retreat in one of Anne Arundel County's most desirable waterfront communities. Contact LA with any questions or to schedule a tour of the property.
Contact this Building
Last check for updates: about 7 hours ago
Listing courtesy of Michael Reible, (301) 461-3784
Realty Advantage of Maryland LLC, (301) 881-9800
Source: Bright MLS, MLS#MDAA2141366
Also Listed on Bright MLS.
Home Details for 1110 Cherry Point Rd

|
|---|
Heating & Cooling Heating: Forced Air, Heat Pump, PropaneAir ConditioningCooling System: Central Air, ElectricHeating Fuel: Forced Air |
Levels, Entrance, & Accessibility Stories: 2Floors: Hardwood, Ceramic Tile |
Interior Details Number of Rooms: 1Types of Rooms: Basement |
Appliances & Utilities DishwasherMicrowaveRefrigerator |
Fireplace & Spa Fireplace |

|
|---|
Year Built Year Built: 2027 |
Property Type / Style Property Type: Single Family HomeArchitecture: Coastal,Colonial,Cape Cod,Other |

|
|---|
Exterior Home Features Foundation Type: Crawl Space |
Parking & Garage GarageParking Spaces: 2Parking: Garage Faces Front Attached |

|
|---|
Price Price Per Sqft: $377 |

|
|---|
Listing Agent MLS/Source ID: MDAA2141366 |

|
|---|
Lot Area: 0.00 Acres |
All New Homes in Anne Arundel County Homes
Quick Move-in Homes (7)
| 5918 Sneed Dr | 4bd 4ba 3,500 sqft | $1,150,000 | |
| 13 Elliott Rd | 4bd 3.5ba 3,224 sqft | $1,245,000 | |
| 1110 Cherry Point Rd | 4bd 3.5ba 3,580 sqft | $1,350,000 | |
| 946 Benning Rd W | 4bd 3.5ba 3,581 sqft | $1,695,000 | |
| 703 B Glendon Ave | 4bd 3.5ba 4,466 sqft | $2,695,000 | |
| 48A E Lake Dr | 4bd 3.5ba 4,029 sqft | $3,395,000 | |
| 1668 A Homewood Landing Rd | 6bd 5.5ba 5,718 sqft | $3,595,000 |
Quick Move-In Homes provided by Bright MLS
Buildable Plans (4)
| Montauk II Plan | 4bd 3.5ba 4,000 sqft | $1,495,000+ | |
| Dana Point Plan | 4bd 3.5ba 4,400 sqft | $1,595,000+ | |
| New Sagaponack Plan | 6bd 6.5ba 6,000 sqft | $1,795,000+ | |
| Malibu Plan | 6bd 5.5ba 5,600 sqft | $1,795,000+ |
Buildable Plans provided by Whitehall Building & Company
Community Description
*Please note: Photos shown are examples of Whitehall Building's previous work and may depict optional upgrades or features not included in the base price.
Contact this Building
Office Hours
Sales Office
626-C Admiral Drive #111
Annapolis, MD 21401
Please contact us to schedule a tour.
Around this home
What Locals Say about West River
At least 8 Trulia users voted on each feature.

100 % Say parking is easy

92 % Say people would walk alone at night

91 % Say there's holiday spirit

89 % Say car is needed

88 % Say yards are well-kept

88 % Say there's wildlife

82 % Say it's dog friendly

80 % Say kids play outside

71 % Say neighbors are friendly

70 % Say it's quiet

62 % Say there are community events

38 % Say they plan to stay for at least 5 years

36 % Say streets are well-lit

27 % Say it's walkable to grocery stores

23 % Say there are sidewalks
Sourced by Trulia users. Learn more about our methodology.
Market trends in West River
Last updated August 2026
Avg. sale price
—
Sale-to-List Price
—
Price per sq ft
—
Available listings
—
Home Value
Trulia Estimate
$1.35MSince last month
Increased$745K (+123.8%)Since last year
Decreased$172K (-11.3%)Since last sale
Increased$1M (+1,317.8%)Learn more about this home's value by checking out its Trulia Estimate, the value of nearby homes, and how much similar homes have sold for.
Trulia Estimate
The of this home's value decreased by -11% in the last 10 years
| Month | Estimated value |
|---|---|
2026 | |
| September 2026 | $1.35M |
| August 2026 | $602K |
| July 2026 | $1.51M |
| June 2026 | $1.52M |
Comparable sales
These are recently sold homes that have a similar location or other similar features to this home, like bedrooms, bathrooms, and square footage. Get a sense of the expected prices in the area by viewing these homes.Address | Distance | Property Type | Sold Price | Sold Date | Bed | Bath | Sqft |
|---|---|---|---|---|---|---|---|
0.03 | Single-Family Home | $1,800,000 | 10/17/25 | 4 | 4.5 | 5,757 | |
0.35 | Single-Family Home | $1,185,000 | 01/09/26 | 4 | 3.5 | 3,216 | |
0.13 | Single-Family Home | $2,300,000 | 07/07/26 | 5 | 5 | 5,854 | |
0.19 | Single-Family Home | $1,325,000 | 09/30/25 | 3 | 3 | 2,985 | |
0.30 | Single-Family Home | $565,000 | 12/05/25 | 3 | 2.5 | 2,550 | |
0.31 | Single-Family Home | $515,000 | 08/10/26 | 3 | 2.5 | 1,820 | |
0.12 | Single-Family Home | $466,000 | 01/12/26 | 3 | 2.5 | 1,784 | |
0.21 | Single-Family Home | $515,000 | 05/13/26 | 4 | 2.5 | 1,890 | |
0.36 | Single-Family Home | $567,000 | 08/25/26 | 3 | 2.5 | 1,846 | |
0.30 | Single-Family Home | $530,000 | 03/30/26 | 4 | 2.5 | 1,900 |
Nearby home prices
Get a sense of expected prices in the area by checking the value of nearby homes.Address | Distance | Price | Bed | Bath | Sqft | Status |
|---|---|---|---|---|---|---|
0.03 | $1,750,300 | 4 | 4.5 | 5,757 | Off Market | |
0.06 | $720,700 | 4 | 4.5 | 3,352 | Off Market | |
0.13 | $2,300,000 | 5 | 5 | 5,854 | Recently Sold | |
0.10 | $538,700 | 4 | 2.5 | 2,058 | Off Market | |
0.10 | - | - | - | - | Off Market | |
0.10 | - | - | - | - | Off Market | |
0.12 | - | - | - | - | Off Market | |
0.12 | - | - | - | - | Off Market | |
0.12 | - | - | - | - | Off Market | |
0.12 | - | - | - | - | Off Market | |
0.12 | - | - | - | - | Off Market |
Price and Tax history
| Date | Event | Price |
|---|---|---|
Sep 11, 2026 Source: Bright MLS #MDAA2141366 | PriceChange | $1,350,000 Price decreased by 13% |
Jun 29, 2026 Source: Bright MLS #MDAA2141366 | PriceChange | $1,550,000 Price decreased by 6% |
Jun 1, 2026 Source: Bright MLS #MDAA2141366 | Listed For Sale | $1,650,000 |
Jul 17, 2025 Source: N/A | Sold | $95,000 |
| Year | Property tax | Tax assessment |
|---|---|---|
| 2025 | $1,860 | $131,700 |
Home facts updated by county records
LGBTQ Local Legal Protections
LGBTQ Local Legal Protections



Agent Phone: (301) 461-3784
The data relating to real estate for sale on this website appears in part through the BRIGHT Internet Data Exchange program, a voluntary cooperative exchange of property listing data between licensed real estate brokerage firms, and is provided by BRIGHT through a licensing agreement.
Listing information is from various brokers who participate in the Bright MLS IDX program and not all listings may be visible on the site. The property information being provided on or through the website is for the personal, non-commercial use of consumers and such information may not be used for any purpose other than to identify prospective properties consumers may be interested in purchasing.
Some properties which appear for sale on the website may no longer be available because they are for instance, under contract, sold or are no longer being offered for sale.
Property information displayed is deemed reliable but is not guaranteed.
Copyright 2026 Bright MLS, Inc. Click here for more information
Similar Homes You May Like
 NEW CONSTRUCTION2.86 ACRESEXP Realty, LLC
 0.35 ACRESChesapeake Real Estate Associates, LLC
 0.29 ACRESTTR Sotheby's International Realty
 NEW CONSTRUCTION0.33 ACRESLofgren-Sargent Real Estate
 NEW CONSTRUCTION0.46 ACRESColdwell Banker Realty
 0.96 ACRESBenson & Mangold, LLC
 OPEN SAT, 12-2PMNEW CONSTRUCTIONCook Real Estate Brokerage
 0.46 ACRESThe Home Team Realty Group, LLC
 2 ACRESBerkshire Hathaway HomeServices Homesale Realty
 NEW CONSTRUCTION4.95 ACRESRE/MAX Realty Group
 NEW CONSTRUCTION0.46 ACRESKeller Williams Flagship
 Chesapeake Bay Real Estate Plus, LLC
 NEW CONSTRUCTIONEngel & Volkers Annapolis
 Long & Foster Real Estate, Inc.
 NEW CONSTRUCTION0.33 ACRESNorthrop Realty
 NEW CONSTRUCTION
 NEW CONSTRUCTION
 NEW CONSTRUCTION0.46 ACRESTaylor Properties
 NEW CONSTRUCTION
 OPEN SAT, 11:30-1:30PMRE/MAX Components
 NEW CONSTRUCTION
 1 ACREKeller Williams Flagship
 NEW CONSTRUCTION1.17 ACRESThe Pinnacle Real Estate Co.
 7.35 ACRESLong & Foster Real Estate, Inc.
 NEW CONSTRUCTION
 NEW CONSTRUCTION
 NEW - 1 DAY AGONEW CONSTRUCTION0.45 ACRESSamson Properties
 NEW CONSTRUCTION0.72 ACRESAPEX Realty, LLC
 NEW CONSTRUCTION
 See more homes for sale inWest River




New Listings near 1110 Cherry Point Rd
 0.69 ACRESTTR Sotheby's International Realty
 0.38 ACRESWashington Fine Properties, LLC
 0.47 ACRESRE/MAX Excellence Realty
 0.59 ACRESHubble Bisbee Christie's International Real Estate
- NEW CONSTRUCTION0.33 ACRESLofgren-Sargent Real Estate
 OPEN SUN, 12-3PM0.35 ACRESWeichert, REALTORS
- See more homes for sale inWest River


Frequently asked questions about 1110 Cherry Point Rd
- What is the estimated monthly payment for 1110 Cherry Point Rd?Based on a $1,350,000 list price with 20% down at today's rates, the estimated monthly payment for 1110 Cherry Point Rd in West River, MD is approximately $8,319 (about $7,288 principal & interest, $956 property taxes, and $75 homeowner's insurance). This is an estimate. Actual payment depends on your loan terms.
- What do residents say about West River?Residents describe West River, MD as easy to park in, well-kept, and dog-friendly. Most residents say you need a car. See homes for sale in West River, MD.
- What are the closest schools to 1110 Cherry Point Rd?The closest schools to 1110 Cherry Point Rd in West River, MD are Deale Elementary School (rated 5/10), Southern High School (rated 6/10), Southern Middle School (rated 8/10).
- What is 1110 Cherry Point Rd estimated to be worth?Trulia's estimated value for 1110 Cherry Point Rd in West River, MD is $1,346,900.
- Does 1110 Cherry Point Rd have air conditioning?Yes, 1110 Cherry Point Rd in West River, MD has air conditioning.
- How big is the lot at 1110 Cherry Point Rd?The lot at 1110 Cherry Point Rd in West River, MD is about 1 acre.
1110 Cherry Point Rd, West River, MD 20778 is a 4 bedroom, 4 bathroom, 3,580 sqft single-family home built in 2027. This property is currently available for sale and was listed by Bright MLS on Jun 1, 2026. The MLS # for this home is MLS# MDAA2141366.