


$1,120,990
 4 Beds
 2.5 Baths
 4,174 sqft (on 0.72 acres)
14513 Danforth St, Bowie, MD 20721
Est. Mortgage $7,117/mo*
Get Pre-QualifiedHome Highlights

Single-Family Home

0.72 acre lot

$269/sqft

2 Car Garage

HOA $50/mo
Local Information
- Map ViewExplore the area around 14513 Danforth St.

- Schools1 Preschool School1 Elementary School1 Middle School1 High School

- Shop & Eat

-- mins to
About this House
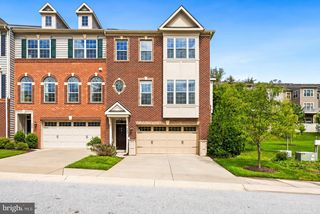
Welcome to Fairview Manor's featured homesite of the month, Homesite 49D! This proposed Kingsport II construction is our featured floorplan to be built on this lot. The Kingsport II is an updated version of our most popular and versatile estate home starting at 3,436 square feet, with options to expand up to 7,288 square feet of luxurious living space. The home can be built with a two or three car garage and is available in many elevations including traditional, brick and stone combination and craftsman styles. Inside, plenty of grand features await including a two-story foyer, two-story family room, optional in-law suite and multiple options to upgrade to a gourmet or chef's kitchen. A luxury owner's retreat can be designed with a sitting area, fireplace, multiple walk-in closets and our most exciting Caribbean or California spa bath. Design your basement for entertaining with options like a theater room, wet bar and a den or 5th bedroom. There are hundreds of ways to personalize this elegant home and make it your own. Photos of similar home are for representation only and may show options or upgrades not included in this home. See New Home Sales Consultant for a complete list of included features.
Last check for updates: 1 day ago
Listing courtesy of Nick Cintron, (443) 370-1142
APEX Realty, LLC, (410) 774-1422
Source: Bright MLS, MLS#MDPG2214334
Also Listed on Bright MLS.
Home Details for 14513 Danforth St

|
|---|
Interior Details Number of Rooms: 1Types of Rooms: Basement |
Beds & Baths Number of Bedrooms: 4Number of Bathrooms: 3Number of Bathrooms (full): 2Number of Bathrooms (half): 1Number of Bathrooms (main level): 1 |
Dimensions and Layout Living Area: 4174 Square Feet |
Appliances & Utilities Appliances: Stainless Steel Appliance(s), Cooktop, Dishwasher, Oven/Range - Electric, Water HeaterDishwasher |
Heating & Cooling Heating: Forced Air,ElectricHas CoolingAir Conditioning: Central Air,ElectricHas HeatingHeating Fuel: Forced Air |
Fireplace & Spa No Fireplace |
Windows, Doors, Floors & Walls Flooring: Luxury Vinyl, Carpet |
Levels, Entrance, & Accessibility Stories: 2Levels: TwoAccessibility: NoneFloors: Luxury Vinyl, Carpet |
View No View |

|
|---|
Exterior Home Features Roof: Architectural ShingleOther Structures: Above Grade, Below GradeFoundation: Concrete Perimeter, Passive Radon MitigationNo Private Pool |
Parking & Garage Number of Garage Spaces: 2Number of Covered Spaces: 2No CarportHas a GarageHas an Attached GarageHas Open ParkingParking Spaces: 2Parking: Garage Faces Front,Driveway,Attached |
Pool Pool: None |
Frontage Not on Waterfront |
Water & Sewer Sewer: Private Sewer |
Finished Area Finished Area (above surface): 4174 Square Feet |

|
|---|
Days on Market: 46 |

|
|---|
Property Type / Style Property Type: ResidentialProperty Subtype: Single Family ResidenceStructure Type: DetachedArchitecture: Traditional |
Building Construction Materials: Advanced Framing, Batts Insulation, Blown-In Insulation, Concrete, Copper Plumbing, CPVC/PVC, Glass, Low VOC Products/FinishesIs a New Construction |
Property Information Condition: ExcellentParcel Number: 17073760212 |

|
|---|
Price List Price: $1,120,990Price Per Sqft: $269 |
Status Change & Dates Possession Timing: Close Of Escrow |

|
|---|
MLS Status: ACTIVE |

|
|---|
Direction & Address City: BOWIECommunity: Fairview Manor |
School Information Elementary School District: Prince George's County Public SchoolsJr High / Middle School District: Prince George's County Public SchoolsHigh School District: Prince George's County Public Schools |

|
|---|
Listing Agent Listing ID: MDPG2214334 |

|
|---|
Building Details Builder Model: Kingsport IIBuilder Name: Caruso Homes |
Building Area Building Area: 4174 Square Feet |

|
|---|
Not Senior Community |

|
|---|
Has an HOAHOA Fee: $600/Annually |

|
|---|
Lot Area: 0.72 acres |

|
|---|
Special Conditions: Standard |

|
|---|
Listing Agreement Type: Exclusive Right To Sell |

|
|---|
Energy Efficiency Features: Home Energy Management |

|
|---|
Business Information Ownership: Fee Simple |

|
|---|
Mls Number: MDPG2214334Above Grade Unfinished Area: 4174 |

|
|---|
Source Internet Automated Valuation Display: YSource Internet Consumer Comment: YSource Internet Entire Listing Display: YSource Internet Address Display: Y |
Around this home
What Locals Say about Bowie
At least 480 Trulia users voted on each feature.

90 % Say it's dog friendly

87 % Say car is needed

87 % Say parking is easy

85 % Say yards are well-kept

79 % Say there are sidewalks

78 % Say it's quiet

73 % Say there's holiday spirit

70 % Say streets are well-lit

64 % Say there's wildlife

64 % Say people would walk alone at night

57 % Say they plan to stay for at least 5 years

55 % Say neighbors are friendly

55 % Say kids play outside

48 % Say it's walkable to grocery stores

43 % Say it's walkable to restaurants

39 % Say there are community events
Sourced by Trulia users. Learn more about our methodology.
Market trends in Bowie
Last updated August 2026
Avg. sale price
$485K
$11.67KMoM
Sale-to-List Price
100.0%
Price per sq ft
$243
$2MoM
Available listings
306
24MoM
Home Value
Trulia Estimate
$1.11MSince last month
Increased$6K (+0.5%)Since last year
Increased$6K (+0.5%)Learn more about this home's value by checking out its Trulia Estimate, the value of nearby homes, and how much similar homes have sold for.
Trulia Estimate
The of this home's value increased by +1% in the last 10 years
| Month | Estimated value |
|---|---|
2026 | |
| September 2026 | $1.11M |
| August 2026 | $1.1M |
Comparable sales
These are recently sold homes that have a similar location or other similar features to this home, like bedrooms, bathrooms, and square footage. Get a sense of the expected prices in the area by viewing these homes.Address | Distance | Property Type | Sold Price | Sold Date | Bed | Bath | Sqft |
|---|---|---|---|---|---|---|---|
0.30 | Single-Family Home | $1,349,810 | 10/09/25 | 5 | 4.5 | 5,404 | |
0.29 | Single-Family Home | $1,050,000 | 12/19/25 | 5 | 5.5 | 5,404 | |
0.22 | Single-Family Home | $495,000 | 12/29/25 | 3 | 2.5 | 1,892 | |
0.22 | Single-Family Home | $480,000 | 06/08/26 | 3 | 3 | 1,488 | |
0.52 | Single-Family Home | $1,225,000 | 08/20/26 | 5 | 4.5 | 5,136 | |
0.41 | Single-Family Home | $860,000 | 09/26/25 | 4 | 4.5 | 6,120 | |
0.49 | Single-Family Home | $905,000 | 09/24/25 | 5 | 4.5 | 3,612 | |
0.43 | Single-Family Home | $850,000 | 03/31/26 | 5 | 4 | 3,184 | |
0.61 | Single-Family Home | $725,000 | 07/10/26 | 4 | 3.5 | 3,198 | |
0.46 | Single-Family Home | $560,000 | 04/21/26 | 3 | 2 | 2,130 |
Nearby home prices
Get a sense of expected prices in the area by checking the value of nearby homes.Address | Distance | Price | Bed | Bath | Sqft | Status |
|---|---|---|---|---|---|---|
0.03 | $999,990 | 4 | 2.5 | 4,174 | For Sale | |
0.11 | $1,300,000 | 6 | 6 | 8,762 | Recently Sold | |
0.19 | $1,132,200 | 4 | 4 | 3,927 | Off Market | |
0.17 | $1,359,400 | 5 | 5 | 3,436 | Off Market | |
0.24 | $1,227,700 | 5 | 5.5 | 5,520 | Off Market | |
0.25 | $1,241,000 | 7 | 6 | 7,350 | Off Market | |
0.24 | $1,269,100 | 4 | 4.5 | 4,554 | Off Market | |
0.22 | $635,400 | 4 | 3.5 | 3,024 | Off Market | |
0.22 | $480,000 | 3 | 3 | 1,488 | Recently Sold | |
0.24 | $1,374,200 | 6 | 5.5 | 5,133 | Off Market | |
0.22 | $495,000 | 3 | 2.5 | 1,892 | Recently Sold |
Price and Tax history
| Date | Event | Price |
|---|---|---|
Aug 6, 2026 Source: Bright MLS #MDPG2214334 | Listed For Sale | $1,120,990 |
| Year | Property tax | Tax assessment |
|---|---|---|
| 2025 | $803 | $51,300 |
Home facts updated by county records
LGBTQ Local Legal Protections
LGBTQ Local Legal Protections



Nick Cintron, APEX Realty, LLC, (410) 774-1422
Agent Phone: (443) 370-1142
The data relating to real estate for sale on this website appears in part through the BRIGHT Internet Data Exchange program, a voluntary cooperative exchange of property listing data between licensed real estate brokerage firms, and is provided by BRIGHT through a licensing agreement.
Listing information is from various brokers who participate in the Bright MLS IDX program and not all listings may be visible on the site. The property information being provided on or through the website is for the personal, non-commercial use of consumers and such information may not be used for any purpose other than to identify prospective properties consumers may be interested in purchasing.
Some properties which appear for sale on the website may no longer be available because they are for instance, under contract, sold or are no longer being offered for sale.
Property information displayed is deemed reliable but is not guaranteed.
Copyright 2026 Bright MLS, Inc. Click here for more information
Similar Homes You May Like
 NEW CONSTRUCTION3.82 ACRESKeller Williams Flagship
 NEW CONSTRUCTIONDRB Group Realty, LLC
 NEW CONSTRUCTIONDRB Group Realty, LLC
 NEW CONSTRUCTIONEXP Realty, LLC
 NEW CONSTRUCTIONEngel & Volkers Annapolis
 NEW CONSTRUCTION
 NEW CONSTRUCTIONColdwell Banker Realty
 NEW CONSTRUCTIONSM Brokerage, LLC
 OPEN TUE, 10:30-4:30PMNEW CONSTRUCTIONMonument Sotheby's International Realty
 NEW CONSTRUCTIONMonument Sotheby's International Realty
 5.32 ACRESKeller Williams Realty
 1.06 ACRESRE/MAX Realty Group
 NEW CONSTRUCTION
 NEW CONSTRUCTION0.3 ACRESSmart Realty, LLC
 NEW CONSTRUCTION0.26 ACRESRE/MAX United Real Estate
 NEW CONSTRUCTION0.46 ACRESKeller Williams Capital Properties
 NEW CONSTRUCTION0.46 ACRESKeller Williams Flagship
- NEW CONSTRUCTION
 NEW CONSTRUCTION0.46 ACRESKeller Williams Capital Properties
 0.46 ACRESThe Home Team Realty Group, LLC
 NEW CONSTRUCTIONSM Brokerage, LLC
 NEW CONSTRUCTIONMonument Sotheby's International Realty
 NEW CONSTRUCTION0.33 ACRESLofgren-Sargent Real Estate
 OPEN TUE, 10:30-4:30PMNEW CONSTRUCTIONMonument Sotheby's International Realty
 0.54 ACRESKeller Williams Realty Dulles
 See more homes for sale inBowie




New Listings near 14513 Danforth St
 NEW - 17 HRS AGO0.27 ACRESD.S.A. Properties & Investments LLC
 NEW - 17 HRS AGO0.38 ACRESMichel Daley Realty
 FORECLOSURE0.25 ACRESLong & Foster Real Estate, Inc.
 NEW - 2 DAYS AGO6.69 ACRESCranford & Associates
 NEW - 1 DAY AGO0.28 ACRESRE/MAX Excellence Realty
 0.7 ACRESRealty ONE Group Excellence
 FORECLOSURE0.33 ACRESBerkshire Hathaway HomeServices PenFed Realty
 NEW - 1 DAY AGO0.25 ACRESFairfax Realty Premier
 0.47 ACRESLong & Foster Real Estate, Inc.
- See more homes for sale inBowie


Frequently asked questions about 14513 Danforth St
- What is the estimated monthly payment for 14513 Danforth St?Based on a $1,120,990 list price with 20% down at today's rates, the estimated monthly payment for 14513 Danforth St in Bowie, MD is approximately $7,245 (about $6,096 principal & interest, $1,074 property taxes, and $75 homeowner's insurance). This is an estimate. Actual payment depends on your loan terms.
- How does the list price for 14513 Danforth St compare to homes in Bowie?14513 Danforth St in Bowie, MD is listed at $1,120,990, about 131% above the $485K median sale price in Bowie.
- What do residents say about Bowie?Residents describe Bowie, MD as dog-friendly, easy to park in, and well-kept. Most residents say you need a car. See homes for sale in Bowie, MD.
- What are the closest schools to 14513 Danforth St?The closest schools to 14513 Danforth St in Bowie, MD are Benjamin Tasker Middle School (rated 7/10), Bowie High School (rated 5/10), Woodmore Elementary School (Pre-K, rated 7/10).
- Does 14513 Danforth St have air conditioning?Yes, 14513 Danforth St in Bowie, MD has air conditioning.
- How big is the lot at 14513 Danforth St?The lot at 14513 Danforth St in Bowie, MD is about 0.72 acres (31,580 sq ft).
14513 Danforth St, Bowie, MD 20721 is a 4 bedroom, 3 bathroom, 4,174 sqft single-family home. This property is currently available for sale and was listed by Bright MLS on Aug 6, 2026. The MLS # for this home is MLS# MDPG2214334.