


$499,999
 4 Beds
 2 Baths
 2,460 sqft (on 10 acres)
1110 Bryants Ford Rd, Fork Union, VA 23055
Est. Mortgage $3,029/mo*
Get Pre-QualifiedHome Highlights

Single-Family Home

Built in 1885

10 acre lot

$203/sqft

Garage
Local Information
- Map ViewExplore the area around 1110 Bryants Ford Rd.

- Schools2 Preschool Schools4 Elementary Schools2 Middle Schools1 High School

- Shop & Eat

-- mins to
About this House
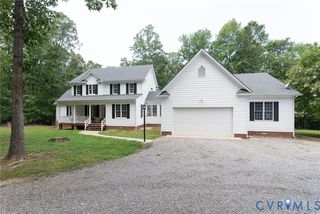
Updated farmhouse with 2,460 square feet, 4 bedrooms, and 2 full baths! This inviting home offers a spacious living room with a cozy fireplace that flows seamlessly into the dining room, creating the perfect space for everyday living and entertaining.
The interior has been freshly painted throughout and features numerous recent upgrades, including a new roof, new septic system, new refrigerator, new double-oven range, new dryer, new water heater, and a new upstairs HVAC system. Additional comfort features include a whole-house humidifier and a crawl space dehumidifier.
Enjoy your morning coffee on the newly renovated front porch or spend evenings around the backyard fire pit. Upstairs, the bathroom has been refreshed with a new vanity, and one of the bedrooms features a new entry door. Combining classic farmhouse charm with extensive modern updates, this move-in ready home is ready for its next owner to enjoy.
The interior has been freshly painted throughout and features numerous recent upgrades, including a new roof, new septic system, new refrigerator, new double-oven range, new dryer, new water heater, and a new upstairs HVAC system. Additional comfort features include a whole-house humidifier and a crawl space dehumidifier.
Enjoy your morning coffee on the newly renovated front porch or spend evenings around the backyard fire pit. Upstairs, the bathroom has been refreshed with a new vanity, and one of the bedrooms features a new entry door. Combining classic farmhouse charm with extensive modern updates, this move-in ready home is ready for its next owner to enjoy.
Last check for updates: about 20 hours ago
Listing courtesy of Austin Stables
The Hogan Group Real Estate, (804) 571-2900
Originating MLS: Central Virginia Regional MLS
Source: CVRMLS, MLS#2617550
Also Listed on CVRMLS.
Home Details for 1110 Bryants Ford Rd

|
|---|
Interior Details Basement: Crawl SpaceNumber of Rooms: 6Types of Rooms: Full Bath |
Beds & Baths Number of Bedrooms: 4Number of Bathrooms: 2Number of Bathrooms (full): 2 |
Dimensions and Layout Living Area: 2460 Square Feet |
Appliances & Utilities Appliances: Cooktop, Double Oven, Dryer, Dishwasher, Electric Water Heater, Freezer, Gas Cooking, Microwave, Propane Water Heater, Range, Refrigerator, Stove, WasherDishwasherDryerMicrowaveRefrigeratorWasher |
Heating & Cooling Heating: Electric,Heat Pump,Propane,Wood StoveHas CoolingAir Conditioning: Central Air,Heat PumpHas HeatingHeating Fuel: Electric |
Fireplace & Spa Number of Fireplaces: 1Fireplace: Wood BurningHas a Fireplace |
Windows, Doors, Floors & Walls Flooring: Wood |
Levels, Entrance, & Accessibility Stories: 2Number of Stories: 2Levels: TwoFloors: Wood |
Security Security: Smoke Detector(s) |

|
|---|
Exterior Home Features Roof: ShinglePatio / Porch: Patio, DeckFencing: Fenced, WoodExterior: Deck |
Parking & Garage Number of Garage Spaces: 2Number of Covered Spaces: 2Has a GarageNo Attached GarageParking Spaces: 2Parking: Detached,Garage,Workshop in Garage |
Pool Pool: None |
Frontage Not on Waterfront |
Water & Sewer Sewer: Septic Tank |
Farm & Range Horse Amenities: Horses AllowedAllowed to Raise Horses |
Finished Area Finished Area (above surface): 2460 Square Feet |

|
|---|
Days on Market: 68 |

|
|---|
Year Built Year Built: 1885 |
Property Type / Style Property Type: ResidentialProperty Subtype: Farm, Single Family ResidenceArchitecture: Farmhouse |
Building Construction Materials: Aluminum Siding, Block, ConcreteNot a New ConstructionNot Attached Property |
Property Information Condition: ResaleParcel Number: 53102 |

|
|---|
Price List Price: $499,999Price Per Sqft: $203 |
Status Change & Dates Off Market Date: Tue Aug 25 2026Possession Timing: Close Of Escrow |

|
|---|
MLS Status: Pending |

|
|---|
Direction & Address City: Fork UnionCommunity: None |
School Information Elementary School: CarysbrookJr High / Middle School: FluvannaHigh School: Fluvanna |

|
|---|
Listing Agent Listing ID: 2617550 |

|
|---|
Association for this Listing: Central Virginia Regional MLS |

|
|---|
Lot Area: 10 Acres |

|
|---|
Business Information Ownership: Individuals |

|
|---|
Mls Number: 2617550Living Area Range Units: Square FeetAttic: Pull Down StairsAttribution Contact: info@hogangrp.comAbove Grade Unfinished Area: 2460Above Grade Unfinished Area Units: Square FeetBelow Grade Unfinished Area Units: Square FeetUniversal Property Id: US-51065-N-53102-R-N |

|
|---|
Days On Market Replication: 40 |
Around this home
- Central Elementary School
- PK-2
- Public
- 751 Students
5/10GreatSchools RatingParent Rating AverageWe have nothing but a great experience with. Central Elementary. We moved from a different school and the change was absolutely positive! My son’s excited to go to school and learn new things! The teacher challenges him which hasn’t getting before. When he knows what they are learning she makes work more challenging for him. So he is learning. The teacher has been in contact with parents about what’s going on. We get newsletters and reports. I could not be more happy with the school and the teachers! My only complaint would be the way the second graders have to switch schools. But that’s ok! I just hope the next school is as amazing as Central is!Parent Review4mo ago - West Central Primary School
- PK-K
- Public
- 255 Students
NAGreatSchools RatingParent Rating Average No reviews available for this school.
What Locals Say about Columbia
At least 3 Trulia users voted on each feature.

100 % Say there's holiday spirit

100 % Say yards are well-kept

80 % Say there's wildlife

77 % Say neighbors are friendly

75 % Say car is needed

75 % Say it's quiet

63 % Say parking is easy

60 % Say it's dog friendly

50 % Say they plan to stay for at least 5 years

50 % Say people would walk alone at night

50 % Say there are community events

25 % Say streets are well-lit
Sourced by Trulia users. Learn more about our methodology.
Market trends in Columbia
Last updated August 2026
Avg. sale price
—
Sale-to-List Price
—
Price per sq ft
—
Available listings
10
Home Value
Trulia Estimate
$490KSince last month
Decreased$1K (-0.2%)Since last year
Increased$32K (+6.9%)Since last sale
Increased$204K (+71.5%)Learn more about this home's value by checking out its Trulia Estimate, the value of nearby homes, and how much similar homes have sold for.
Trulia Estimate
The of this home's value increased by +61% in the last 10 years
| Month | Estimated value |
|---|---|
2026 | |
| September 2026 | $489K |
| August 2026 | $490K |
| July 2026 | $515K |
| June 2026 | $468K |
| May 2026 | $466K |
| April 2026 | $461K |
| March 2026 | $462K |
| February 2026 | $449K |
| January 2026 | $447K |
2025 | |
2024 | |
2023 | |
2022 | |
2021 | |
2020 | |
2019 | |
2018 | |
2017 | |
2016 | |
Comparable sales
These are recently sold homes that have a similar location or other similar features to this home, like bedrooms, bathrooms, and square footage. Get a sense of the expected prices in the area by viewing these homes.Address | Distance | Property Type | Sold Price | Sold Date | Bed | Bath | Sqft |
|---|---|---|---|---|---|---|---|
0.36 | Single-Family Home | $610,000 | 05/26/26 | 4 | 3 | 2,690 | |
1.00 | Single-Family Home | $430,000 | 12/08/25 | 3 | 2 | 1,600 | |
1.50 | Single-Family Home | $375,000 | 12/10/25 | 4 | 3 | 2,400 | |
1.43 | Single-Family Home | $281,900 | 06/10/26 | 3 | 1.5 | 1,176 | |
2.19 | Single-Family Home | $394,900 | 12/03/25 | 3 | 2 | 1,600 | |
1.87 | Single-Family Home | $165,000 | 11/06/25 | 4 | 1 | 1,010 | |
2.23 | Single-Family Home | $350,000 | 11/18/25 | 3 | 2 | 1,400 | |
2.70 | Single-Family Home | $539,500 | 09/30/25 | 3 | 4 | 2,485 | |
2.47 | Single-Family Home | $386,100 | 06/30/26 | 4 | 2.5 | 1,831 |
Nearby home prices
Get a sense of expected prices in the area by checking the value of nearby homes.Address | Distance | Price | Bed | Bath | Sqft | Status |
|---|---|---|---|---|---|---|
0.36 | $610,000 | 4 | 3 | 2,690 | Recently Sold | |
0.39 | $539,200 | 5 | 4 | 4,390 | Off Market | |
0.49 | $415,600 | 3 | 2 | 1,800 | Off Market | |
0.50 | $418,600 | 3 | 2 | 1,800 | Off Market | |
0.64 | $699,000 | 4 | 3.5 | 5,347 | For Sale | |
0.69 | $722,900 | 4 | 3.5 | 4,407 | Off Market | |
1.00 | $430,000 | 3 | 2 | 1,600 | Recently Sold | |
1.07 | - | - | - | - | Off Market | |
1.11 | $277,500 | - | - | - | Recently Sold | |
1.43 | - | - | - | - | Off Market | |
1.43 | $662,500 | 3 | 3.5 | 3,361 | Off Market | |
1.43 | $281,900 | 3 | 1.5 | 1,176 | Recently Sold |
Price and Tax history
| Date | Event | Price |
|---|---|---|
Aug 25, 2026 Source: CVRMLS #2617550 | Pending | $499,999 |
Aug 10, 2026 Source: CVRMLS #2617550 | PriceChange | $499,999 Price decreased by 5% |
Jul 17, 2026 Source: CVRMLS #2617550 | Listed For Sale | $524,950 |
Jul 16, 2020 Source: N/A | Sold | $285,000 |
Apr 28, 2020 Source: Agent Provided | PriceChange | $295,000 Price decreased by 2% |
Mar 30, 2020 Source: Agent Provided | PriceChange | $300,000 Price increased by 0% |
Jan 6, 2020 Source: Agent Provided | PriceChange | $299,000 Price decreased by 0% |
Oct 8, 2019 Source: Agent Provided | PriceChange | $299,950 Price decreased by 5% |
Sep 24, 2019 Source: Agent Provided | PriceChange | $314,500 Price decreased by 0% |
Sep 4, 2019 Source: Agent Provided | PriceChange | $315,000 Price decreased by 3% |
Aug 28, 2019 Source: Agent Provided | PriceChange | $324,500 Price decreased by 1% |
Aug 15, 2019 Source: Agent Provided | PriceChange | $329,000 Price decreased by 0% |
Jul 26, 2019 Source: Agent Provided | Listed For Sale | $329,900 |
May 13, 2014 Source: N/A | Sold | $284,000 |
| Year | Property tax | Tax assessment |
|---|---|---|
| 2024 | $2,129 | $252,300 |
Home facts updated by county records
LGBTQ Local Legal Protections
LGBTQ Local Legal Protections



Austin Stables, The Hogan Group Real Estate, (804) 571-2900
All or a portion of the multiple Listing information is provided by the Central Virginia Regional Multiple Listing Service, LLC, from a copyrighted compilation of Listing s. All CVR MLS information provided is deemed reliable but is not guaranteed accurate. The compilation of Listings and each individual Listing are ©2026 Central Virginia Regional Multiple Listing Service, LLC. All rights reserved.
Similar Homes You May Like
 4.22 ACRESRE/MAX Realty Specialists, CVRMLS
 3.8 ACRESHometown Realty Services Inc, CVRMLS
 FOR SALE BY OWNER2.97 ACRES
 2.05 ACRESKeeton & Co Real Estate, CVRMLS
 2.31 ACRESReal Broker LLC, CVRMLS
 2.02 ACRESDouglas Elliman Real Estate, CVRMLS
 5.85 ACRESWarrior Realty of Virginia LLC, CVRMLS
 7.02 ACRESLake Anna Island Realty, Inc.
 4.76 ACRESFine Creek Realty, CVRMLS
 0.34 ACRESLONG & FOSTER - LAKE MONTICELLO
 1.54 ACRESPearson Smith Realty, LLC
 0.51 ACRESLONG & FOSTER - LAKE MONTICELLO
 1.52 ACRES1ST DOMINION REALTY INC-CHARLOTTESVILLE
 1.85 ACRESBETTER HOMES & GARDENS R.E.-PATHWAYS
 0.35 ACRESLONG & FOSTER - LAKE MONTICELLO
 NEW CONSTRUCTION4.22 ACRESSamson Properties, CVRMLS
 2 ACRES1ST DOMINION REALTY INC-SCOTTSVILLE
 2.2 ACRESKELLER WILLIAMS ALLIANCE - CHARLOTTESVILLE
 50.24 ACRESFRANK HARDY SOTHEBY'S INTERNATIONAL REALTY
 0.47 ACRES
 6 ACRESRE/MAX REALTY SPECIALISTS-CHARLOTTESVILLE
 See more homes for sale inFork Union


New Listings near 1110 Bryants Ford Rd
 NEW - 1 DAY AGO5.34 ACRESHomefront Realty LLC, CVRMLS
- 50.24 ACRESFRANK HARDY SOTHEBY'S INTERNATIONAL REALTY
 20 ACRESHOWARD HANNA ROY WHEELER REALTY CO.- CHARLOTTESVILLE
- 4.22 ACRESRE/MAX Realty Specialists, CVRMLS
 NEW CONSTRUCTION2.63 ACRESRE/MAX Realty Specialists, CVRMLS
- See more homes for sale inFork Union


Frequently asked questions about 1110 Bryants Ford Rd
- What is the estimated monthly payment for 1110 Bryants Ford Rd?Based on a $499,999 list price with 20% down at today's rates, the estimated monthly payment for 1110 Bryants Ford Rd in Fork Union, VA is approximately $3,043 (about $2,697 principal & interest, $271 property taxes, and $75 homeowner's insurance). This is an estimate. Actual payment depends on your loan terms.
- What are the closest schools to 1110 Bryants Ford Rd?The closest schools to 1110 Bryants Ford Rd in Fork Union, VA are Carrysbrook Elementary (rated 5/10), Central Elementary School (Pre-K, rated 5/10), Fluvanna County High School (Middle, rated 5/10).
- What is 1110 Bryants Ford Rd estimated to be worth?Trulia's estimated value for 1110 Bryants Ford Rd in Fork Union, VA is $490,100.
- Does 1110 Bryants Ford Rd have air conditioning?Yes, 1110 Bryants Ford Rd in Fork Union, VA has air conditioning.
- Does 1110 Bryants Ford Rd have laundry facilities?Yes, 1110 Bryants Ford Rd in Fork Union, VA has in-unit laundry.
- Does 1110 Bryants Ford Rd have a yard?Yes, 1110 Bryants Ford Rd in Fork Union, VA has a yard.
1110 Bryants Ford Rd, Fork Union, VA 23055 is a 4 bedroom, 2 bathroom, 2,460 sqft single-family home built in 1885. This property is currently available for sale and was listed by CVRMLS on Jul 3, 2026. The MLS # for this home is MLS# 2617550.