


$459,900
Original price: $474,900
 4 Beds
 3 Baths
 2,406 sqft (on 0.63 acres)
56 Pine Ln, Fork Union, VA 23055
Est. Mortgage $2,841/mo*
Get Pre-QualifiedHome Highlights

Single-Family Home

Built in 1964

0.63 acre lot

$191/sqft
Local Information
- Map ViewExplore the area around 56 Pine Ln.

- Schools2 Preschool Schools4 Elementary Schools2 Middle Schools1 High School

- Shop & Eat

-- mins to
About this House
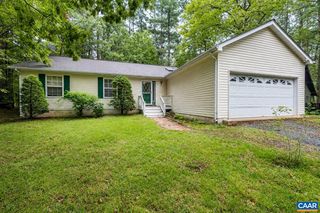
Welcome to 56 Pine Ln in Fork Union, where space, versatility, and an established outdoor setting come together! Conveniently located near Fork Union Military Academy, this home offers 4 bedrooms and 3 full bathrooms with a layout designed to accommodate a variety of living needs. The main level features 3 bedrooms and 2 full bathrooms including an on-suite. Washer and dryer hook-up, a wood burning fireplace, grand room, eat-in kitchen and a formal dining room. A standout feature is the walk-out terrace-level apartment complete with its own full kitchen and wood burning fireplace, creating wonderful flexibility for multigenerational living, extended-stay guests, a private home office, or additional living space. Outside, enjoy a property that has been thoughtfully cultivated with mature fig trees, raised garden beds, and a dedicated outdoor sitting area—perfect for relaxing, gardening, entertaining, or simply enjoying the peaceful surroundings. With generous living space inside and inviting outdoor spaces to enjoy, 56 Pine Ln offers so much more than a place to live—it’s a place to truly feel at home.
Last check for updates: about 5 hours ago
Listing courtesy of CHRISTY BECK
PAUL WESLEY REAL ESTATE, (434) 829-3003
Originating MLS: Charlottesville Area Association of Realtors
Source: CAAR, MLS#681544
Also Listed on CAAR.
Home Details for 56 Pine Ln

|
|---|
Interior Details Basement: Exterior Entry,Finished,Interior Entry,Walk-Out AccessNumber of Rooms: 11Types of Rooms: Master Bedroom, Bedroom, Master Bathroom, Bathroom, Additl Living Suite, Kitchen, Laundry |
Beds & Baths Number of Bedrooms: 4Main Level Bedrooms: 3Number of Bathrooms: 3Number of Bathrooms (full): 3Number of Bathrooms (main level): 2 |
Dimensions and Layout Living Area: 2406 Square Feet |
Appliances & Utilities Utilities: Fiber Optic Available |
Heating & Cooling Heating: Baseboard,Electric,WoodHas CoolingAir Conditioning: Central AirHas HeatingHeating Fuel: Baseboard |
Levels, Entrance, & Accessibility Stories: 1Levels: One |
Security Security: Surveillance System |

|
|---|
Exterior Home Features Foundation: Poured, Slab |
Parking & Garage No Garage |
Pool Pool: None |
Frontage Not on Waterfront |
Water & Sewer Sewer: Septic Tank |
Finished Area Finished Area (above surface): 1688 Square FeetFinished Area (below surface): 718 Square Feet |

|
|---|
Cumulative Days on Market: 27Days on Market: 30 |

|
|---|
Year Built Year Built: 1964 |
Property Type / Style Property Type: ResidentialProperty Subtype: Single Family Residence |
Building Construction Materials: Stick BuiltNot a New ConstructionNot Attached Property |
Property Information Parcel Number: 51A 1 6 |

|
|---|
Price List Price: $459,900Price Per Sqft: $191 |

|
|---|
MLS Status: Active |

|
|---|
Direction & Address City: Fork UnionCommunity: NONE |
School Information Elementary School: Central (Fluvanna)Jr High / Middle School: FluvannaHigh School: Fluvanna |

|
|---|
Listing Agent Listing ID: 681544 |

|
|---|
Building Area Building Area: 2585 Square Feet |

|
|---|
Association for this Listing: Charlottesville Area Association of RealtorsNo HOA |

|
|---|
Lot Area: 0.63 acres |

|
|---|
Disclaimer: The listing broker’s offer of compensation is made to participants of the MLS where the listing is filed, as well as participants of Bright MLS via the CAAR/Bright MLS data share. |

|
|---|
BasementMls Number: 681544Living Area Range Units: Square FeetAbove Grade Unfinished Area: 1688Above Grade Unfinished Area Source: Public RecordsAbove Grade Unfinished Area Units: Square FeetBelow Grade Unfinished Area: 179Below Grade Unfinished Area Source: Public RecordsBelow Grade Unfinished Area Units: Square FeetUniversal Property Id: US-51065-N-51A 1 6-R-N |

|
|---|
Days On Market Replication: 27 |
Around this home
- Central Elementary School
- PK-2
- Public
- 751 Students
5/10GreatSchools RatingParent Rating AverageWe have nothing but a great experience with. Central Elementary. We moved from a different school and the change was absolutely positive! My son’s excited to go to school and learn new things! The teacher challenges him which hasn’t getting before. When he knows what they are learning she makes work more challenging for him. So he is learning. The teacher has been in contact with parents about what’s going on. We get newsletters and reports. I could not be more happy with the school and the teachers! My only complaint would be the way the second graders have to switch schools. But that’s ok! I just hope the next school is as amazing as Central is!Parent Review4mo ago - West Central Primary School
- PK-K
- Public
- 255 Students
NAGreatSchools RatingParent Rating Average No reviews available for this school.
What Locals Say about Bremo Bluff
At least 1 Trulia users voted on each feature.

100 % Say yards are well-kept

100 % Say car is needed

75 % Say there's wildlife

50 % Say there's holiday spirit

50 % Say streets are well-lit

50 % Say it's quiet

33 % Say it's walkable to grocery stores

25 % Say neighbors are friendly
Sourced by Trulia users. Learn more about our methodology.
Market trends in Bremo Bluff
Last updated August 2026
Avg. sale price
—
Sale-to-List Price
—
Price per sq ft
—
Available listings
—
Home Value
Trulia Estimate
$451KSince last month
Increased$124K (+37.9%)Since last year
Increased$138K (+43.9%)Since last sale
Increased$264K (+140.5%)Learn more about this home's value by checking out its Trulia Estimate, the value of nearby homes, and how much similar homes have sold for.
Trulia Estimate
The of this home's value increased by +145% in the last 10 years
| Month | Estimated value |
|---|---|
2026 | |
| October 2026 | $451K |
| September 2026 | $467K |
| August 2026 | $327K |
| July 2026 | $329K |
| June 2026 | $333K |
| May 2026 | $331K |
| April 2026 | $326K |
| March 2026 | $320K |
| February 2026 | $310K |
| January 2026 | $306K |
2025 | |
2024 | |
2023 | |
2022 | |
2021 | |
2020 | |
2019 | |
2018 | |
2017 | |
2016 | |
Comparable sales
These are recently sold homes that have a similar location or other similar features to this home, like bedrooms, bathrooms, and square footage. Get a sense of the expected prices in the area by viewing these homes.Address | Distance | Property Type | Sold Price | Sold Date | Bed | Bath | Sqft |
|---|---|---|---|---|---|---|---|
0.66 | Single-Family Home | $354,999 | 03/25/26 | 4 | 2.5 | 1,831 | |
0.42 | Single-Family Home | $175,000 | 11/05/25 | 6 | 3.5 | 4,118 | |
0.07 | Single-Family Home | $230,000 | 08/19/26 | 2 | 1 | 1,008 | |
0.21 | Single-Family Home | $720,000 | 03/05/26 | 3 | 2.5 | 2,812 | |
1.47 | Single-Family Home | $279,900 | 04/10/26 | 3 | 2 | 1,696 | |
2.22 | Single-Family Home | $299,000 | 12/19/25 | 4 | 3.5 | 2,344 | |
1.74 | Single-Family Home | $275,000 | 12/10/25 | 3 | 2 | 995 | |
2.16 | Single-Family Home | $375,000 | 12/10/25 | 4 | 3 | 2,400 | |
1.97 | Single-Family Home | $500,000 | 06/29/26 | 4 | 2.5 | 2,171 |
Nearby home prices
Get a sense of expected prices in the area by checking the value of nearby homes.Address | Distance | Price | Bed | Bath | Sqft | Status |
|---|---|---|---|---|---|---|
0.03 | $245,300 | 3 | 2 | 1,560 | Off Market | |
0.03 | $459,900 | 5 | 3 | 3,324 | Off Market | |
0.04 | $314,400 | 3 | 3 | 1,662 | Off Market | |
0.05 | $313,900 | 3 | 2 | 1,632 | Off Market | |
0.05 | - | - | - | - | Off Market | |
0.05 | $275,000 | 3 | 2 | 1,794 | Off Market | |
0.06 | $398,400 | 3 | 2 | 2,946 | Off Market | |
0.06 | $352,900 | 4 | 2.5 | 2,712 | Off Market | |
0.07 | $230,000 | 2 | 1 | 1,008 | Recently Sold | |
0.08 | $509,400 | 3 | 3 | 3,820 | Off Market | |
0.08 | $312,000 | 3 | 2 | 1,536 | Off Market | |
0.09 | - | - | - | - | Off Market | |
0.09 | $211,700 | 3 | 2 | 1,759 | Off Market | |
0.09 | $281,100 | 3 | 1 | 1,979 | Off Market | |
0.09 | $608,000 | 3 | 6 | 3,820 | Off Market | |
0.10 | $212,500 | 2 | 1 | 1,047 | Off Market | |
0.11 | $364,700 | 3 | 2 | 2,461 | Off Market | |
0.11 | $228,400 | 3 | 2 | 1,050 | Off Market | |
0.12 | $328,700 | 3 | 2 | 2,096 | Off Market | |
0.14 | $353,600 | 3 | 3 | 2,375 | Off Market |
Price and Tax history
| Date | Event | Price |
|---|---|---|
Oct 1, 2026 Source: CAAR #681544 | PriceChange | $459,900 Price decreased by 3% |
Sep 4, 2026 Source: CAAR #681544 | Listed For Sale | $474,900 |
Aug 29, 2019 Source: N/A | Sold | $187,500 |
| Year | Property tax | Tax assessment |
|---|---|---|
| 2024 | $1,998 | $236,700 |
Home facts updated by county records
LGBTQ Local Legal Protections
LGBTQ Local Legal Protections



CHRISTY BECK, PAUL WESLEY REAL ESTATE, (434) 829-3003
Similar Homes You May Like
 7.9 ACRESTHE HOGAN GROUP-CHARLOTTESVILLE
 11.2 ACRESTHE HOGAN GROUP-CHARLOTTESVILLE
 0.34 ACRESRE/MAX REALTY SPECIALISTS-CHARLOTTESVILLE
 0.56 ACRESMONTICELLO COUNTRY REALTY, LLC
 5.44 ACRESTHE HOGAN GROUP-CHARLOTTESVILLE
 OPEN SUN, 1-3PM0.35 ACRESLONG & FOSTER - LAKE MONTICELLO
 0.36 ACRESMONTICELLO COUNTRY REALTY, LLC
 0.37 ACRES
 4.41 ACRESDOGWOOD REALTY GROUP LLC
 2.31 ACRESTHE HOGAN GROUP-CHARLOTTESVILLE
 0.28 ACRESKELLER WILLIAMS ALLIANCE - CHARLOTTESVILLE
 0.36 ACRESRE/MAX REALTY SPECIALISTS-CHARLOTTESVILLE
 5.4 ACRESMONTAGUE, MILLER & CO. - WESTFIELD
 1.85 ACRESBETTER HOMES & GARDENS R.E.-PATHWAYS
 0.34 ACRESLONG & FOSTER - LAKE MONTICELLO
 OPEN SUN, 12-2PM0.55 ACRESMONTICELLO COUNTRY REALTY, LLC
 0.34 ACRESLONG & FOSTER - LAKE MONTICELLO
 OPEN SUN, 12-2PM0.35 ACRESLONG & FOSTER - LAKE MONTICELLO
 OPEN SUN, 1-3PM0.37 ACRESMONTICELLO COUNTRY REALTY, LLC
 0.56 ACRESLONG & FOSTER - LAKE MONTICELLO
 1.69 ACRESLake Anna Island Realty, Inc.
 See more homes for sale inFork Union


New Listings near 56 Pine Ln
 NEWOPEN SAT, 1-3PM78 ACRESFIND HOMES REALTY LLC
 6 ACRESKeeton & Co. Real Estate
 NEW CONSTRUCTION10.03 ACRESHOMETOWN REALTY-MECHANICSVILLE
 NEW CONSTRUCTION10.03 ACRESHometown Realty Services Inc, CVRMLS
- See more homes for sale inFork Union


Frequently asked questions about 56 Pine Ln
- What is the estimated monthly payment for 56 Pine Ln?Based on a $459,900 list price with 20% down at today's rates, the estimated monthly payment for 56 Pine Ln in Fork Union, VA is approximately $2,914 (about $2,590 principal & interest, $249 property taxes, and $75 homeowner's insurance). This is an estimate. Actual payment depends on your loan terms.
- What are the closest schools to 56 Pine Ln?The closest schools to 56 Pine Ln in Fork Union, VA are Carrysbrook Elementary (rated 5/10), Central Elementary School (Pre-K, rated 5/10), Fluvanna County High School (Middle, rated 5/10).
- What is 56 Pine Ln estimated to be worth?Trulia's estimated value for 56 Pine Ln in Fork Union, VA is $451,000.
- Does 56 Pine Ln have air conditioning?Yes, 56 Pine Ln in Fork Union, VA has air conditioning.
- Does 56 Pine Ln have laundry facilities?Yes, 56 Pine Ln in Fork Union, VA has laundry facilities.
- How big is the lot at 56 Pine Ln?The lot at 56 Pine Ln in Fork Union, VA is about 0.63 acres (27,443 sq ft).
56 Pine Ln, Fork Union, VA 23055 is a 4 bedroom, 3 bathroom, 2,406 sqft single-family home built in 1964. This property is currently available for sale and was listed by CAAR on Sep 3, 2026. The MLS # for this home is MLS# 681544.