


Home Value
Trulia Estimate
$605KSince last month
Decreased$4K (-0.7%)Since last year
Decreased$29K (-4.6%)Since last sale
Decreased$10K (-1.6%)Learn more about this home's value by checking out its Trulia Estimate, the value of nearby homes, and how much similar homes have sold for.
Trulia Estimate
The of this home's value increased by +207% in the last 10 years
| Month | Estimated value |
|---|---|
2026 | |
| September 2026 | $605K |
| September 2026 | $605K |
| August 2026 | $609K |
| July 2026 | $602K |
| June 2026 | $605K |
| May 2026 | $605K |
| April 2026 | $596K |
| March 2026 | $595K |
| February 2026 | $596K |
| January 2026 | $602K |
2025 | |
2024 | |
2023 | |
2022 | |
2021 | |
2020 | |
2019 | |
2018 | |
2017 | |
2016 | |
Comparable sales
These are recently sold homes that have a similar location or other similar features to this home, like bedrooms, bathrooms, and square footage. Get a sense of the expected prices in the area by viewing these homes.Address | Distance | Property Type | Sold Price | Sold Date | Bed | Bath | Sqft |
|---|---|---|---|---|---|---|---|
0.06 | Single-Family Home | - | 06/11/26 | 3 | 2 | 1,792 | |
0.10 | Single-Family Home | - | 10/03/25 | 4 | 2 | 1,824 | |
0.31 | Single-Family Home | - | 10/16/25 | 3 | 2 | 2,414 | |
0.13 | Single-Family Home | - | 04/22/26 | 4 | 3 | 2,184 | |
0.25 | Single-Family Home | - | 10/20/25 | 5 | 2 | 2,360 | |
0.39 | Single-Family Home | - | 02/17/26 | 3 | 2 | 2,614 | |
0.26 | Single-Family Home | - | 01/15/26 | 4 | 2 | 1,708 | |
0.18 | Single-Family Home | - | 03/17/26 | 2 | 1.5 | 1,497 | |
0.35 | Single-Family Home | - | 08/06/26 | 3 | 1.5 | 2,417 | |
0.27 | Single-Family Home | - | 10/15/25 | 4 | 2.5 | 2,516 |
Nearby home prices
Get a sense of expected prices in the area by checking the value of nearby homes.Address | Distance | Price | Bed | Bath | Sqft | Status |
|---|---|---|---|---|---|---|
0.01 | $478,200 | 3 | 2 | 1,356 | Off Market | |
0.02 | $479,700 | 3 | 1 | 1,970 | Off Market | |
0.02 | $254,300 | 2 | 1 | 920 | Off Market | |
0.02 | $596,700 | 4 | 2 | 2,440 | Off Market | |
0.02 | $343,200 | 2 | 1 | 920 | Off Market | |
0.03 | $184,800 | 1 | 1 | 528 | Off Market | |
0.03 | $244,400 | 2 | 1 | 624 | Off Market | |
0.03 | $184,800 | 1 | 1 | 528 | Off Market | |
0.03 | $381,100 | 2 | 1 | 950 | Off Market | |
0.03 | - | - | - | - | Off Market | |
0.03 | $184,800 | 1 | 1 | 528 | Off Market | |
0.03 | $184,800 | 1 | 1 | 528 | Off Market | |
0.03 | $185,400 | 1 | 1 | 528 | Off Market | |
0.04 | $867,900 | 4 | 2 | 2,154 | Off Market | |
0.04 | $514,500 | 5 | 3 | 1,944 | Off Market | |
0.04 | - | 2 | 1 | 1,088 | Recently Sold | |
0.04 | $509,200 | 5 | 3 | 1,944 | Off Market | |
0.04 | $463,800 | 3 | 2 | 1,760 | Off Market | |
0.04 | $347,800 | 2 | 1 | 806 | Off Market | |
0.04 | $349,000 | 2 | 1 | 936 | Off Market |
Local Information
- Map ViewExplore the area around 111 5th Ave E.

- Schools1 Preschool School1 Elementary School1 Middle School1 High School

- Shop & Eat

-- mins to
Home Highlights

Single-Family Home

Built in 1908

2,417 sqft

$250/sqft

3 Carport Spaces
About this House
What's unique:Wood fireplaceGas fireplaceGlassed in porchModern hood ventPrimary suite additionHuge soaking tub
An East Side Kalispell Historic District Charmer Awaits. This very well maintained and remodeled home boasts over 2,400 square feet with 3 bedrooms and 2 bathrooms located close to parks and downtown. Built in 1908, this bungalow offers the artisan craftsmanship of the turn of the twentieth century with a modern 375 square foot primary ensuite addition that matches the old-world feel. The Owner's have loved, maintained, and updated the house over the last 19 years. All bedrooms, bathrooms one level with 1800 sqft on the main floor. As you enter, you are greeted by a glassed in porch with a stained glass oak door, a 9 foot ceiling shotgun style living room, wood fireplace, built in book shelves, and original oak flooring. The formal dining room comes with an ornate coved arch way and plenty of room to entertain your guests. Off the formal dining room lies a cozy breakfast nook with built in seating and an original bay window to gaze out into the south garden. The kitchen has been remodeled with quartz counter tops, slate backsplash, and a modern hood vent. The original layout of the home presents itself with two large bedrooms and a full bathroom with plenty of storage and walk in closets. French doors lead into the primary suite addition which includes new oak floors, a gas fireplace, built in book shelves, walk in closet, and a 4 piece ensuite bathroom. The large bathroom is impressive with a floor to ceiling tiled walk-in shower, and a huge soaking tub. Upon entering the basement you will find a bonus room. There is also plenty of storage downstairs. A new roof was installed in the fall of 2022. This beautiful home includes central heating and air conditioning with an air purifier. The backyard is full of well appointed perennials, a plum tree, and many ornamental trees. The side yards have plenty of isolated seating areas full of mature landscaping and raised bed gardens to enjoy all summer long. The 3 car carport was built in 2013 with a concrete pad, high clearance roof, and plenty of room to park your large vehicles right off the asphalt alley way. Close proximity to Kalispell’s many brew pubs, restaurants and boutiques. The Park Line Trail system that connects you to 3 corners of the valley is within a couple blocks. The location is spectacular. Call Austin Baumgarten 406-471-1847 or your real estate professional.
111 5th Ave E, Kalispell, MT 59901 is a 3 bedroom, 2 bathroom, 2,417 sqft single-family home built in 1908. It was last sold on Jun 13, 2024. This property is not currently displayed as for sale or rent on Trulia. The Trulia Estimate is $605,000, with a rent estimate of $3,307/month.
Last check for updates: about 6 hours ago
Listed by Austin Baumgarten, (406) 471-1847
Keller Williams Realty Northwest Montana
Bought with: Karina Lanier, (406) 407-0357, PureWest Real Estate - Bigfork
Source: MRMLS, MLS#30023433
Home Details for 111 5th Ave E

|
|---|
Interior Details Basement: Partial,Partially Finished |
Beds & Baths Number of Bedrooms: 3Number of Bathrooms: 2Number of Bathrooms (full): 2 |
Dimensions and Layout Living Area: 2417 Square Feet |
Appliances & Utilities Utilities: Cable Available, Electricity Connected, Natural Gas Connected, High Speed Internet Available, Phone AvailableAppliances: Dryer, Dishwasher, Disposal, Microwave, Range, Refrigerator, WasherDishwasherDisposalDryerLaundry: Washer HookupMicrowaveRefrigeratorWasher |
Heating & Cooling Heating: Forced Air,Gas,Wood StoveHas CoolingAir Conditioning: Central AirHas HeatingHeating Fuel: Forced Air |
Fireplace & Spa Number of Fireplaces: 2Has a Fireplace |
Levels, Entrance, & Accessibility Stories: 1Levels: One |
View Has a ViewView: City, Residential, Trees/Woods |
Security Security: Carbon Monoxide Detector(s) |

|
|---|
Exterior Home Features Roof: AsphaltPatio / Porch: Rear Porch, Front Porch, Glass Enclosed, PatioFencing: WoodOther Structures: Shed(s)Exterior: Garden, StorageFoundation: Poured, StoneGarden |
Parking & Garage Number of Carport Spaces: 3Number of Covered Spaces: 3Has a CarportNo GarageNo Attached GarageParking Spaces: 3Parking: Additional Parking,Alley Access |
Frontage Road Frontage: City StreetRoad Surface Type: AsphaltNot on Waterfront |
Water & Sewer Sewer: Public Sewer |
Farm & Range Not Allowed to Raise Horses |
Surface & Elevation Topography: Level |
Finished Area Finished Area (below surface): 180 Square Feet |

|
|---|
Year Built Year Built: 1908 |
Property Type / Style Property Type: ResidentialProperty Subtype: Single Family ResidenceArchitecture: Ranch |
Building Construction Materials: Cedar, Wood SidingNot a New Construction |
Property Information Condition: Updated/Remodeled, See RemarksParcel Number: 07396608304150000 |

|
|---|
Price List Price: $644,000 |
Status Change & Dates Off Market Date: Thu Jun 13 2024Possession Timing: Close Of Escrow |

|
|---|
MLS Status: Closed |


|
|---|
Direction & Address City: Kalispell |

|
|---|
Community Features: Curbs, Playground, Street Lights, SidewalksNot Senior Community |
Other Playground |

|
|---|
No HOA |

|
|---|
Lot Area: 6969.6 sqft |

|
|---|
Special Conditions: Standard |

|
|---|
Listing Agreement Type: Exclusive Right To SellListing Terms: Cash, Conventional, FHA, VA Loan |

|
|---|
BasementMls Number: 30023433Living Area Range Units: Square Feet |

|
|---|
CurbsPlaygroundStreet LightsSidewalks |
Price and Tax history
| Date | Event | Price |
|---|---|---|
Jun 13, 2024 Source: MRMLS #30023433 | Sold | -- |
Apr 22, 2024 Source: MRMLS #30023433 | Listed For Sale | $644,000 |
| Year | Property tax | Tax assessment |
|---|---|---|
| 2025 | $2,604 | $469,100 |
Home facts updated by county records
Market trends in Kalispell
Last updated August 2026
Avg. sale price
$593K
$16.64KMoM
Sale-to-List Price
—
Price per sq ft
$330
$4MoM
Available listings
514
32MoM
Around this home
What Locals Say about Kalispell
At least 156 Trulia users voted on each feature.

89 % Say car is needed

87 % Say yards are well-kept

87 % Say parking is easy

84 % Say it's dog friendly

76 % Say there's holiday spirit

70 % Say there's wildlife

70 % Say kids play outside

67 % Say it's quiet

66 % Say people would walk alone at night

57 % Say neighbors are friendly

50 % Say they plan to stay for at least 5 years

49 % Say there are sidewalks

42 % Say streets are well-lit

41 % Say it's walkable to restaurants

41 % Say it's walkable to grocery stores

27 % Say there are community events
Sourced by Trulia users. Learn more about our methodology.
LGBTQ Local Legal Protections
LGBTQ Local Legal Protections



IDX information is provided exclusively for personal, non-commercial use, and may not be used for any purpose other than to identify prospective properties consumers may be interested in purchasing. Information is deemed reliable but not guaranteed.
Frequently asked questions about 111 5th Ave E
- What is 111 5th Ave E estimated to be worth?Trulia's estimated value for 111 5th Ave E in Kalispell, MT is $605,000.
- What is the price history for 111 5th Ave E?111 5th Ave E in Kalispell, MT last sold in June 2024.
- Is Kalispell a buyer's or seller's market?Kalispell is currently a balanced market, based on recent for-sale activity.
- What's the median sale price in Kalispell?The median sale price in Kalispell is $593K. That is up $16.64K from the prior month.
- Does 111 5th Ave E have air conditioning?Yes, 111 5th Ave E in Kalispell, MT has air conditioning.
- Does 111 5th Ave E have laundry facilities?Yes, 111 5th Ave E in Kalispell, MT has in-unit laundry.
Explore by feature - Pet Friendly
 SPECIAL OFFERPET FRIENDLY
 PET FRIENDLY
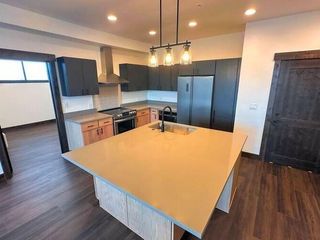 SPECIAL OFFERPET FRIENDLY
 NEW - 1 DAY AGOPET FRIENDLY
 PET FRIENDLY
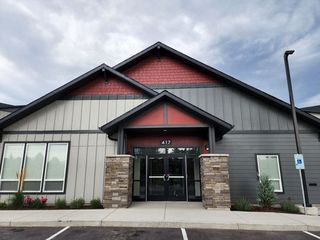 PET FRIENDLY
 SPECIAL OFFERPET FRIENDLYTotal price$2,000 - $2,250/mo
 3 bd
3 bd 2 baSilver Star Apartments | 40 Glacier Ranch Way,
Kalispell, MT 59901 NEW - 1 DAY AGOPET FRIENDLY
 PET FRIENDLY
 PET FRIENDLY
Explore by feature - Garage
 NEW - 2 DAYS AGO
 NEW - 23 HRS AGOPET FRIENDLY
 PET FRIENDLY
 APPLY INSTANTLYPET FRIENDLY
 APPLY INSTANTLYFURNISHED
 APPLY INSTANTLY
 APPLY INSTANTLYPET FRIENDLY
 APPLY INSTANTLYPET FRIENDLYFURNISHED
 APPLY INSTANTLYFURNISHED
 APPLY INSTANTLYFURNISHED
Explore by feature - Air Conditioning
- SPECIAL OFFERPET FRIENDLY
- PET FRIENDLY
- SPECIAL OFFERPET FRIENDLY
- NEW - 1 DAY AGOPET FRIENDLY
- PET FRIENDLY

- PET FRIENDLY
- SPECIAL OFFERPET FRIENDLYTotal price$2,000 - $2,250/mo3 bd2 baSilver Star Apartments | 40 Glacier Ranch Way,
Kalispell, MT 59901 - PET FRIENDLY
 SPECIAL OFFERPET FRIENDLY
Explore by feature - Washer/dryer
- SPECIAL OFFERPET FRIENDLY
- SPECIAL OFFERPET FRIENDLY
- NEW - 1 DAY AGOPET FRIENDLY
- PET FRIENDLY
- PET FRIENDLY
- SPECIAL OFFERPET FRIENDLYTotal price$2,000 - $2,250/mo3 bd2 baSilver Star Apartments | 40 Glacier Ranch Way,
Kalispell, MT 59901 - NEW - 1 DAY AGOPET FRIENDLY
- PET FRIENDLY
- SPECIAL OFFERPET FRIENDLY
Explore by feature - Outdoor Space
 PET FRIENDLY
 APPLY INSTANTLYPET FRIENDLY
 APPLY INSTANTLYPET FRIENDLY
 APPLY INSTANTLYPET FRIENDLY
 APPLY INSTANTLY
 PET FRIENDLY
 PET FRIENDLY
Apartments for Rent
- PET FRIENDLY
- NEW - 1 DAY AGOPET FRIENDLY
- PET FRIENDLY
- PET FRIENDLY
- PET FRIENDLY
- PET FRIENDLY
 NEW - 1 DAY AGOPET FRIENDLY
 NEW - 2 DAYS AGOPET FRIENDLY
 PET FRIENDLY
 PET FRIENDLY
- PET FRIENDLY


 See more homes for rent inKalispell
Off Market Homes Near 111 5th Ave E
 SOLDOCT 2, 2026Bethany H Johnson, PureWest Real Estate - Whitefish
 SOLDOCT 1, 2026Jill Brass, Montana Real Estate Associates
 SOLDSEP 30, 2026Leah Lindsay, Montana Property Angels
 SOLDSEP 30, 2026Janet Cantrell, Ideal Real Estate
 SOLDSEP 30, 2026Kyhl Pfankuch, Performance Real Estate, Inc.
 SOLDSEP 30, 2026Joe Pistorese, Flathead Valley Brokers
 SOLDSEP 30, 2026Jill Brass, Montana Real Estate Associates
 SOLDSEP 30, 2026Jill Brass, Montana Real Estate Associates
 See more homes for sale inKalispell


Homes for sale near 111 5th Ave E
 Rebecca Kyle, Clearwater Montana Properties - Whitefish
 OPEN SAT, 11-1PMTracey Hall, Silvercreek Realty Group LLC - MT
 Bobbie Vlasak, Premiere Real Estate Professionals
 Steven Botkin, Century 21 Deaton and Company Real Estate
 Harald Heinrich, Keller Williams Realty Northwest Montana
 Jodie Lynne Cross, Your 406 Dream Team, LLC
 Holly Naldrett, Keller Williams Realty Northwest Montana
- See more homes for sale inKalispell


- Results are loading