


$399,000
 3 Beds
 1.5 Baths
 1,470 sqft
112 5th Ave W, Kalispell, MT 59901
Est. Mortgage $2,390/mo*
Get Pre-QualifiedHome Highlights

Single-Family Home

Built in 1903

$271/sqft
Local Information
- Map ViewExplore the area around 112 5th Ave W.

- Schools1 Preschool School1 Elementary School1 Middle School1 High School

- Shop & Eat

-- mins to
About this House
What's unique:Classic street lamps
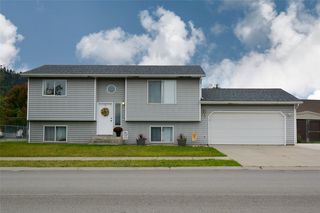
Let's be real, they just don't build them like this anymore. Built in 1903 and listed on the historic register, this 3 bedroom, 1.5 bath Victorian brings 1,529 square feet of genuine character to Kalispell's beautiful west side. Sidewalks, classic street lamps, and a great size lot with room to garden, play, and breathe.
Honestly, the bones are the star of the show here. This home has stood strong for over 120 years and it's ready for its next chapter. If you've been dreaming of a place you can shape into something beautifully crafted and truly your own, without a price tag that makes your stomach drop, this is one you need to see. Bring your vision, your paint swatches, and your excitement for the fun part.
And the location? Downtown Kalispell's shops, restaurants, and Main Street are right around the corner, so you get historic neighborhood charm with everything you love just a short stroll away.
Picture Saturday mornings walking downtown for coffee and evenings strolling home under the glow of the street lamps to a house with more than a century of stories in its walls.
Honestly, the bones are the star of the show here. This home has stood strong for over 120 years and it's ready for its next chapter. If you've been dreaming of a place you can shape into something beautifully crafted and truly your own, without a price tag that makes your stomach drop, this is one you need to see. Bring your vision, your paint swatches, and your excitement for the fun part.
And the location? Downtown Kalispell's shops, restaurants, and Main Street are right around the corner, so you get historic neighborhood charm with everything you love just a short stroll away.
Picture Saturday mornings walking downtown for coffee and evenings strolling home under the glow of the street lamps to a house with more than a century of stories in its walls.
Last check for updates: 30 minutes ago
Listing courtesy of Jodie Lynne Cross, (406) 261-8778
Your 406 Dream Team, LLC
Khrysta Turk, (406) 871-3032
Your 406 Dream Team, LLC
Source: MRMLS, MLS#30078415
Also Listed on MRMLS.
Home Details for 112 5th Ave W

|
|---|
Interior Details Basement: Crawl Space,Unfinished |
Beds & Baths Number of Bedrooms: 3Number of Bathrooms: 2Number of Bathrooms (full): 1Number of Bathrooms (half): 1 |
Dimensions and Layout Living Area: 1470 Square Feet |
Appliances & Utilities Utilities: Electricity Connected, Natural Gas Connected, High Speed Internet Available, See RemarksAppliances: Dishwasher, Range, RefrigeratorDishwasherLaundry: Washer HookupRefrigerator |
Heating & Cooling Heating: Forced Air,GasHas CoolingAir Conditioning: Window Unit(s)Has HeatingHeating Fuel: Forced Air |
Fireplace & Spa No Fireplace |
Levels, Entrance, & Accessibility Levels: Two |
View View: Downtown, Residential |
Security Security: Smoke Detector(s) |

|
|---|
Exterior Home Features Roof: AsphaltPatio / Porch: Rear Porch, Covered, Deck, Front Porch, Porch, Side Porch, See RemarksFencing: Back Yard, Chain LinkOther Structures: Shed(s)Exterior: See RemarksFoundation: Block, OtherNo Private Pool |
Parking & Garage No CarportNo GarageNo Attached GarageParking: Alley Access,See Remarks |
Frontage Road Frontage: City StreetRoad Surface Type: Asphalt, ConcreteNot on Waterfront |
Water & Sewer Sewer: Public Sewer |
Farm & Range Does Not Include Irrigation Water Rights |
Surface & Elevation Topography: Level |

|
|---|
Days on Market: <1 day on Trulia |

|
|---|
Year Built Year Built: 1903 |
Property Type / Style Property Type: ResidentialProperty Subtype: Single Family ResidenceArchitecture: Victorian |
Building Construction Materials: See Remarks, Wood SidingNot a New Construction |
Property Information Condition: See RemarksParcel Number: 07396618239020000 |

|
|---|
Price List Price: $399,000Price Per Sqft: $271 |
Status Change & Dates Possession Timing: Close Of Escrow, Negotiable |

|
|---|
MLS Status: Active |


|
|---|
Direction & Address City: Kalispell |
School Information Elementary School District: District No. 5Jr High / Middle School District: District No. 5High School District: District No. 5 |

|
|---|
Listing Agent Listing ID: 30078415 |

|
|---|
Building Area Building Area: 1529 Square Feet |

|
|---|
Community Features: Curbs, Street Lights, SidewalksNot Senior Community |

|
|---|
No HOA |

|
|---|
Lot Area: 7100.28 sqft |

|
|---|
Special Conditions: Standard |

|
|---|
Listing Agreement Type: Exclusive Right To SellListing Terms: Cash, Conventional, FHA, VA Loan |

|
|---|
BasementMls Number: 30078415Living Area Range Units: Square Feet |

|
|---|
CurbsStreet LightsSidewalks |
Around this home
What Locals Say about Kalispell
At least 156 Trulia users voted on each feature.

89 % Say car is needed

87 % Say yards are well-kept

87 % Say parking is easy

84 % Say it's dog friendly

76 % Say there's holiday spirit

70 % Say there's wildlife

70 % Say kids play outside

67 % Say it's quiet

66 % Say people would walk alone at night

57 % Say neighbors are friendly

50 % Say they plan to stay for at least 5 years

49 % Say there are sidewalks

42 % Say streets are well-lit

41 % Say it's walkable to restaurants

41 % Say it's walkable to grocery stores

27 % Say there are community events
Sourced by Trulia users. Learn more about our methodology.
Market trends in Kalispell
Last updated August 2026
Avg. sale price
$593K
$16.64KMoM
Sale-to-List Price
—
Price per sq ft
$330
$4MoM
Available listings
514
32MoM
Home Value
Trulia Estimate
$387KSince last month
Increased$28K (+7.8%)Since last year
Increased$43K (+12.4%)Learn more about this home's value by checking out its Trulia Estimate, the value of nearby homes, and how much similar homes have sold for.
Trulia Estimate
The of this home's value increased by +117% in the last 10 years
| Month | Estimated value |
|---|---|
2026 | |
| September 2026 | $387K |
| August 2026 | $359K |
| July 2026 | $350K |
| June 2026 | $367K |
| May 2026 | $362K |
| April 2026 | $347K |
| March 2026 | $348K |
| February 2026 | $351K |
| January 2026 | $344K |
2025 | |
2024 | |
2023 | |
2022 | |
2021 | |
2020 | |
2019 | |
2018 | |
2017 | |
2016 | |
Comparable sales
These are recently sold homes that have a similar location or other similar features to this home, like bedrooms, bathrooms, and square footage. Get a sense of the expected prices in the area by viewing these homes.Address | Distance | Property Type | Sold Price | Sold Date | Bed | Bath | Sqft |
|---|---|---|---|---|---|---|---|
0.07 | Single-Family Home | - | 07/27/26 | 3 | 1 | 1,492 | |
0.22 | Single-Family Home | - | 06/05/26 | 3 | 2 | 1,268 | |
0.24 | Single-Family Home | - | 09/16/26 | 3 | 1 | 1,129 | |
0.15 | Single-Family Home | - | 09/21/26 | 4 | 2 | 2,247 | |
0.21 | Single-Family Home | - | 10/03/25 | 3 | 1 | 1,148 | |
0.32 | Single-Family Home | - | 05/29/26 | 3 | 1 | 1,242 | |
0.27 | Single-Family Home | - | 06/10/26 | 3 | 2 | 1,920 | |
0.30 | Single-Family Home | - | 11/26/25 | 3 | 1 | 1,158 | |
0.18 | Single-Family Home | - | 10/08/25 | 2 | 1 | 1,118 | |
0.46 | Single-Family Home | - | 08/11/26 | 3 | 2 | 1,416 |
Nearby home prices
Get a sense of expected prices in the area by checking the value of nearby homes.Address | Distance | Price | Bed | Bath | Sqft | Status |
|---|---|---|---|---|---|---|
0.04 | $765,700 | 4 | 2 | 4,204 | Off Market | |
0.04 | $1,950,000 | 6 | 7 | 4,916 | For Sale | |
0.05 | $399,000 | 3 | 2 | 884 | For Sale | |
0.07 | - | 3 | 0.5 | 2,200 | Off Market | |
0.07 | $280,500 | 2 | 1 | 816 | Off Market | |
0.09 | $337,800 | 2 | 2 | 900 | Off Market | |
0.07 | - | 3 | 1 | 1,492 | Recently Sold | |
0.09 | $365,000 | - | - | - | For Sale | |
0.11 | $374,800 | 4 | 2 | 2,332 | Off Market | |
0.11 | $334,400 | 3 | 1 | 864 | Off Market | |
0.13 | $399,000 | 2 | 1 | 832 | For Sale |
Price and Tax history
| Date | Event | Price |
|---|---|---|
Sep 23, 2026 Source: MRMLS #30078415 | Listed For Sale | $399,000 |
| Year | Property tax | Tax assessment |
|---|---|---|
| 2025 | $1,657 | $318,300 |
Home facts updated by county records
LGBTQ Local Legal Protections
LGBTQ Local Legal Protections



Jodie Lynne Cross, Your 406 Dream Team, LLC
Agent Phone: (406) 261-8778
IDX information is provided exclusively for personal, non-commercial use, and may not be used for any purpose other than to identify prospective properties consumers may be interested in purchasing. Information is deemed reliable but not guaranteed.
Similar Homes You May Like
 NEW - 1 DAY AGOJacob Kaider, Beckman's Real Estate
 Wendy R Brown, PureWest Real Estate - Kalispell
 Timothy Stocklin, Performance Real Estate, Inc.
 FOR SALE BY OWNER
 Shelby Nash-Hunter, Silvercreek Realty Group LLC - MT
 0.27 ACRESJodie Lynne Cross, Your 406 Dream Team, LLC
 Timothy Gravelle, Glacier Real Estate of Montana
 Aaron Alice Anderson, PureWest Real Estate - Kalispell
 Holly Naldrett, Keller Williams Realty Northwest Montana
 Maureen P Gerber, Revel Real Estate, Inc
 Timothy Stocklin, Performance Real Estate, Inc.
 Chance L. Wachholz, PureWest Real Estate - Kalispell
 Steven Botkin, Century 21 Deaton and Company Real Estate
 FOR SALE BY OWNER0.3 ACRES
 Tracey Hall, Silvercreek Realty Group LLC - MT
 Stephanie Thompson, RE/MAX Mountain View
 Brenda S Miller, Montana Brokers, Inc.
 Tim H Carter, Coldwell Banker Mountain Properties
 Ted Dykstra Jr, Keller Williams Realty Northwest Montana
 Stacey Reynolds, Lifetime Montana Real Estate
 0.43 ACRESMelissa Santa, RE/MAX River View
 Jeff H Wilson, NextHome Northwest Real Estate
 Ben Vanhelden, PureWest Real Estate - Kalispell
 Jodie Lynne Cross, Your 406 Dream Team, LLC
 Austin Baumgarten, Keller Williams Realty Northwest Montana
 Gina Ellis, Engel & Völkers Western Frontier - Whitefish
 NEW CONSTRUCTIONRyan Norris, Keller Williams Realty Northwest Montana
- NEW CONSTRUCTIONAustin Baumgarten, Keller Williams Realty Northwest Montana
 Leah Lindsay, Montana Property Angels
 NEW CONSTRUCTION
 See more homes for sale inKalispell


New Listings near 112 5th Ave W
 0.33 ACRESNan Wise, P3 & Associates, Inc.
 0.83 ACRESD.J. Walker, Premiere Real Estate Professionals
 Phillippa M Labuda, Rocky Mountain Real Estate
 NEW - 23 HRS AGOCecil Waatti, Coldwell Banker Mountain Properties
 0.62 ACRESDenise Morken, eXp Realty - Kalispell
 NEW - 1 DAY AGOClint Ekern, Granite Ridge Realty
- Timothy Stocklin, Performance Real Estate, Inc.
 Bobbie Vlasak, Premiere Real Estate Professionals
 Lexi Brodie, Keller Williams Realty Northwest Montana
- Gina Ellis, Engel & Völkers Western Frontier - Whitefish
 0.58 ACRESJill Holland, PureWest Real Estate - Kalispell
- See more homes for sale inKalispell


Frequently asked questions about 112 5th Ave W
- What is the estimated monthly payment for 112 5th Ave W?Based on a $399,000 list price with 20% down at today's rates, the estimated monthly payment for 112 5th Ave W in Kalispell, MT is approximately $2,420 (about $2,179 principal & interest, $166 property taxes, and $75 homeowner's insurance). This is an estimate. Actual payment depends on your loan terms.
- How does the list price for 112 5th Ave W compare to homes in Kalispell?112 5th Ave W in Kalispell, MT is listed at $399,000, about 33% below the $593K median sale price in Kalispell.
- What do residents say about Kalispell?Residents describe Kalispell, MT as well-kept, easy to park in, and dog-friendly. Most residents say you need a car. See homes for sale in Kalispell, MT.
- What are the closest schools to 112 5th Ave W?The closest schools to 112 5th Ave W in Kalispell, MT are Elrod School (Pre-K/Elementary, rated 4/10), Flathead High School (rated 3/10), Kalispell Middle School (rated 8/10).
- Does 112 5th Ave W have air conditioning?Yes, 112 5th Ave W in Kalispell, MT has air conditioning.
- Does 112 5th Ave W have laundry facilities?Yes, 112 5th Ave W in Kalispell, MT has laundry facilities.
112 5th Ave W, Kalispell, MT 59901 is a 3 bedroom, 2 bathroom, 1,470 sqft single-family home built in 1903. This property is currently available for sale and was listed by MRMLS on Sep 23, 2026. The MLS # for this home is MLS# 30078415.