


$899,999
Original price: $925,000
 4 Beds
 3.5 Baths
 3,189 sqft (on 0.81 acres)
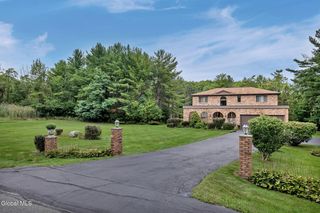
1107 Deer Run, Schenectady, NY 12302
Est. Mortgage $6,696/mo*
Get Pre-QualifiedWe estimate this home will sell faster than 81% nearby.
Home Highlights

Single-Family Home

Built in 2012

0.81 acre lot

$282/sqft

2 Car Garage

HOA $29/mo
Local Information
- Map ViewExplore the area around 1107 Deer Run.

- Schools1 Elementary School1 Middle School1 High School

- Shop & Eat

-- mins to
About this House
What's unique:Owned tesla solar panelsSun-filled interiorsWhole-house generatorCraft roomPrivate first-floor officeWine cellar
This exceptional 4-bedroom, 3½-bath home offers 3,189 sq. ft. where timeless design, technology, and everyday convenience come together. Originally built as the community's showcase model home, it has been updated beyond the builder's original design, this move-in-ready home features integrated energy, entertainment, smart-home upgrades to make your life easier. Enjoy peace of mind with a whole-house generator, an owned Tesla solar panels, and Level 2 EV charger. Smart-home automation can manage lighting, climate, and whole-home audio/video, all easy to operate.
Sun-filled interiors include a private first-floor office and separate den, providing flexible space and potential for a first floor in-law suite. And the kitchen is ready for any aspiring home-chef!
The upstairs media room offers a true cinema experience with a 4K projector, 135-inch screen, and amazing surround sound. Downstairs you'll find a wine cellar, family room and craft room and there is still plenty of room for storage or home-gym. Few homes combine premium builder upgrades, renewable energy, whole-home backup power, intelligent automation, commercial-grade connectivity, and luxury entertainment so seamlessly. Designed not only to impress, but to perform.
Sun-filled interiors include a private first-floor office and separate den, providing flexible space and potential for a first floor in-law suite. And the kitchen is ready for any aspiring home-chef!
The upstairs media room offers a true cinema experience with a 4K projector, 135-inch screen, and amazing surround sound. Downstairs you'll find a wine cellar, family room and craft room and there is still plenty of room for storage or home-gym. Few homes combine premium builder upgrades, renewable energy, whole-home backup power, intelligent automation, commercial-grade connectivity, and luxury entertainment so seamlessly. Designed not only to impress, but to perform.
We estimate this home will sell faster than 81% nearby.
Last check for updates: about 15 hours ago
Listing by: Hunt Real Estate ERA, (518) 290-1977
Renee M McLaughlin, (518) 316-1959
Source: Global MLS, MLS#202623477
Also Listed on Global MLS, HUNT ERA Real Estate.
Home Details for 1107 Deer Run

|
|---|
Interior Details Basement: Finished,Full,HeatedNumber of Rooms: 18Types of Rooms: Primary Bedroom, Bedroom, Primary Bathroom, Half Bathroom, Full Bathroom, Den, Dining Room, Entry, Family Room, Kitchen, Living Room, Office, Other, Theatre Room |
Beds & Baths Number of Bedrooms: 4Number of Bathrooms: 4Number of Bathrooms (full): 3Number of Bathrooms (half): 1 |
Dimensions and Layout Living Area: 3189 Square Feet |
Appliances & Utilities Appliances: Dishwasher, Microwave, Range, Range Hood, Refrigerator, Washer/DryerDishwasherLaundry: Laundry Room,Upper LevelMicrowaveRefrigerator |
Heating & Cooling Heating: Forced AirHas CoolingAir Conditioning: Central AirHas HeatingHeating Fuel: Forced Air |
Fireplace & Spa Number of Fireplaces: 1Fireplace: Living RoomHas a FireplaceNo Spa |
Windows, Doors, Floors & Walls Flooring: Slate, Vinyl, Carpet, Ceramic Tile, Hardwood |
Levels, Entrance, & Accessibility Entry Location: FirstFloors: Slate, Vinyl, Carpet, Ceramic Tile, Hardwood |

|
|---|
Exterior Home Features Roof: AsphaltPatio / Porch: PatioOther Structures: Shed(s) |
Parking & Garage Number of Garage Spaces: 2Number of Covered Spaces: 2No CarportHas a GarageHas an Attached GarageHas Open ParkingParking Spaces: 8Parking: Paved,Attached,Driveway |
Frontage Not on Waterfront |
Water & Sewer Sewer: Septic Tank |
Finished Area Finished Area (above surface): 3189 Square FeetFinished Area (below surface): 1000 Square Feet |

|
|---|
Days on Market: 50 |

|
|---|
Year Built Year Built: 2012 |
Property Type / Style Property Type: ResidentialProperty Subtype: Single Family Residence, ResidentialArchitecture: Colonial |
Building Construction Materials: Stone, Vinyl SidingNot a New Construction |
Property Information Parcel Number: 412200 256.525 |

|
|---|
Price List Price: $899,999Price Per Sqft: $282 |
Status Change & Dates Possession Timing: Close Of Escrow |

|
|---|
MLS Status: Active |

|
|---|

|
|---|
Direction & Address City: CharltonCommunity: Deer Run |
School Information High School: Burnt Hills-Ballston Lake HSHigh School District: Burnt Hills-Ballston Lake CSD (BHBL) |

|
|---|
Listing Agent Listing ID: 202623477 |

|
|---|
Building Area Building Area: 3189 Square Feet |

|
|---|
HOA Fee Includes: OtherHas an HOAHOA Fee: $350/Annually |

|
|---|
Lot Area: 0.81 acres |

|
|---|
Special Conditions: Standard |

|
|---|
Mobile Home Park Mobile Home Units: Feet |

|
|---|
BasementMls Number: 202623477Above Grade Unfinished Area: 3189Showing Requirements: Lockbox, Sign on Property |

|
|---|
HOA Amenities: None |
Around this home
What Locals Say about Schenectady
At least 1176 Trulia users voted on each feature.

83 % Say it's dog friendly

81 % Say car is needed

80 % Say yards are well-kept

78 % Say parking is easy

73 % Say there's holiday spirit

65 % Say kids play outside

62 % Say there are sidewalks

60 % Say people would walk alone at night

57 % Say it's quiet

54 % Say it's walkable to restaurants

53 % Say neighbors are friendly

53 % Say they plan to stay for at least 5 years

49 % Say there's wildlife

48 % Say it's walkable to grocery stores

45 % Say streets are well-lit

29 % Say there are community events
Sourced by Trulia users. Learn more about our methodology.
Market trends in Schenectady
Last updated August 2026
Avg. sale price
$318K
$12.48KMoM
Sale-to-List Price
103.1%
0.8%MoM
Price per sq ft
$212
$6MoM
Available listings
328
Home Value
Trulia Estimate
$886KSince last month
Decreased$31K (-3.4%)Since last year
Decreased$4K (-0.4%)Since last sale
Increased$274K (+45.4%)Learn more about this home's value by checking out its Trulia Estimate, the value of nearby homes, and how much similar homes have sold for.
Trulia Estimate
The of this home's value increased by +36% in the last 10 years
| Month | Estimated value |
|---|---|
2026 | |
| September 2026 | $879K |
| August 2026 | $910K |
| July 2026 | $932K |
| June 2026 | $947K |
| May 2026 | $937K |
| April 2026 | $901K |
| March 2026 | $904K |
| February 2026 | $895K |
| January 2026 | $885K |
2025 | |
2024 | |
2023 | |
2022 | |
2021 | |
2020 | |
2019 | |
2018 | |
2017 | |
2016 | |
Comparable sales
These are recently sold homes that have a similar location or other similar features to this home, like bedrooms, bathrooms, and square footage. Get a sense of the expected prices in the area by viewing these homes.Address | Distance | Property Type | Sold Price | Sold Date | Bed | Bath | Sqft |
|---|---|---|---|---|---|---|---|
0.15 | Single-Family Home | $780,000 | 07/13/26 | 4 | 3.5 | 2,740 | |
0.15 | Single-Family Home | $865,000 | 02/12/26 | 4 | 2.5 | 3,460 | |
0.03 | Single-Family Home | $815,000 | 10/02/25 | 3 | 2 | 2,184 | |
0.22 | Single-Family Home | $410,000 | 10/09/25 | 3 | 1.5 | 1,686 | |
0.80 | Single-Family Home | $509,000 | 05/15/26 | 4 | 2.5 | 2,131 | |
0.24 | Single-Family Home | $475,000 | 01/09/26 | 3 | 2 | 2,080 | |
0.91 | Single-Family Home | $475,000 | 04/13/26 | 5 | 3.5 | 3,200 | |
0.47 | Single-Family Home | $365,000 | 07/16/26 | 4 | 2 | 1,820 |
Nearby home prices
Get a sense of expected prices in the area by checking the value of nearby homes.Address | Distance | Price | Bed | Bath | Sqft | Status |
|---|---|---|---|---|---|---|
0.03 | $878,200 | 3 | 2 | 2,184 | Off Market | |
0.09 | $880,600 | 5 | 3 | 3,162 | Off Market | |
0.06 | $837,900 | 4 | 3.5 | 3,200 | Off Market | |
0.10 | $771,200 | 4 | 3.5 | 2,440 | Off Market | |
0.15 | $865,000 | 4 | 2.5 | 3,460 | Recently Sold | |
0.15 | $780,000 | 4 | 3.5 | 2,740 | Recently Sold | |
0.15 | $777,100 | 3 | 2.5 | 2,284 | Off Market | |
0.20 | $344,300 | 2 | 1 | 1,200 | Off Market | |
0.20 | $784,800 | 3 | 2.5 | 2,054 | Off Market | |
0.22 | $438,500 | 3 | 1.5 | 1,686 | Off Market | |
0.24 | $475,000 | 3 | 2 | 2,080 | Recently Sold |
Price and Tax history
| Date | Event | Price |
|---|---|---|
Sep 16, 2026 Source: Global MLS #202623477 | PriceChange | $899,999 Price decreased by 3% |
Aug 7, 2026 Source: Global MLS #202623477 | Listed For Sale | $925,000 |
Aug 13, 2013 Source: Agent Provided | ListingRemoved | $437,900 |
Aug 2, 2013 Source: Agent Provided | Listed For Sale | $437,900 |
Feb 27, 2013 Source: N/A | Sold | $605,000 |
| Year | Property tax | Tax assessment |
|---|---|---|
| 2025 | Unavailable | $820,029 |
Home facts updated by county records
LGBTQ Local Legal Protections
LGBTQ Local Legal Protections



Renee M McLaughlin, Hunt Real Estate ERA, (518) 290-1977
Agent Phone: (518) 316-1959
IDX information is provided exclusively for personal, non-commercial use, and may not be used for any purpose other than to identify prospective properties consumers may be interested in purchasing.
Information is deemed reliable but not guaranteed.
Judy Moriarty, Zillow, Inc., Corp. Broker
Judy Moriarty, Zillow, Inc., Corp. Broker
Similar Homes You May Like
 0.42 ACRESListing by: Coldwell Banker Prime Properties
 OPEN SUN, 1-3PMListing by: Howard Hanna Capital Inc
 OPEN SAT, 12-2PM0.48 ACRESListing by: KW Platform
 23.85 ACRESListing by: Berkshire Hathaway Home Services Blake
 0.54 ACRESListing by: Julie & Co Realty LLC
 0.33 ACRESListing by: KW Platform
 0.54 ACRESListing by: Howard Hanna Capital Inc
 OPEN SUN, 11-1PM0.58 ACRESListing by: Howard Hanna Capital Inc
 0.47 ACRESListing by: Coldwell Banker Prime Properties
 3.6 ACRESListing by: eXp Realty
 OPEN SUN, 1-3PMListing by: All in 1 Realty Services LLC
 NEW - 11 HRS AGOListing by: Moses Realty LLC
 OPEN SUN, 4-6PM0.52 ACRESListing by: Coldwell Banker Prime Properties
 2.6 ACRESListing by: Howard Hanna Capital Inc
 NEW CONSTRUCTION0.28 ACRESListing by: Abele Home Realty
 1 ACREListing by: KW Platform
 OPEN SUN, 2-4PM1.41 ACRESListing by: Sterling Real Estate Group
 NEW CONSTRUCTION0.95 ACRESListing by: Sterling Real Estate Group
 1.52 ACRESListing by: Venture Fox Realty Group LLC
 OPEN SUN, 11-1PM0.52 ACRESListing by: Howard Hanna Capital Inc
 0.34 ACRESListing by: Chad Majewski Real Estate
 0.41 ACRESListing by: Miranda Real Estate Group Inc
 NEW CONSTRUCTION0.92 ACRESListing by: Sterling Real Estate Group
 Listing by: eXp Realty
 NEW CONSTRUCTIONListing by: Abele Home Realty
 1.21 ACRESListing by: Fortune Realty Group LLC
 OPEN SUN, 11-1PMListing by: Howard Hanna Capital Inc
 NEW CONSTRUCTION1 ACREListing by: Better Way Realty Inc
 NEW CONSTRUCTION0.33 ACRESListing by: Coldwell Banker Prime Properties
 2.4 ACRESListing by: Howard Hanna Capital Inc
 0.83 ACRESListing by: Miranda Real Estate Group Inc
 39.78 ACRESListing by: Coldwell Banker Prime Properties
 0.72 ACRESListing by: Empire Real Estate Firm LLC
 0.91 ACRESListing by: Weichert Realtors Tri City Properties
 OPEN SUN, 12-2PM0.67 ACRESListing by: Re Max Solutions
 0.5 ACRESListing by: Four Seasons Sothebys International Realty
 0.26 ACRESListing by: Coldwell Banker Prime Properties
 0.4 ACRESListing by: Carr Real Estate Group LLC
 See more homes for sale inSchenectady


New Listings near 1107 Deer Run
 0.34 ACRESListing by: Miranda Real Estate Group Inc
 0.56 ACRESListing by: Saratoga Spa Realty LLC
 OPEN SAT, 1-3PM0.44 ACRESListing by: Howard Hanna Capital Inc
 3.13 ACRESListing by: Howard Hanna Capital Inc
 2.93 ACRESListing by: Julie Gazetos
 OPEN SAT, 1-3PM2.01 ACRESListing by: York Residential and Commercial Real Estate Services LLC
 3.11 ACRESListing by: Roohan Realty
 0.7 ACRESListing by: Purdy Realty LLC
 3 ACRESListing by: Hunt Real Estate ERA
 NEW CONSTRUCTION2.4 ACRESListing by: eXp Realty
 2.09 ACRESListing by: Gucciardo Real Estate Group LLC
 NEW CONSTRUCTION2.36 ACRESListing by: J Paul Realty Group LLC
 NEW CONSTRUCTION1.1 ACRESListing by: eXp Realty
 NEW CONSTRUCTION2.74 ACRESListing by: eXp Realty
- See more homes for sale inSchenectady
Frequently asked questions about 1107 Deer Run
- What is the estimated monthly payment for 1107 Deer Run?Based on a $899,999 list price with 20% down at today's rates, the estimated monthly payment for 1107 Deer Run in Schenectady, NY is approximately $6,713 (about $4,958 principal & interest, $1,680 property taxes, and $75 homeowner's insurance). This is an estimate. Actual payment depends on your loan terms.
- How does the list price for 1107 Deer Run compare to homes in Schenectady?1107 Deer Run in Schenectady, NY is listed at $899,999, about 183% above the $318K median sale price in Schenectady.
- What do residents say about Schenectady?Residents describe Schenectady, NY as dog-friendly, well-kept, and easy to park in. Most residents say you need a car. See homes for sale in Schenectady, NY.
- What are the closest schools to 1107 Deer Run?The closest schools to 1107 Deer Run in Schenectady, NY are Burnt Hills Ballston Lake Senior High School (rated 9/10), Charlton Heights Elementary School (rated 7/10), Richard H O Rourke Middle School (rated 8/10).
- Does 1107 Deer Run have air conditioning?Yes, 1107 Deer Run in Schenectady, NY has air conditioning.
- Does 1107 Deer Run have laundry facilities?Yes, 1107 Deer Run in Schenectady, NY has laundry facilities.
1107 Deer Run, Schenectady, NY 12302 is a 4 bedroom, 4 bathroom, 3,189 sqft single-family home built in 2012. This property is currently available for sale and was listed by Global MLS on Aug 7, 2026. The MLS # for this home is MLS# 202623477.