


$749,000
 4 Beds
 2.5 Baths
 2,563 sqft (on 1.10 acres)
131 Hetcheltown Road, Schenectady, NY 12302
Est. Mortgage $5,561/mo*
Get Pre-QualifiedHome Highlights

Single-Family Home

Built in 2026

1.1 acre lot

$292/sqft

Garage
Local Information
- Map ViewExplore the area around 131 Hetcheltown Road.

- Schools1 Elementary School1 Middle School1 High School

- Shop & Eat

-- mins to
About this House
What's unique:Timeless styleAttention to detail throughoutPremium finishesNearly an acre
QUICK DELIVERY SPEC HOME by award winning builders! READY BY FALL!!
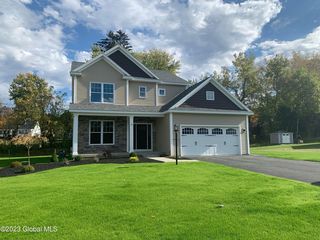
Exceptional new construction in the highly desirable Burnt Hills School District. Set on nearly an acre, this beautifully crafted 2-story residence offers 2,563 square feet of refined living space with 4 bedrooms and 2.5 baths. Thoughtfully designed with premium finishes, timeless style, and attention to detail throughout, this home delivers the perfect balance of elegance and everyday comfort. Enjoy the benefits of a brand-new home in an established setting, just minutes from schools, shopping, dining, and major commuter routes. Construction is on schedule for occupancy before Thanksgiving, giving you the opportunity to celebrate the holidays in your new home.
Agent related to builder.
Exceptional new construction in the highly desirable Burnt Hills School District. Set on nearly an acre, this beautifully crafted 2-story residence offers 2,563 square feet of refined living space with 4 bedrooms and 2.5 baths. Thoughtfully designed with premium finishes, timeless style, and attention to detail throughout, this home delivers the perfect balance of elegance and everyday comfort. Enjoy the benefits of a brand-new home in an established setting, just minutes from schools, shopping, dining, and major commuter routes. Construction is on schedule for occupancy before Thanksgiving, giving you the opportunity to celebrate the holidays in your new home.
Agent related to builder.
Last check for updates: about 9 hours ago
Listing by: eXp Realty, (518) 663-6315
Kristen Raffensperger, (518) 369-0436
eXp Realty, (518) 663-6315
Dona Federico, (518) 421-6753
Source: Global MLS, MLS#202623551
Also Listed on Global MLS, eXp Realty.
Home Details for 131 Hetcheltown Road

|
|---|
Interior Details Basement: Crawl SpaceNumber of Rooms: 9Types of Rooms: Bedroom, Dining Room, Family Room, Kitchen, Laundry, Living Room |
Beds & Baths Number of Bedrooms: 4Number of Bathrooms: 3Number of Bathrooms (full): 2Number of Bathrooms (half): 1 |
Dimensions and Layout Living Area: 2563 Square Feet |
Appliances & Utilities Utilities: Cable AvailableAppliances: Dishwasher, ENERGY STAR Qualified Appliances, Microwave, Oven, Range Hood, RefrigeratorDishwasherLaundry: Electric Dryer Hookup,Main Level,Washer HookupMicrowaveRefrigerator |
Heating & Cooling Heating: PropaneHas CoolingAir Conditioning: Central AirHas HeatingHeating Fuel: Propane |
Fireplace & Spa Number of Fireplaces: 1Fireplace: Gas, Living RoomHas a FireplaceNo Spa |
Gas & Electric Electric: Underground |
Windows, Doors, Floors & Walls Door: Sliding DoorsFlooring: Tile, Vinyl |
Levels, Entrance, & Accessibility Floors: Tile, Vinyl |

|
|---|
Exterior Home Features Roof: ShinglePatio / Porch: Covered, Front PorchExterior: Other |
Parking & Garage Number of Garage Spaces: 2Number of Covered Spaces: 2No CarportHas a GarageNo Attached GarageHas Open ParkingParking Spaces: 2Parking: Paved,Driveway,Garage Door Opener |
Frontage Not on Waterfront |
Water & Sewer Sewer: Septic Tank |
Finished Area Finished Area (above surface): 2563 Square Feet |

|
|---|
Days on Market: 50 |

|
|---|
Year Built Year Built: 2026 |
Property Type / Style Property Type: ResidentialProperty Subtype: Single Family Residence, ResidentialArchitecture: Custom |
Building Construction Materials: Vinyl SidingIs a New Construction |
Property Information Parcel Number: 422289 16.947.2 |

|
|---|
Price List Price: $749,000Price Per Sqft: $292 |
Status Change & Dates Possession Timing: Close Of Escrow |

|
|---|
MLS Status: Active |

|
|---|

|
|---|
Direction & Address City: Schenectady |
School Information Elementary School: PashleyHigh School: Burnt Hills-Ballston Lake HSHigh School District: Burnt Hills-Ballston Lake CSD (BHBL) |

|
|---|
Listing Agent Listing ID: 202623551 |

|
|---|
Building Details Builder Model: No |
Building Area Building Area: 2563 Square Feet |

|
|---|
No HOA |

|
|---|
Lot Area: 1.1 Acres |

|
|---|
Special Conditions: Standard |

|
|---|
Mobile Home Park Mobile Home Units: Feet |

|
|---|
Mls Number: 202623551Above Grade Unfinished Area: 2563Showing Requirements: Agent to Accompany, Call Listing Agent |
Around this home
What Locals Say about Schenectady
At least 1176 Trulia users voted on each feature.

83 % Say it's dog friendly

81 % Say car is needed

80 % Say yards are well-kept

78 % Say parking is easy

73 % Say there's holiday spirit

65 % Say kids play outside

62 % Say there are sidewalks

60 % Say people would walk alone at night

57 % Say it's quiet

54 % Say it's walkable to restaurants

53 % Say neighbors are friendly

53 % Say they plan to stay for at least 5 years

49 % Say there's wildlife

48 % Say it's walkable to grocery stores

45 % Say streets are well-lit

29 % Say there are community events
Sourced by Trulia users. Learn more about our methodology.
Market trends in Schenectady
Last updated August 2026
Avg. sale price
$318K
$12.48KMoM
Sale-to-List Price
103.1%
0.8%MoM
Price per sq ft
$212
$6MoM
Available listings
328
Home Value
Trulia Estimate
$746KSince last month
Increased$3K (+0.4%)Since last year
Increased$3K (+0.4%)Learn more about this home's value by checking out its Trulia Estimate, the value of nearby homes, and how much similar homes have sold for.
Trulia Estimate
The of this home's value increased by 0% in the last 10 years
| Month | Estimated value |
|---|---|
2026 | |
| September 2026 | $746K |
| August 2026 | $743K |
Comparable sales
These are recently sold homes that have a similar location or other similar features to this home, like bedrooms, bathrooms, and square footage. Get a sense of the expected prices in the area by viewing these homes.Address | Distance | Property Type | Sold Price | Sold Date | Bed | Bath | Sqft |
|---|---|---|---|---|---|---|---|
0.02 | Single-Family Home | $698,475 | 02/11/26 | 3 | 2.5 | 2,001 | |
0.10 | Single-Family Home | $425,000 | 08/31/26 | 4 | 2.5 | 2,064 | |
0.33 | Single-Family Home | $442,000 | 03/19/26 | 3 | 3 | 2,436 | |
0.49 | Single-Family Home | $648,000 | 09/09/26 | 4 | 2.5 | 2,293 | |
0.28 | Single-Family Home | $657,000 | 11/17/25 | 4 | 4.5 | 5,072 | |
0.27 | Single-Family Home | $270,000 | 09/29/25 | 3 | 1 | 1,303 | |
0.55 | Single-Family Home | $570,000 | 08/24/26 | 3 | 2 | 1,890 | |
0.31 | Single-Family Home | $699,000 | 04/01/26 | 4 | 2.5 | 2,824 | |
0.53 | Single-Family Home | $363,000 | 11/20/25 | 5 | 3 | 2,500 | |
0.89 | Single-Family Home | $542,500 | 09/08/26 | 4 | 2.5 | 2,250 |
Nearby home prices
Get a sense of expected prices in the area by checking the value of nearby homes.Address | Distance | Price | Bed | Bath | Sqft | Status |
|---|---|---|---|---|---|---|
0.02 | $698,475 | 3 | 2.5 | 2,001 | Recently Sold | |
0.10 | $425,000 | 4 | 2.5 | 2,064 | Recently Sold | |
0.19 | $44,900 | - | - | - | For Sale | |
0.21 | $599,900 | 5 | 2.5 | 2,816 | For Sale | |
0.25 | $462,300 | 6 | 2.5 | 2,632 | Off Market | |
0.26 | $335,900 | 3 | 1 | 1,436 | Off Market | |
0.26 | $321,000 | 3 | 1 | 1,152 | Recently Sold | |
0.27 | $284,300 | 3 | 1 | 1,303 | Off Market | |
0.27 | $689,100 | 4 | 4.5 | 5,072 | Off Market | |
0.30 | $549,100 | 4 | 2.5 | 2,300 | Off Market | |
0.32 | $311,300 | 3 | 1 | 1,040 | Off Market |
Price and Tax history
| Date | Event | Price |
|---|---|---|
Aug 7, 2026 Source: eXp Realty #202623551 | Listed For Sale | $749,000 |
| Year | Property tax | Tax assessment |
|---|---|---|
| 2025 | Unavailable | $64,000 |
Home facts updated by county records
LGBTQ Local Legal Protections
LGBTQ Local Legal Protections



Kristen Raffensperger, eXp Realty, (518) 663-6315
Agent Phone: (518) 369-0436
IDX information is provided exclusively for personal, non-commercial use, and may not be used for any purpose other than to identify prospective properties consumers may be interested in purchasing.
Information is deemed reliable but not guaranteed.
Judy Moriarty, Zillow, Inc., Corp. Broker
Judy Moriarty, Zillow, Inc., Corp. Broker
Similar Homes You May Like
 NEW CONSTRUCTION3.23 ACRESListing by: eXp Realty
 NEW CONSTRUCTION0.46 ACRESListing by: Realty Albany
 NEW CONSTRUCTION0.3 ACRESListing by: Jenn Khan Realty LLC
 NEW CONSTRUCTION0.93 ACRESListing by: Re Max Solutions
 NEW CONSTRUCTION2.62 ACRESListing by: KW Platform
 NEW CONSTRUCTIONListing by: KW Platform
 NEW CONSTRUCTION1.2 ACRESListing by: Chad Majewski Real Estate
 NEW CONSTRUCTIONListing by: Abele Homes
 NEW CONSTRUCTION2.74 ACRESListing by: eXp Realty
- NEW CONSTRUCTION0.28 ACRESListing by: Jenn Khan Realty LLC
- NEW CONSTRUCTION0.43 ACRESListing by: Jenn Khan Realty LLC
- NEW CONSTRUCTION0.28 ACRESListing by: Jenn Khan Realty LLC
- NEW CONSTRUCTION0.43 ACRESListing by: Jenn Khan Realty LLC
 NEW CONSTRUCTION0.66 ACRESListing by: eXp Realty
 NEW CONSTRUCTIONListing by: Abele Homes
 OPEN SUN, 12-3PMNEW CONSTRUCTIONListing by: Tailored Real Estate Group
 OPEN SUN, 12:30-2PMNEW CONSTRUCTION1 ACREListing by: eXp Realty
 NEW CONSTRUCTION1.41 ACRESListing by: Re Max Solutions
 NEW CONSTRUCTION0.52 ACRESListing by: Howard Hanna Capital Inc
 NEW CONSTRUCTION1.32 ACRESListing by: Sterling Real Estate Group
 NEW CONSTRUCTION0.38 ACRESListing by: Coldwell Banker Prime Properties
 NEW CONSTRUCTION0.47 ACRESListing by: CHOLAKIS REAL ESTATE LLC
 NEW CONSTRUCTIONListing by: Abele Homes
 NEW CONSTRUCTIONListing by: Abele Homes
 NEW CONSTRUCTIONListing by: Marini Homes, LLC
 NEW CONSTRUCTION1 ACREListing by: eXp Realty
 NEW CONSTRUCTION0.42 ACRESListing by: Ameristar Home Realty LLC
 NEW CONSTRUCTION1.95 ACRESListing by: Re Max Solutions
 NEW CONSTRUCTION0.35 ACRESListing by: Coldwell Banker Commercial Prime Properties
 NEW CONSTRUCTIONListing by: KW Platform
 OPEN SUN, 12-3PMNEW CONSTRUCTIONListing by: Tailored Real Estate Group
 NEW CONSTRUCTION1 ACREListing by: Re Max Solutions
 NEW CONSTRUCTIONListing by: Rob Mar Realty Inc
- NEW CONSTRUCTIONListing by: Rob Mar Realty Inc
 NEW CONSTRUCTIONListing by: Coldwell Banker Prime Properties
 NEW CONSTRUCTIONListing by: Belmonte Builders
 NEW CONSTRUCTIONListing by: Coldwell Banker Prime Properties
 NEW CONSTRUCTION0.38 ACRESListing by: Coldwell Banker Prime Properties
 NEW CONSTRUCTIONListing by: Abele Homes
 NEW CONSTRUCTION0.33 ACRESListing by: Coldwell Banker Prime Properties
 See more homes for sale inSchenectady
New Listings near 131 Hetcheltown Road
 NEW - 1 DAY AGO0.46 ACRESListing by: Berkshire Hathaway Home Services Blake
 NEWOPEN SUN, 1-3PM0.9 ACRESListing by: Signature One Realty Group LLC
 NEWOPEN SUN, 11-1PM0.39 ACRESListing by: Miranda Real Estate Group Inc
 0.28 ACRESListing by: Miranda Real Estate Group Inc
 0.34 ACRESListing by: Miranda Real Estate Group Inc
 0.41 ACRESListing by: Sterling Real Estate Group
 NEW CONSTRUCTIONListing by: Belmonte Builders
 OPEN SAT, 11-1PM0.34 ACRESListing by: Romeo Team Realty
 0.56 ACRESListing by: Saratoga Spa Realty LLC
 OPEN SAT, 1-3PM0.44 ACRESListing by: Howard Hanna Capital Inc
 0.37 ACRESListing by: KW Platform
 NEW CONSTRUCTIONListing by: Belmonte Builders
 0.3 ACRESListing by: Berkshire Hathaway Home Services Blake
 0.37 ACRESListing by: Howard Hanna Capital Inc
- See more homes for sale inSchenectady

Frequently asked questions about 131 Hetcheltown Road
- What is the estimated monthly payment for 131 Hetcheltown Road?Based on a $749,000 list price with 20% down at today's rates, the estimated monthly payment for 131 Hetcheltown Road in Schenectady, NY is approximately $5,599 (about $4,126 principal & interest, $1,398 property taxes, and $75 homeowner's insurance). This is an estimate. Actual payment depends on your loan terms.
- How does the list price for 131 Hetcheltown Road compare to homes in Schenectady?131 Hetcheltown Road in Schenectady, NY is listed at $749,000, about 136% above the $318K median sale price in Schenectady.
- What do residents say about Schenectady?Residents describe Schenectady, NY as dog-friendly, well-kept, and easy to park in. Most residents say you need a car. See homes for sale in Schenectady, NY.
- What are the closest schools to 131 Hetcheltown Road?The closest schools to 131 Hetcheltown Road in Schenectady, NY are Burnt Hills Ballston Lake Senior High School (rated 9/10), Pashley Elementary School (rated 7/10), Richard H O Rourke Middle School (rated 8/10).
- Does 131 Hetcheltown Road have air conditioning?Yes, 131 Hetcheltown Road in Schenectady, NY has air conditioning.
- Does 131 Hetcheltown Road have laundry facilities?Yes, 131 Hetcheltown Road in Schenectady, NY has laundry facilities.
131 Hetcheltown Road, Schenectady, NY 12302 is a 4 bedroom, 3 bathroom, 2,563 sqft single-family home built in 2026. This property is currently available for sale and was listed by Global MLS on Aug 7, 2026. The MLS # for this home is MLS# 202623551.