


$319,000
 3 Beds
 2 Baths
 2,306 sqft (on 0.44 acres)
1105 E Rand St, Hobart, IN 46342
Est. Mortgage $1,873/mo*
Get Pre-QualifiedHome Highlights

Single-Family Home

Built in 1960

0.44 acre lot

$138/sqft

Garage
Local Information
- Map ViewExplore the area around 1105 E Rand St.

- Schools1 Preschool School2 Elementary Schools1 Middle School1 High School

- Shop & Eat

-- mins to
About this House
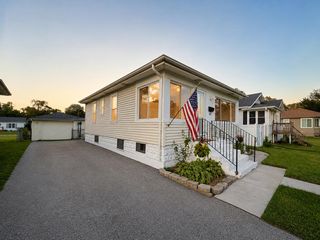
WELCOME HOME! This charming 3-bedroom ranch sits on a spacious double lot and offers the perfect combination of comfort, updates, and versatility. Enjoy a large backyard with plenty of room for entertaining, gardening, or simply relaxing outdoors. A standout feature of this property is the impressive 27' x 21' detached 2-car garage/pole barn, providing endless possibilities for a workshop, hobby space, additional storage, or vehicle parking. Recent updates offer peace of mind, including a new roof and siding in 2024 and newer windows installed in 2017, new water heater in 2025. Step inside to a bright and welcoming interior featuring hardwood floors, a decorative fireplace, and abundant natural light throughout. The updated kitchen show cases new cabinetry and countertops, creating a fresh and functional space for everyday living. Two generously sized bedrooms are conveniently located on the main level. The finished lower level expands the living space with an additional bedroom, a spacious family room, and a second kitchen--ideal for guests, extended family, related living, or a potential in-law suite. Don't miss this opportunity to own a well-maintained home with valuable updates, extra living space, and a versatile outbuilding. Schedule your private showing today!
Last check for updates: about 5 hours ago
Listing courtesy of Sherri Pendleton
Ginter Realty, (219) 942-1141
Source: NIRA as distributed by MLS GRID, MLS#843085
Also Listed on NIRA as distributed by MLS GRID.
Home Details for 1105 E Rand St

|
|---|
MLS Status: Active |

|
|---|
Interior Details Basement: Finished,Sump Pump,Interior EntryNumber of Rooms: 9Types of Rooms: Primary Bedroom, Bedroom 2, Bedroom 3, Dining Room, Family Room, Kitchen, Laundry, Living Room |
Beds & Baths Number of Bedrooms: 3Number of Bathrooms: 2Number of Bathrooms (full): 1Number of Bathrooms (three quarters): 1 |
Dimensions and Layout Living Area: 2306 Square Feet |
Appliances & Utilities Utilities: Cable Connected, Sewer Connected, Natural Gas Connected, Electricity ConnectedAppliances: Dryer, Stainless Steel Appliance(s), Refrigerator, Gas Water Heater, Electric Range, DishwasherDishwasherDryerLaundry: Gas Dryer Hookup,Sink,Laundry RoomRefrigerator |
Heating & Cooling Heating: Forced Air,Natural GasHas HeatingHeating Fuel: Forced Air |
Fireplace & Spa Number of Fireplaces: 1Fireplace: Living Room, Wood BurningHas a Fireplace |
Gas & Electric Electric: 100 Amp Service |
Windows, Doors, Floors & Walls Window: Aluminum Frames, Blinds |
Levels, Entrance, & Accessibility Levels: One |
View Has a ViewView: Neighborhood |
Security Security: Smoke Detector(s) |

|
|---|
Exterior Home Features Patio / Porch: Deck, Front PorchFencing: Back YardExterior: Private Yard, Rain Gutters |
Parking & Garage Number of Garage Spaces: 3Number of Covered Spaces: 3Has a GarageNo Attached GarageHas Open ParkingParking Spaces: 3Parking: Detached,Heated Garage,Driveway,Garage Door Opener |
Pool Pool: Above Ground |
Water & Sewer Sewer: Public Sewer |
Finished Area Finished Area (above surface): 1153 |

|
|---|
Days on Market: 39 |

|
|---|
Year Built Year Built: 1960 |
Property Type / Style Property Type: ResidentialProperty Subtype: Single Family Residence |
Building Not a New ConstructionNot Attached PropertyHas Additional Parcels |
Property Information Parcel Number: 450929254001000018 |

|
|---|
Price List Price: $319,000Price Per Sqft: $138 |

|
|---|
Direction & Address City: HobartCommunity: Larsons 01 |
School Information Elementary School: Liberty ElementaryJr High / Middle School: Hobart Middle SchoolHigh School: Hobart High SchoolHigh School District: Hobart |

|
|---|
Listing Agent Listing ID: 843085 |

|
|---|
Building Area Building Area: 2306 Square Feet |

|
|---|
No HOA |

|
|---|
Lot Area: 0.44 acres |

|
|---|
Special Conditions: None |

|
|---|
Listing Agreement Type: Exclusive Right To SellListing Terms: Cash, Conventional |

|
|---|
BasementMls Number: 843085Above Grade Unfinished Area: 1153 |
Around this home
Neighborhood Overview

Neighborhood stats provided by third party data sources.
What Locals Say about Liberty
At least 10 Trulia users voted on each feature.

100 % Say yards are well-kept

89 % Say it's dog friendly

86 % Say car is needed

85 % Say kids play outside

85 % Say parking is easy

83 % Say there's holiday spirit

73 % Say there are sidewalks

70 % Say there's wildlife

67 % Say it's walkable to restaurants

65 % Say people would walk alone at night

64 % Say streets are well-lit

63 % Say it's quiet

60 % Say they plan to stay for at least 5 years

59 % Say it's walkable to grocery stores

41 % Say neighbors are friendly

28 % Say there are community events
Sourced by Trulia users. Learn more about our methodology.
Market trends in Hobart
Last updated July 2026
Avg. sale price
$255K
$3KMoM
Sale-to-List Price
99.7%
0.4%MoM
Price per sq ft
$164
$2MoM
Available listings
119
3MoM
Home Value
Trulia Estimate
$311KSince last month
Increased$80K (+34.8%)Since last year
Increased$91K (+41.2%)Learn more about this home's value by checking out its Trulia Estimate, the value of nearby homes, and how much similar homes have sold for.
Trulia Estimate
The of this home's value increased by +218% in the last 10 years
| Month | Estimated value |
|---|---|
2026 | |
| September 2026 | $311K |
| August 2026 | $268K |
| July 2026 | $231K |
| June 2026 | $230K |
| May 2026 | $229K |
| April 2026 | $226K |
| March 2026 | $215K |
| February 2026 | $212K |
| January 2026 | $212K |
2025 | |
2024 | |
2023 | |
2022 | |
2021 | |
2020 | |
2019 | |
2018 | |
2017 | |
2016 | |
Comparable sales
These are recently sold homes that have a similar location or other similar features to this home, like bedrooms, bathrooms, and square footage. Get a sense of the expected prices in the area by viewing these homes.Address | Distance | Property Type | Sold Price | Sold Date | Bed | Bath | Sqft |
|---|---|---|---|---|---|---|---|
0.11 | Single-Family Home | $279,000 | 03/20/26 | 4 | 2 | 1,725 | |
0.30 | Single-Family Home | $265,000 | 07/21/26 | 3 | 2 | 1,200 | |
0.25 | Single-Family Home | $220,000 | 03/10/26 | 3 | 2 | 1,352 | |
0.41 | Single-Family Home | $308,000 | 08/14/26 | 3 | 2.5 | 2,382 | |
0.24 | Single-Family Home | $341,000 | 07/10/26 | 4 | 2.5 | 2,080 | |
0.26 | Single-Family Home | $235,000 | 04/07/26 | 3 | 1.5 | 1,040 | |
0.32 | Single-Family Home | $175,000 | 12/11/25 | 3 | 1 | 1,140 | |
0.70 | Single-Family Home | $320,000 | 08/14/26 | 3 | 1.5 | 1,924 |
Nearby home prices
Get a sense of expected prices in the area by checking the value of nearby homes.Address | Distance | Price | Bed | Bath | Sqft | Status |
|---|---|---|---|---|---|---|
0.01 | $313,500 | 2 | 1 | 2,306 | Off Market | |
0.06 | $234,400 | 2 | 1 | 1,152 | Off Market | |
0.06 | $312,800 | 3 | 1.5 | 2,240 | Off Market | |
0.12 | $393,400 | 3 | 2.5 | 4,980 | Off Market | |
0.09 | $239,500 | 3 | 1 | 1,446 | Off Market | |
0.09 | $244,200 | 3 | 1.5 | 1,160 | Off Market | |
0.08 | $332,300 | 4 | 4 | 2,944 | Off Market | |
0.09 | $279,300 | 3 | 2 | 1,803 | Off Market | |
0.10 | $311,400 | 3 | 2.5 | 2,566 | Off Market | |
0.12 | $309,900 | 4 | 2 | 3,020 | For Sale | |
0.11 | $279,000 | 4 | 2 | 1,725 | Recently Sold |
Price and Tax history
| Date | Event | Price |
|---|---|---|
Jul 29, 2026 Source: NIRA as distributed by MLS GRID #843085 | Listed For Sale | $319,000 |
| Year | Property tax | Tax assessment |
|---|---|---|
| 2025 | $2,440 | $250,800 |
Home facts updated by county records
LGBTQ Local Legal Protections
LGBTQ Local Legal Protections



Sherri Pendleton, Ginter Realty, (219) 942-1141
Based on information submitted to the MLS GRID as of 2026-09-06 23:27:43 PDT. All data is obtained from various sources and may not have been verified by broker or MLS GRID. Supplied Open House Information is subject to change without notice. All information should be independently reviewed and verified for accuracy. Properties may or may not be listed by the office/agent presenting the information. Some IDX listings have been excluded from this website. Click here for more information
Similar Homes You May Like
 Randall Hoyle, American Classic, Hoyle & Co.
 Hallie Gorgei, McColly Real Estate
 Karen Stein, McColly Real Estate
 NEW CONSTRUCTION
 Elaine Eich, McColly Real Estate
 Donald Deerwester III, McCormick Real Estate, Inc.
 Donald Deerwester III, McCormick Real Estate, Inc.
 Mary Jane DiMichele, McColly Real Estate
 NEW CONSTRUCTION
 NEW CONSTRUCTION
 0.57 ACRESEstela Lopez, McColly Real Estate
 NEW CONSTRUCTION
 NEW CONSTRUCTION
- NEW CONSTRUCTION
 0.4 ACRESJorrdan Orr, McColly Real Estate
 Kenneth Barksdale, KjB Preferred Real Estate Grp
 0.26 ACRESAlan Harrell, McColly Real Estate
 0.26 ACRESConnor Pascoe, Weichert Realtors - Shoreline
 FOR SALE BY OWNER
 Carey Goad, Weichert, Realtors-Moke Agency
 James Staley, Weichert Realtors - Shoreline
 NEW CONSTRUCTION
 0.48 ACRESJohn Consier, Realty Executives Premier
 NEW CONSTRUCTION
 Nina Wiseman, Listing Leaders, IRMLS
 0.51 ACRESDavid Delano, Campbell Realty
 Alejandrina Perez de Davila, Homes on Demand Realty
 NEW CONSTRUCTION
- NEW CONSTRUCTION
 See more homes for sale inHobart


New Listings near 1105 E Rand St
 0.28 ACRESJana Caudill, eXp Realty, LLC
 NEW - 2 DAYS AGO0.28 ACRESSonia Diaz, Elite Source Realty, Inc.
 NEW - 1 DAY AGOBrittany Gore, Pinnacle Realty, LLC
 NEW - 2 DAYS AGO0.3 ACRESKristopher Williams, Listing Leaders
 0.25 ACRESConnor Pascoe, Weichert Realtors - Shoreline
- 0.26 ACRESConnor Pascoe, Weichert Realtors - Shoreline
 FOR SALE BY OWNER
 6.75 ACRESHannah Trueblood, @properties/Christie's Intl RE
 NEW - 1 DAY AGO0.65 ACRESRebecca Olson, Listing Leaders Affiliated
 Christina Harber, Blackrock Real Estate Services
 0.26 ACRESDaniel Respess, Coldwell Banker Realty
 NEW - 22 HRS AGONicolas Mancilla, Realty Executives Premier
- See more homes for sale inHobart


Frequently asked questions about 1105 E Rand St
- What is the estimated monthly payment for 1105 E Rand St?Based on a $319,000 list price with 20% down at today's rates, the estimated monthly payment for 1105 E Rand St in Hobart, IN is approximately $2,025 (about $1,689 principal & interest, $261 property taxes, and $75 homeowner's insurance). This is an estimate. Actual payment depends on your loan terms.
- How does the list price for 1105 E Rand St compare to homes in Hobart?1105 E Rand St in Hobart, IN is listed at $319,000, about 25% above the $255K median sale price in Hobart.
- What do residents say about the Liberty neighborhood?Residents describe the Liberty neighborhood in Hobart, IN as well-kept, dog-friendly, and easy to park in. Most residents say you need a car. See homes for sale in Liberty, Hobart.
- What are the closest schools to 1105 E Rand St?The closest schools to 1105 E Rand St in Hobart, IN are Hobart High School (rated 6/10), Hobart Middle School (rated 7/10), Liberty Elementary School (rated 6/10).
- Does 1105 E Rand St have a pool?Yes, 1105 E Rand St in Hobart, IN has a pool.
- Does 1105 E Rand St have laundry facilities?Yes, 1105 E Rand St in Hobart, IN has laundry facilities.
1105 E Rand St, Hobart, IN 46342 is a 3 bedroom, 2 bathroom, 2,306 sqft single-family home built in 1960. 1105 E Rand St is located in Liberty, Hobart. This property is currently available for sale and was listed by NIRA as distributed by MLS GRID on Jul 29, 2026. The MLS # for this home is MLS# 843085.