


$229,900
 3 Beds
 1 Bath
 1,348 sqft (on 0.67 acres)
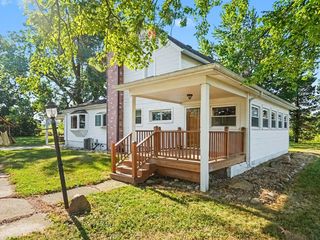
1104 Sunset Dr, Tecumseh, MI 49286
Est. Mortgage $1,480/mo*
Get Pre-QualifiedWe estimate this home will sell faster than 100% nearby.
Home Highlights

Parking
2 Car Garage

Outdoor
Deck

Price/Sqft
$171

Listed
5 days ago

Climate Control
Forced Air, Natural Gas & Ceiling Fans, Window Units
Local Information
- Map ViewExplore the area around 1104 Sunset Dr.

- Schools3 Preschool Schools3 Elementary Schools1 Middle School2 High Schools

- Shop & Eat

-- mins to
About this House
Welcome to 1104 Sunset Dr. If you’ve been looking for a place with room to spread out without feeling far from town, this one deserves a look. Tucked into a quiet Tecumseh neighborhood, this 3-bedroom, 1-bath home offers 0.67 acres, a 2-car garage, and easy access to downtown and local parks. Inside, new carpet and flooring give the home a fresh feel, while recently upgraded major systems include the roof, furnace, and water heater. Appliances stay, making your move seamless. Come take a look and see how this one fits your next chapter. Schedule your private showing today!
Last check for updates: about 2 hours ago
Listing courtesy of Mason Erpelding, (517) 215-3842
The Wagley Group, (517) 265-6000
Originating MLS: Lenawee County Association of REALTORS
Source: MiRealSource, MLS#50219724
Also Listed on Realcomp II, Realcomp II.
We estimate this home will sell faster than 100% nearby.
Home Details for 1104 Sunset Dr

|
|---|
Interior Details Basement: Block,Interior Entry,UnfinishedNumber of Rooms: 8Types of Rooms: Master Bedroom, Bedroom 1, Bedroom 2, Bedroom 3, Bathroom 1, Dining Room, Kitchen, Living Room |
Beds & Baths Number of Bedrooms: 3Main Level Bedrooms: 3Number of Bathrooms: 1Number of Bathrooms (full): 1Number of Bathrooms (main level): 1 |
Dimensions and Layout Living Area: 1348 Square Feet |
Appliances & Utilities Utilities: Cable/Internet Avail.Appliances: Dishwasher, Dryer, Microwave, Range/Oven, Refrigerator, Washer, Gas Water HeaterDishwasherDryerLaundry: First Floor Laundry,Main LevelMicrowaveRefrigeratorWasher |
Heating & Cooling Heating: Forced Air,Natural GasHas CoolingAir Conditioning: Ceiling Fan(s),Window Unit(s)Has HeatingHeating Fuel: Forced Air |
Fireplace & Spa No Fireplace |
Windows, Doors, Floors & Walls Flooring: Carpet, Vinyl |
Levels, Entrance, & Accessibility Stories: 1Levels: OneFloors: Carpet, Vinyl |

|
|---|
Exterior Home Features Patio / Porch: DeckOther Structures: Shed(s)Foundation: BasementNo Private Pool |
Parking & Garage Number of Garage Spaces: 2Number of Covered Spaces: 2No CarportHas a GarageHas an Attached GarageNo Open ParkingParking Spaces: 2Parking: Garage,Attached,Electric in Garage,Garage Door Opener |
Frontage Waterfront: NoneFrontage Type: RoadRoad Frontage: City/CountyRoad Surface Type: PavedNot on Waterfront |
Water & Sewer Sewer: Public At StreetWater Body: None |
Farm & Range Frontage Length: 0 |
Finished Area Finished Area (above surface): 1348 Square Feet |

|
|---|
Cumulative Days on Market: 3Days on Market: 5 |

|
|---|
Year Built Year Built: 1950 |
Property Type / Style Property Type: ResidentialProperty Subtype: Single Family ResidenceArchitecture: Ranch |
Building Construction Materials: Vinyl Siding |
Property Information Parcel Number: XT0705155000 |

|
|---|
Price List Price: $229,900Price Per Sqft: $171 |
Status Change & Dates Possession Timing: Close Of Escrow |

|
|---|
MLS Status: Keep Showing-Contgcy Appl |

|
|---|
Direction & Address City: TecumsehCommunity: Sunset Meade |
School Information Elementary School District: Tecumseh Public SchoolsJr High / Middle School District: Tecumseh Public SchoolsHigh School District: Tecumseh Public Schools |

|
|---|
Listing Agent Listing ID: 50219724 |

|
|---|
Building Area Building Area: 2696 Square Feet |

|
|---|
Association for this Listing: Lenawee County Association of REALTORSNo HOA |

|
|---|
Lot Area: 0.67 acres |

|
|---|
Special Conditions: Private |

|
|---|
Contingencies: InspectionListing Agreement Type: Exclusive Right To SellListing Terms: Cash, Conventional, FHA, VA Loan |

|
|---|
BasementMls Number: 50219724Zillow Contingency Status: ContingentAbove Grade Unfinished Area: 1348Days In Mls: 3 |

|
|---|
Source Internet Entire Listing Display |
Around this home
- Tecumseh South Early Learning Center
- PK-3
- Public
- 348 Students
6/10GreatSchools RatingParent Rating AverageTeachers who excel in using curriculum and their own talents to give the students the best possible learning experiences. My grandson loves going to school here.Parent Review7y ago - Tecumseh North Early Learning Center
- PK-3
- Public
- 340 Students
4/10GreatSchools RatingParent Rating AverageThis school is remarkable! The parent/teacher/community involvement at Acres is incredible. The teachers and parents go above and beyond to help the children. This school offers numerous special needs programs, including free counseling. Communication is very easy between the parents and teachers. Do not pass this school up!Parent Review14y ago - Tecumseh Virtual Academy
- PK-12
- Public
- 48 Students
2/10GreatSchools RatingParent Rating Average No reviews available for this school.
What Locals Say about Tecumseh
At least 49 Trulia users voted on each feature.

96 % Say parking is easy

92 % Say it's dog friendly

90 % Say yards are well-kept

88 % Say people would walk alone at night

84 % Say car is needed

77 % Say kids play outside

74 % Say streets are well-lit

74 % Say there are sidewalks

74 % Say there's holiday spirit

71 % Say there's wildlife

70 % Say it's quiet

64 % Say neighbors are friendly

59 % Say it's walkable to restaurants

56 % Say it's walkable to grocery stores

49 % Say they plan to stay for at least 5 years

27 % Say there are community events
Sourced by Trulia users. Learn more about our methodology.
Market trends in Tecumseh
Last updated July 2026
Avg. sale price
—
Sale-to-List Price
—
Price per sq ft
—
Available listings
46
12MoM
Home Value
Trulia Estimate
$231KSince last month
Increased$29K (+14.4%)Since last year
Increased$30K (+14.8%)Since last sale
Increased$31K (+15.4%)Learn more about this home's value by checking out its Trulia Estimate, the value of nearby homes, and how much similar homes have sold for.
Trulia Estimate
The of this home's value increased by +102% in the last 10 years
| Month | Estimated value |
|---|---|
2026 | |
| August 2026 | $231K |
| July 2026 | $202K |
| June 2026 | $202K |
| May 2026 | $203K |
| April 2026 | $204K |
| March 2026 | $200K |
| February 2026 | $203K |
| January 2026 | $203K |
2025 | |
2024 | |
2023 | |
2022 | |
2021 | |
2020 | |
2019 | |
2018 | |
2017 | |
2016 | |
Comparable sales
These are recently sold homes that have a similar location or other similar features to this home, like bedrooms, bathrooms, and square footage. Get a sense of the expected prices in the area by viewing these homes.Address | Distance | Property Type | Sold Price | Sold Date | Bed | Bath | Sqft |
|---|---|---|---|---|---|---|---|
0.12 | Single-Family Home | $208,000 | 10/03/25 | 3 | 2 | 1,596 | |
0.08 | Single-Family Home | $230,000 | 08/03/26 | 3 | 1 | 1,621 | |
0.10 | Single-Family Home | $150,000 | 05/20/26 | 2 | 1 | 960 | |
0.36 | Single-Family Home | $249,900 | 05/22/26 | 3 | 1.5 | 1,224 | |
0.07 | Single-Family Home | $265,000 | 07/10/26 | 3 | 2 | 1,749 | |
0.49 | Single-Family Home | $219,900 | 09/05/25 | 3 | 1 | 1,050 | |
0.21 | Single-Family Home | $325,000 | 04/13/26 | 3 | 1.5 | 2,252 |
Nearby home prices
Get a sense of expected prices in the area by checking the value of nearby homes.Address | Distance | Price | Bed | Bath | Sqft | Status |
|---|---|---|---|---|---|---|
0.02 | $32,000 | - | - | - | Recently Sold | |
0.03 | $209,500 | 4 | 2 | 1,208 | Off Market | |
0.02 | $228,300 | 3 | 1 | 962 | Off Market | |
0.03 | $202,200 | 2 | 2.5 | 2,220 | Off Market | |
0.07 | $265,000 | 3 | 2 | 1,749 | Recently Sold | |
0.08 | $230,000 | 3 | 1 | 1,621 | Recently Sold | |
0.09 | $278,400 | 4 | 2 | 2,080 | Off Market | |
0.10 | $205,500 | 2 | 1 | 1,100 | Off Market | |
0.10 | $150,000 | 2 | 1 | 960 | Recently Sold | |
0.06 | $169,300 | 3 | 1 | 1,181 | Off Market | |
0.11 | $235,000 | 4 | 1.5 | 1,535 | Recently Sold | |
0.11 | $350,000 | 4 | 2 | 1,468 | For Sale |
Price and Tax history
| Date | Event | Price |
|---|---|---|
Aug 28, 2026 Source: MiRealSource #50219724 | Contingent | $229,900 |
Aug 25, 2026 Source: MiRealSource #50219724 | Listed For Sale | $229,900 |
Sep 5, 2025 Source: MiRealSource #50177435 | Sold | $200,000 |
Aug 5, 2025 Source: Realcomp II #56050177435 | Contingent | $204,900 |
Aug 4, 2025 Source: MiRealSource #50177435 | PriceChange | $204,900 Price decreased by 2% |
Jul 26, 2025 Source: MiRealSource #50177435 | PriceChange | $209,900 Price decreased by 2% |
Jul 17, 2025 Source: MiRealSource #50177435 | PriceChange | $214,900 Price decreased by 2% |
Jul 2, 2025 Source: MiRealSource #50177435 | PendingToActive | $219,900 |
Jun 10, 2025 Source: MiRealSource #50177435 | Contingent | $219,900 |
Jun 8, 2025 Source: MiRealSource #50177435 | Listed For Sale | $219,900 |
Apr 7, 2014 Source: MiRealSource #20345314 | Sold | $100,000 |
Mar 27, 2014 Source: Agent Provided | Pending | $105,000 |
Jan 9, 2014 Source: Agent Provided | PriceChange | $105,000 Price decreased by 4% |
Jul 23, 2013 Source: Agent Provided | PriceChange | $108,900 Price decreased by 1% |
Apr 24, 2013 Source: Agent Provided | PriceChange | $109,900 Price decreased by 4% |
Mar 22, 2013 Source: Agent Provided | PriceChange | $115,000 Price decreased by 4% |
Mar 9, 2013 Source: Agent Provided | Listed For Sale | $120,000 |
Feb 1, 2008 Source: N/A | Sold | $95,000 |
| Year | Property tax | Tax assessment |
|---|---|---|
| 2025 | $7,807 | $175,907 |
Home facts updated by county records
LGBTQ Local Legal Protections
LGBTQ Local Legal Protections



Mason Erpelding, The Wagley Group, (517) 265-6000
Agent Phone: (517) 215-3842
Source MLS: MiRealSource
Provided through IDX via MiRealSource. Courtesy of MiRealSource Shareholder. Copyright MiRealSource.
The information published and disseminated by MiRealSource is communicated verbatim, without change by MiRealSource, as filed with MiRealSource by its members. The accuracy of all information, regardless of source, is not guaranteed or warranted. All information should be independently verified.
Copyright 2026 MiRealSource. All rights reserved. The information provided hereby constitutes proprietary information of MiRealSource, Inc. and its shareholders, affiliates and licensees and may not be reproduced or transmitted in any form or by any means, electronic or mechanical, including photocopy, recording, scanning or any information storage and retrieval system, without written permission from MiRealSource, Inc. Click here for more information
Copyright 2026 MiRealSource. All rights reserved. The information provided hereby constitutes proprietary information of MiRealSource, Inc. and its shareholders, affiliates and licensees and may not be reproduced or transmitted in any form or by any means, electronic or mechanical, including photocopy, recording, scanning or any information storage and retrieval system, without written permission from MiRealSource, Inc. Click here for more information
Similar Homes You May Like
 0.29 ACRES
 0.47 ACRESYour Premiere Properties LLC
 Howard Hanna Real Estate Services-Tecumseh
 0.26 ACRESFoundation Realty, LLC-Tecumseh
 0.38 ACRESHoward Hanna Real Estate Services-Tecumseh
 Howard Hanna Real Estate Services-Tecumseh
 See more homes for sale inTecumseh




New Listings near 1104 Sunset Dr
 NEW - 3 MIN AGO0.43 ACRESHoward Hanna Real Estate Services-Tecumseh
- 0.38 ACRESHoward Hanna Real Estate Services-Tecumseh
 Howard Hanna Real Estate Services-Tecumseh
 1.06 ACRESHoward Hanna Real Estate Services-Tecumseh
 1.07 ACRESHoward Hanna Real Estate Services
 NEW CONSTRUCTION0.51 ACRESDJW Realty, LLC
 NEW CONSTRUCTION$114,999+3 bd2 ba1,248 sqftClayton 3 Little Birds -Zero Energy Ready Home Plan in Newburg Meadows,
Tecumseh, MI 49286- See more homes for sale inTecumseh


Frequently asked questions about 1104 Sunset Dr
- What is the estimated monthly payment for 1104 Sunset Dr?Based on a $229,900 list price with 20% down at today's rates, the estimated monthly payment for 1104 Sunset Dr in Tecumseh, MI is approximately $1,502 (about $1,212 principal & interest, $215 property taxes, and $75 homeowner's insurance). This is an estimate. Actual payment depends on your loan terms.
- What do residents say about Tecumseh?Residents describe Tecumseh, MI as easy to park in, dog-friendly, and well-kept. Most residents say you need a car. See homes for sale in Tecumseh, MI.
- What are the closest schools to 1104 Sunset Dr?The closest schools to 1104 Sunset Dr in Tecumseh, MI are Tecumseh High School (rated 8/10), Tecumseh North Early Learning Center (Pre-K/Elementary, rated 4/10), Tecumseh South Early Learning Center (Pre-K/Elementary, rated 6/10).
- What is 1104 Sunset Dr estimated to be worth?Trulia's estimated value for 1104 Sunset Dr in Tecumseh, MI is $230,700.
- Does 1104 Sunset Dr have air conditioning?Yes, 1104 Sunset Dr in Tecumseh, MI has air conditioning.
- Does 1104 Sunset Dr have laundry facilities?Yes, 1104 Sunset Dr in Tecumseh, MI has in-unit laundry.
1104 Sunset Dr, Tecumseh, MI 49286 is a 3 bedroom, 1 bathroom, 1,348 sqft single-family home built in 1950. This property is currently available for sale and was listed by MiRealSource on Aug 25, 2026. The MLS # for this home is MLS# 50219724.